Most municipal zoning regulations require a ratio of between 1.5 and 2 parking spaces for each unit in multi-family housing—one that has remained largely unchanged for decades—while the vehicles occupying those spaces have changed. The Insurance Institute for Highway Safety has noted a continuous rise in the average width and length of passenger vehicles sold in the United States over the last twenty years, primarily because of the move towards SUVs and trucks, so a car built to an older standard may not actually fit in the spaces currently being used.
Reconfiguration may help when use has changed, while a routine restripe may be sufficient when the approved layout still works. Start with the reported problem and measured site conditions.
Five Signs It’s Actually Time to Reconfigure, Not Just Restripe
- The demand exceeded what the original design had provided. Although bedrooms were added during the refurbishment of the units, no extra parking spaces were included, and as a result, overflow now frequently spreads onto the grass, the fire lanes, or parts of the curb that are not authorized, rather than remaining within the designated stalls.
- A compliance trigger appeared; this was because a fire marshal’s inspection had identified blocked fire lanes or the fact that a renovation project was large enough to bring into effect the current accessible parking requirements rather than the older ones that applied when the car park was first built.
- People are willing to pay in order to have something better; consistent requests for reserved, covered, or EV-adjacent parking should be treated as a valid demand signal and not merely logged and ignored.
- Traffic patterns have turned into a safety concern, with near-misses or complaints gathering around a particular blind corner, a sharp bend, or a corridor that cannot comfortably hold a moving truck or an emergency vehicle.
- A resurfacing project is already planned. Coordinate layout review and marking work before the surface is renewed.
Standard Parking Dimension Reference
| Space Type | Typical Width | Typical Length | Note |
| 90° Standard | 8.5–9 ft | 18–19 ft | Most common configuration, best space efficiency per aisle width |
| 90° Compact | 7.5–8 ft | 15–16 ft | Usually capped at a percentage of total spaces by local code |
| 60° Angled | 8.5–9 ft | ~19 ft | Allows a narrower drive aisle, slightly less space-efficient overall |
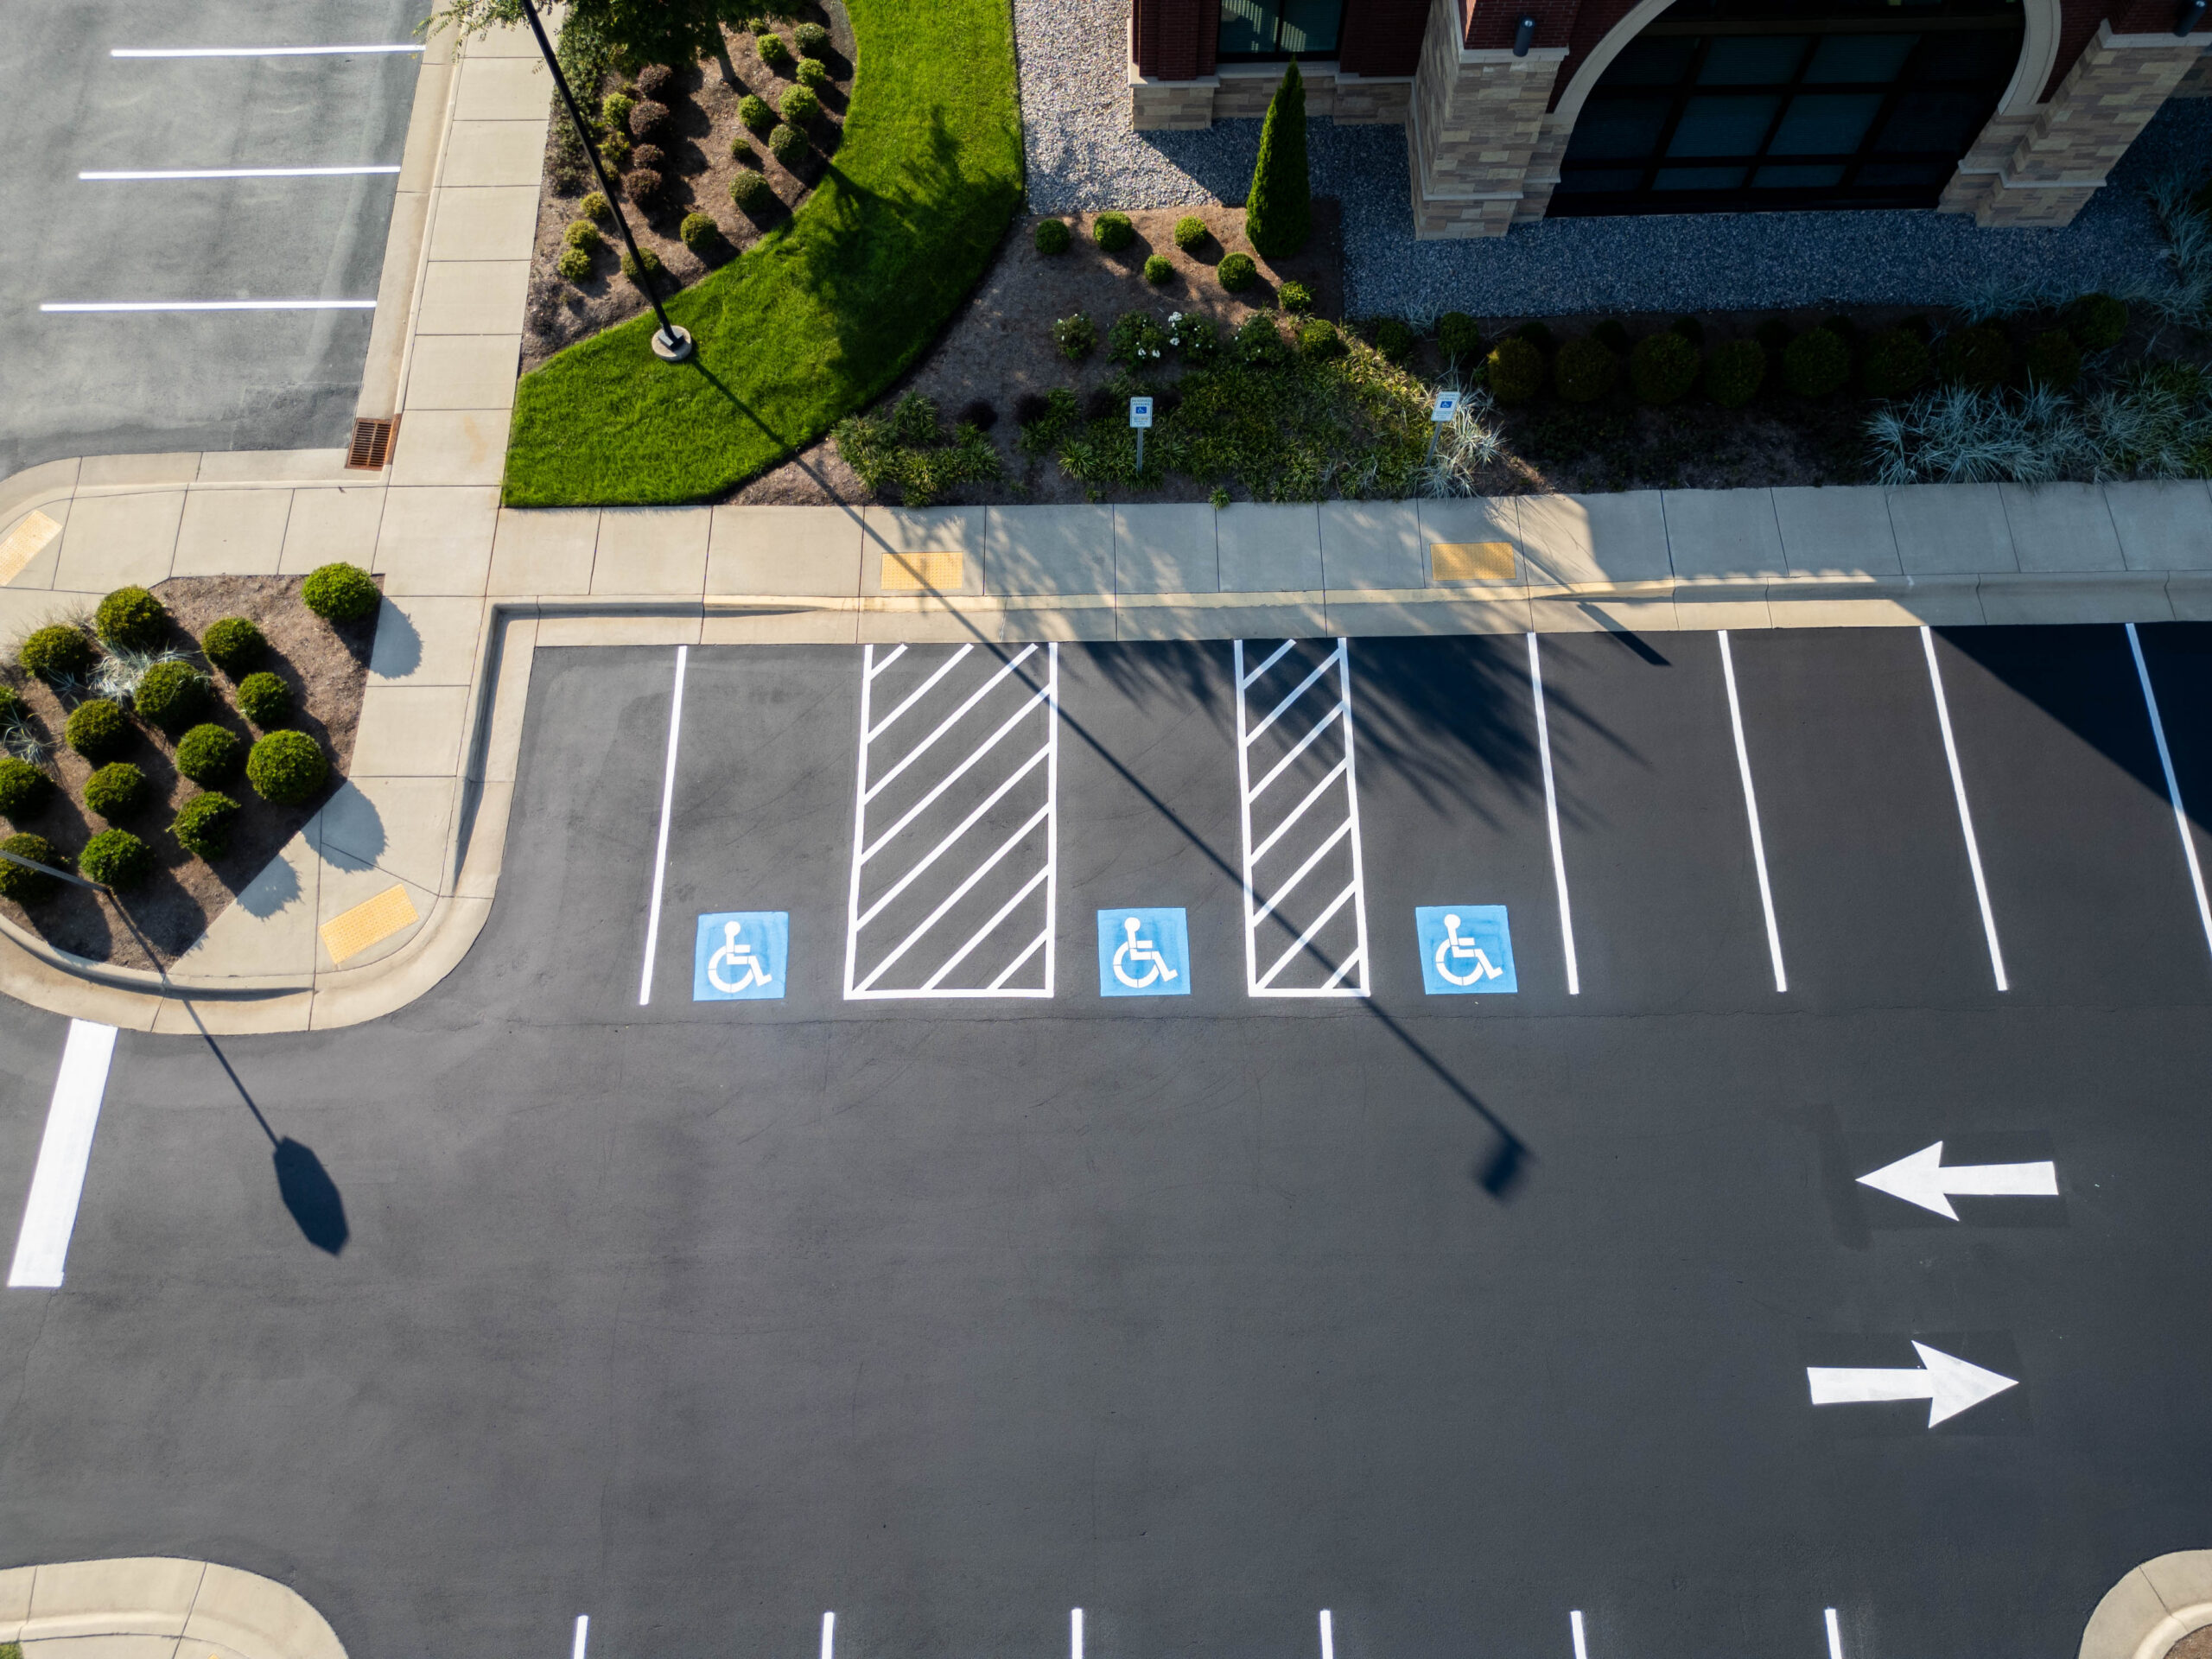
| ADA Standard | 8 ft + 5 ft access aisle | 18 ft | Access aisle can be shared between two adjacent spaces |
| ADA Van-Accessible | 8 ft + 8 ft access aisle | 18 ft | Wider aisle required for wheelchair lift or ramp deployment |
The exact requirements will depend on local building codes—so it is essential to check with your local municipality about the current dimensions and ratio regulations before finalizing a design.
The Revenue Angle Most Owners Miss
Review requests for reserved, covered, and EV parking alongside current occupancy and vehicle use. Any change should preserve required accessible parking, guest access, circulation, and the approved parking count.
What a Reconfiguration Project Actually Involves
- A site and traffic assessment to identify where the current layout is falling short
- Design and engineering drawings showing the proposed space counts, aisle widths, and ADA compliance
- Permit or site plan submission to the local municipality
- Curb, island, or drainage adjustments where the new layout requires them
- Restriping, signage, and wayfinding updates once construction is complete
The Bottom Line
A parking area doesn’t have to be in a state of disrepair to be the incorrect one for the property it’s meant to serve. When issues such as overflow, complaints, or a fire marshal’s note tend to occur repeatedly rather than just happening once, it is generally the property itself that is indicating it’s time to reconfigure it, not merely repair it. We’re happy to accompany you on a visit to a Carolina property and give you a frank assessment of whether restriping will deal with the problem or whether it’s actually time for a more substantial solution.
Maximize Stall Capacity and Efficiency with Expert Layout Reconfiguration
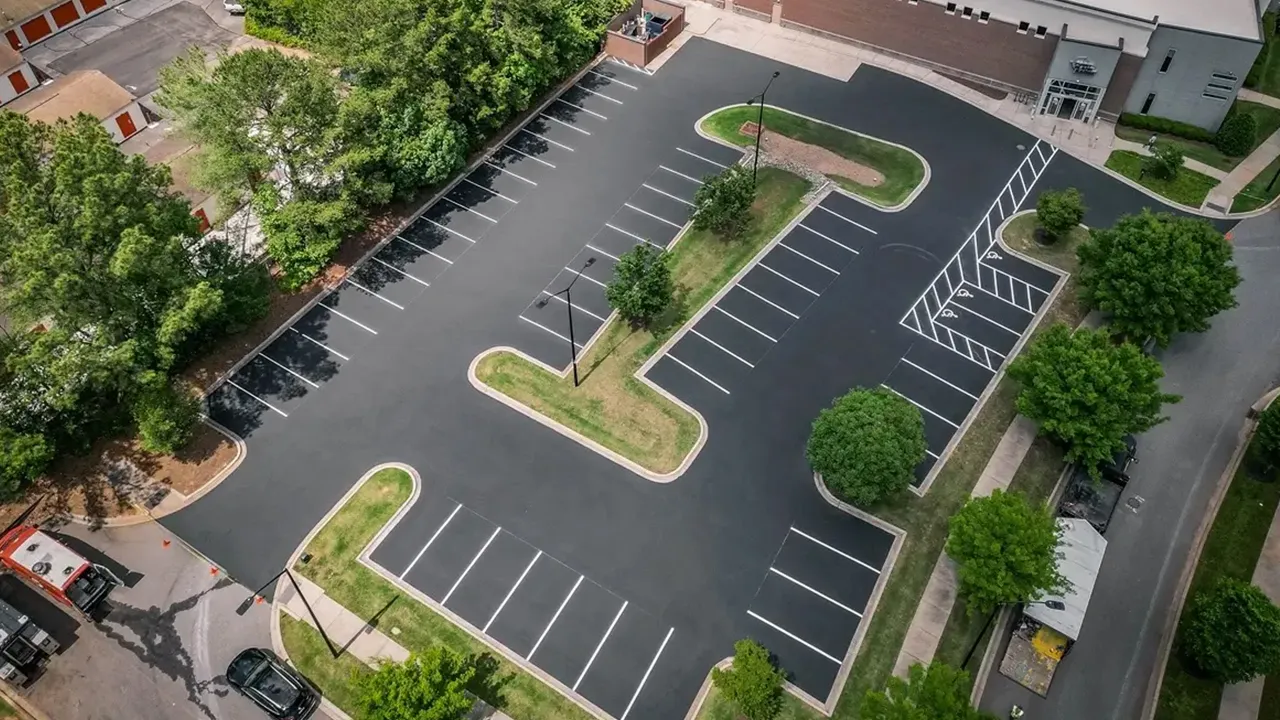
Fading lines, frequent resident vehicle scrapes, non-compliant ADA stalls, or insufficient parking spaces are clear signs your multi-family layout needs a complete redesign. Reconfiguring your parking lot layout optimizes traffic flow, increases usable stall count, and ensures full legal compliance without requiring costly pavement expansions.
ProLine Parking Lot Maintenance delivers custom parking lot layout engineering, precision striping, and ADA compliance solutions tailored to optimize your multi-family property’s capacity and traffic safety.
- Optimized Layout Designs: Strategic angle adjustments, stall resizing, and drive aisle recalibrations engineered to maximize total usable spaces.
- Layout and Accessibility Review: Confirm the required markings, signs, dimensions, routes, and any physical corrections against the requirements that apply to the property.
Frequently Asked Questions
How does a reconfiguration differ from simple restriping?
Restriping refreshes the existing layout. Reconfiguration changes stall positions, traffic flow, or other site elements and may require design work, signs, accessibility review, or physical changes. Establish the scope and local approval requirements before scheduling.
Do you need a permit or city approval to change parking spaces?
Local review requirements depend on the proposed changes and the property’s approved site plan. Contact the planning department before changing space counts, dimensions, drive aisles, or accessible parking.
Could a property increase the total parking capacity by reorganizing the space without having to extend the paved area?
A revised layout may improve usable capacity, but the result depends on the lot geometry, vehicle movements, and applicable requirements. Have a qualified designer compare complete layouts before assuming that angled or compact spaces will add capacity.
What is the usual duration of a reconfiguration project, and is it necessary to close the lot?
A simple restriping job usually takes just one or two days when carried out on a moderately sized property, generally calling for only a temporary closure of the areas being painted rather than the whole site. If the work involves a complete reconfiguration—such as new curb work, changes to the islands, or alterations to the drainage—it takes a lot longer, the duration being one to several weeks depending on the extent of the work, and it is usually necessary to carry it out in stages so that some parking remains available during the project. Those arranging a reconfiguration should allow extra time beyond the actual paving for the permitting and engineering reviews, as this approval process frequently takes longer than the physical construction.
What is the difference between compact and standard parking spaces, and is it a good idea to mix them?
Compact-space dimensions and allowances vary by local code. Confirm whether they are permitted and consider the vehicles that use the property before including them in the plan.
Does installing EV charging spaces require any electrical work in addition to paving and painting?
EV charging requires coordinated electrical and site design, including equipment, conduit, vehicle access, signs, and accessibility. Finalize this work with the electrical and site-design teams before applying permanent pavement markings.
How do property managers work out the correct number of ADA-compliant spaces when they are reconfiguring?
Accessibility requirements depend on the facility, its use, and the applicable laws. At multifamily properties, resident parking, visitor parking, and public-facing facilities can have different requirements under the Fair Housing Act, the ADA, and state or local codes. Confirm the approved layout and applicable requirements with a qualified accessibility professional; repainting alone does not establish compliance.
What happens if reconfigured parking doesn’t meet local zoning parking ratio requirements?
If a reconfigured lot ends up with fewer spaces than the local zoning code requires per unit, the property may be denied approval for the reconfiguration outright or may be required to apply for a variance explaining why the standard ratio can’t be met on that specific site. Some municipalities allow a reduced parking ratio through a formal variance process, particularly for properties near public transit or with documented lower vehicle ownership among residents, but this typically requires supporting data rather than a simple request. Because falling short of the required ratio can affect a property’s ability to get reconfiguration plans approved at all, checking the current zoning requirement early in the planning process, rather than after a design is finalized, avoids costly redesigns later.
See also: How Poor Parking Lot Striping Can Create Traffic Bottlenecks in Apartment Communities, Parking Stall Dimensions and Layout Considerations for Multi-Family Properties