Parking design directly affects how efficiently residents, guests, delivery drivers, and emergency vehicles move through a multi-family property. In North Carolina, state law now restricts local governments from requiring off-street parking spaces larger than 9 feet by 20 feet, except for spaces designated for handicap, parallel, or diagonal parking.
That doesn’t mean every apartment community should stripe every stall at 9 by 20 feet. Multi-family properties in Charlotte, Raleigh, Greensboro, Huntersville, and surrounding Carolina communities have different site conditions, vehicle patterns, building orientations, and local requirements. A layout that works well for a small garden-style apartment community may create congestion at a larger property with multiple buildings, garages, visitor spaces, and frequent delivery traffic.
For property managers, the better question is not simply, “How large should each parking stall be? ” It is, “How should the entire parking system work together?”
Standard Parking Stall Dimensions Are Only the Starting Point
A parking stall has to provide enough space for a vehicle without making the surrounding circulation unnecessarily difficult. North Carolina’s current statutory language establishes 9 feet by 20 feet as a ceiling on what local governments can require for certain standard off-street parking spaces. However, local development codes can contain other design provisions that property owners and developers still need to evaluate.
Local requirements can vary considerably. For example, Granville County identifies a standard parking space as 9 feet by 18 feet and provides different aisle dimensions depending on parking angle. Marion, North Carolina, meanwhile, specifies 9-foot-wide spaces with different stall lengths and aisle widths depending on whether parking is parallel, angled, or perpendicular.
This creates an important consideration for multi-family property owners: no single stall dimension should automatically apply to every property.
Before restriping an existing apartment parking lot, managers should compare:
- Existing stall dimensions
- Current municipal requirements
- Accessible parking requirements
- Parking angle
- Drive aisle width
- Fire access routes
- Sidewalk locations
- Vehicle overhang areas
- Resident and visitor parking patterns
- Dumpster and loading access
- Existing pavement condition
A professional parking lot maintenance contractor can help identify layout issues before new lines are painted.
Why Parking Angle Changes the Entire Layout
The parking angle is one of the most overlooked elements of apartment parking design.
A 90-degree layout may maximize the number of stalls in some configurations, but it can require wider drive aisles and more careful maneuvering. Angled parking can make entry and exit easier in certain circulation patterns, while one-way movement can reduce conflicts between vehicles traveling in opposite directions.
For example, Marion’s municipal standards specify different aisle requirements for 30-, 45-, 60-, and 90-degree parking. Its standards list minimum single-row aisle widths ranging from 12 feet for parallel and 30-degree parking to 20 feet for 90-degree parking.
That distinction matters in multi-family communities because residents are not the only people using the lot. Package delivery vans, moving trucks, contractors, visitors, trash collection vehicles, and emergency responders may all need to navigate the same circulation system.
Think About the Parking Module, Not Just the Stall
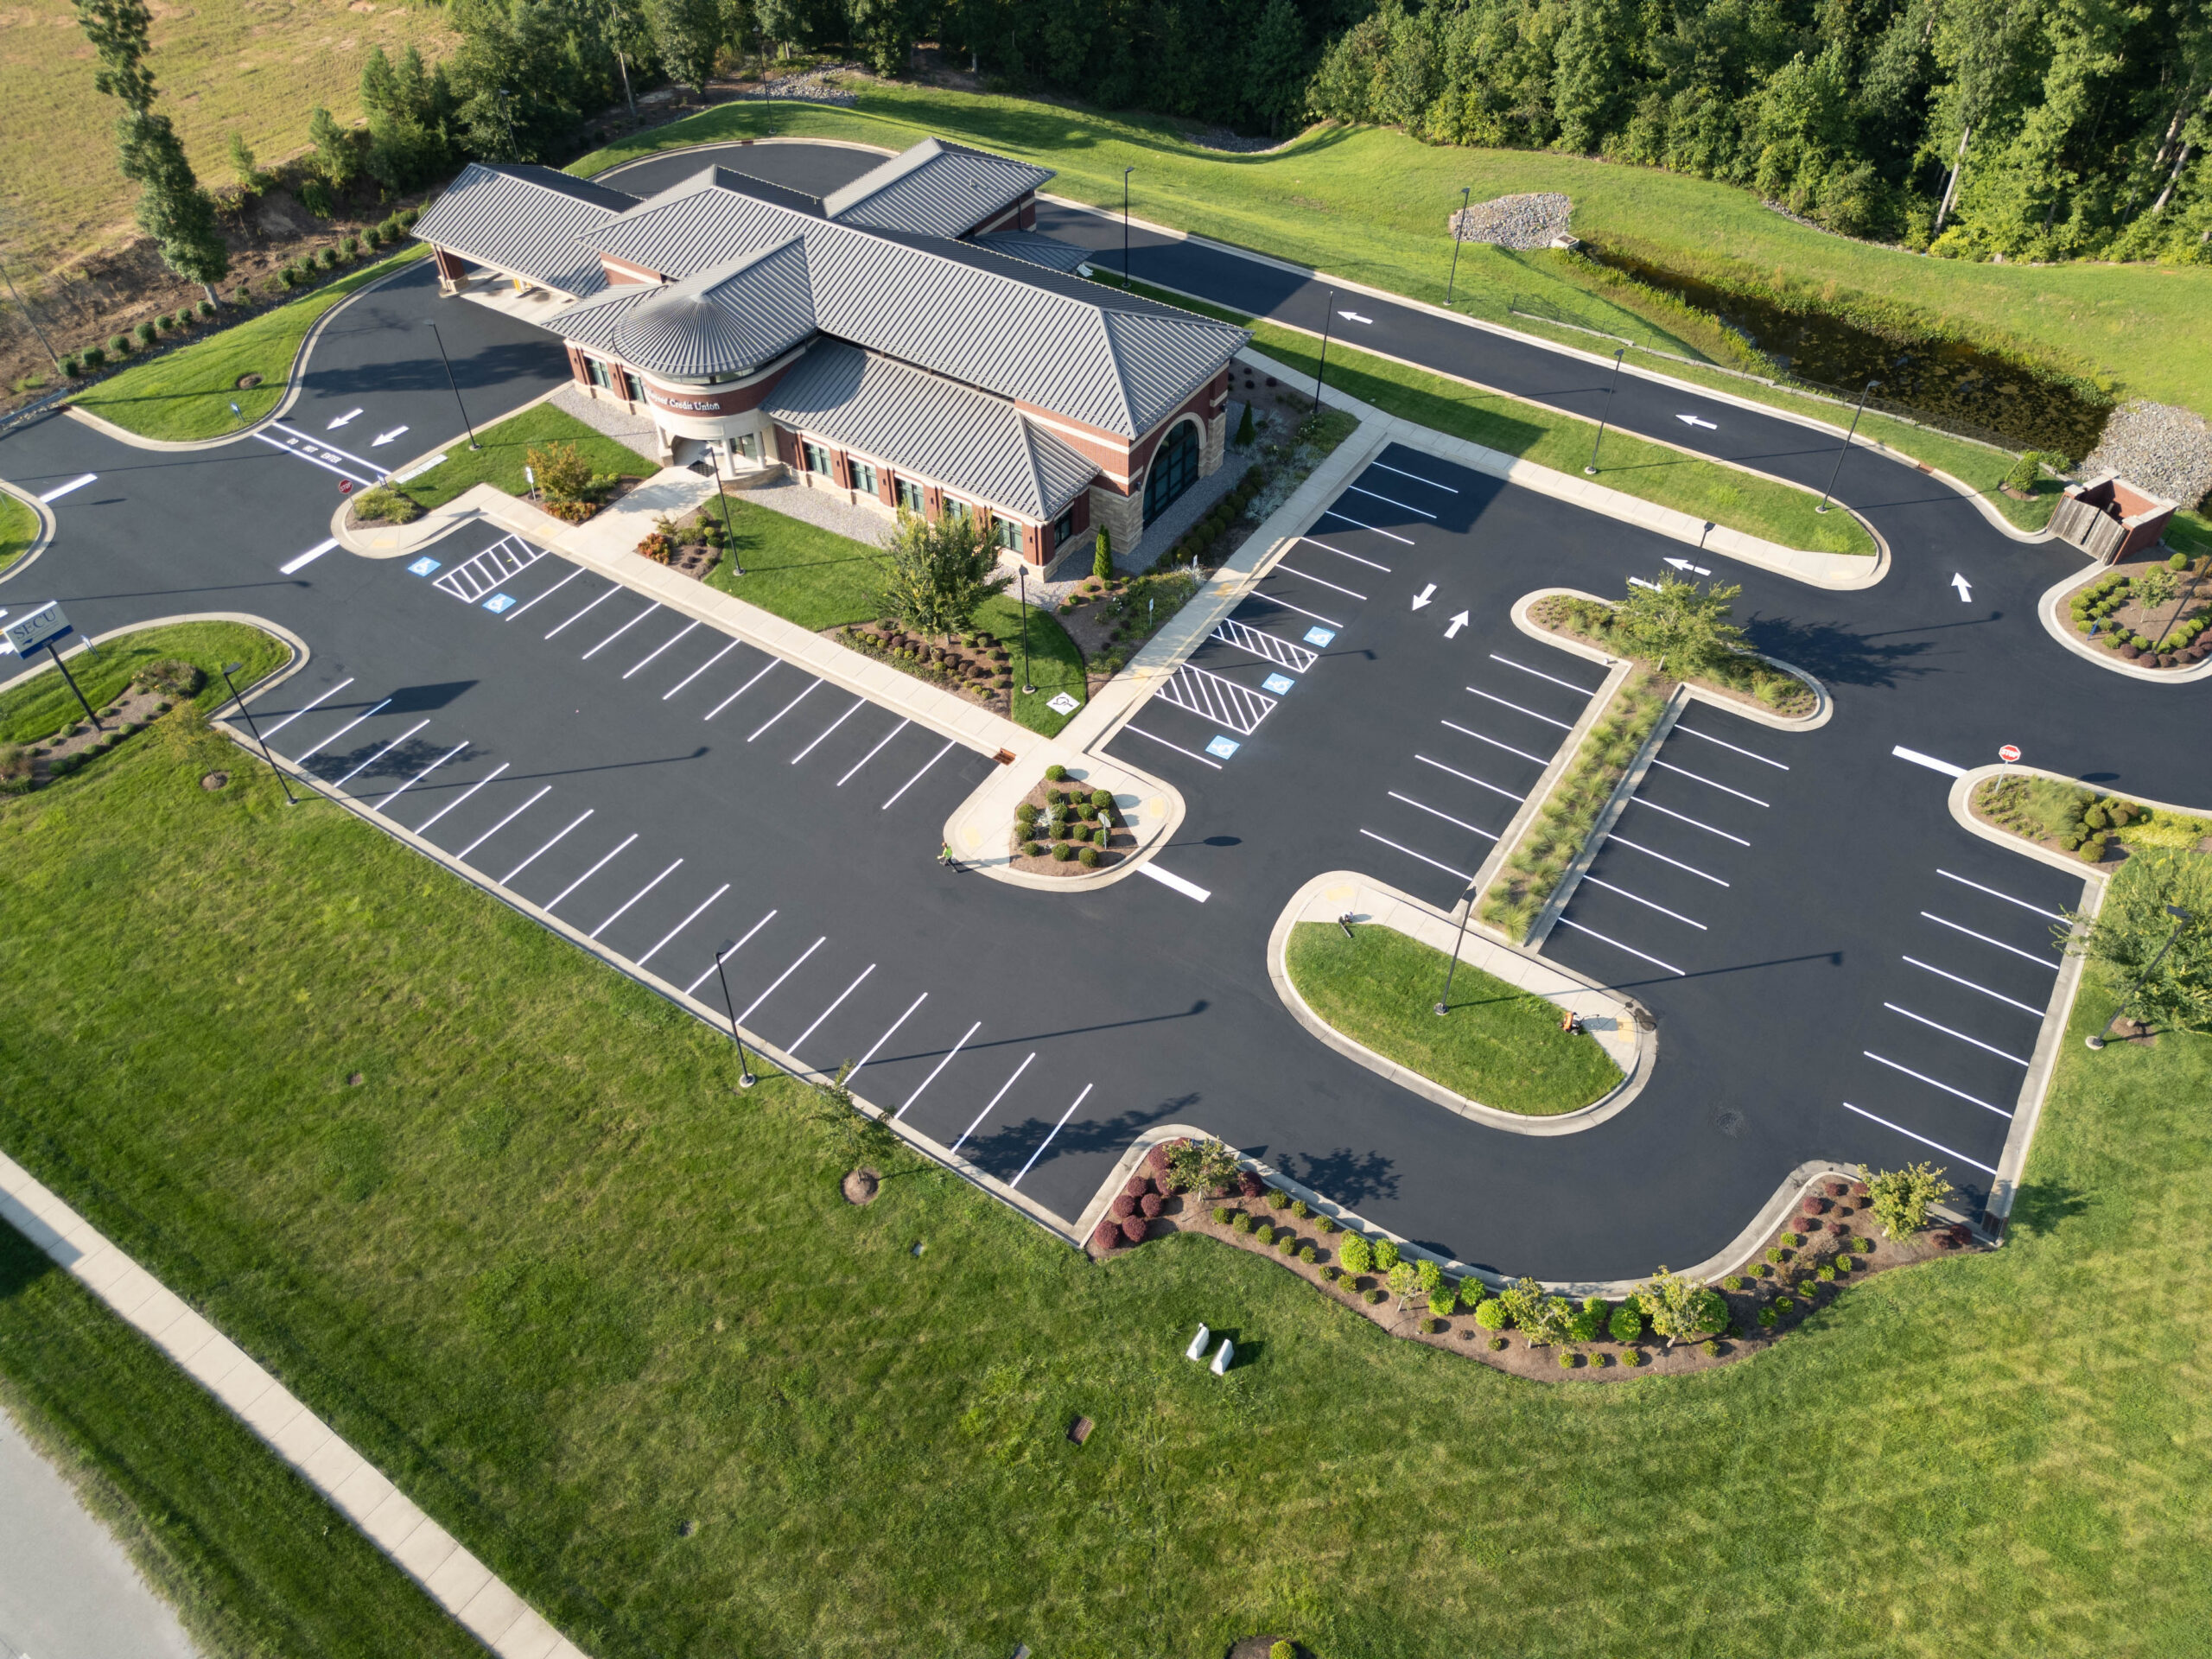
One of the most useful ways to evaluate an apartment parking lot is to look at the entire parking module.
A parking module includes the stalls, drive aisle, opposing row of stalls when applicable, and the space required for vehicles to maneuver. Changing one component can affect the efficiency of the entire system.
Consider a hypothetical 90-degree parking arrangement. Making stalls slightly deeper doesn’t automatically improve the lot if it reduces the available circulation area. Likewise, squeezing stalls closer together to add more spaces can make residents struggle to open doors, back out, or navigate around parked vehicles.
For property managers, the goal should be a layout that balances:
| Layout Factor | Why It Matters |
| Stall width | Affects parking comfort and door clearance |
| Stall depth | Accommodates vehicle length and overhang |
| Aisle width | Determines turning and backing space |
| Parking angle | Influences traffic direction and maneuvering |
| End areas | Provide additional turning and circulation room |
| Pedestrian routes | Reduce conflicts between vehicles and residents |
| Accessible spaces | Support compliant access to building entrances |
| Pavement condition | Determines whether new striping will perform properly |
This whole-lot perspective is particularly valuable when restriping older multi-family communities where the original layout may no longer match how residents use the property.
Accessible Parking Requires More Than a Blue Symbol
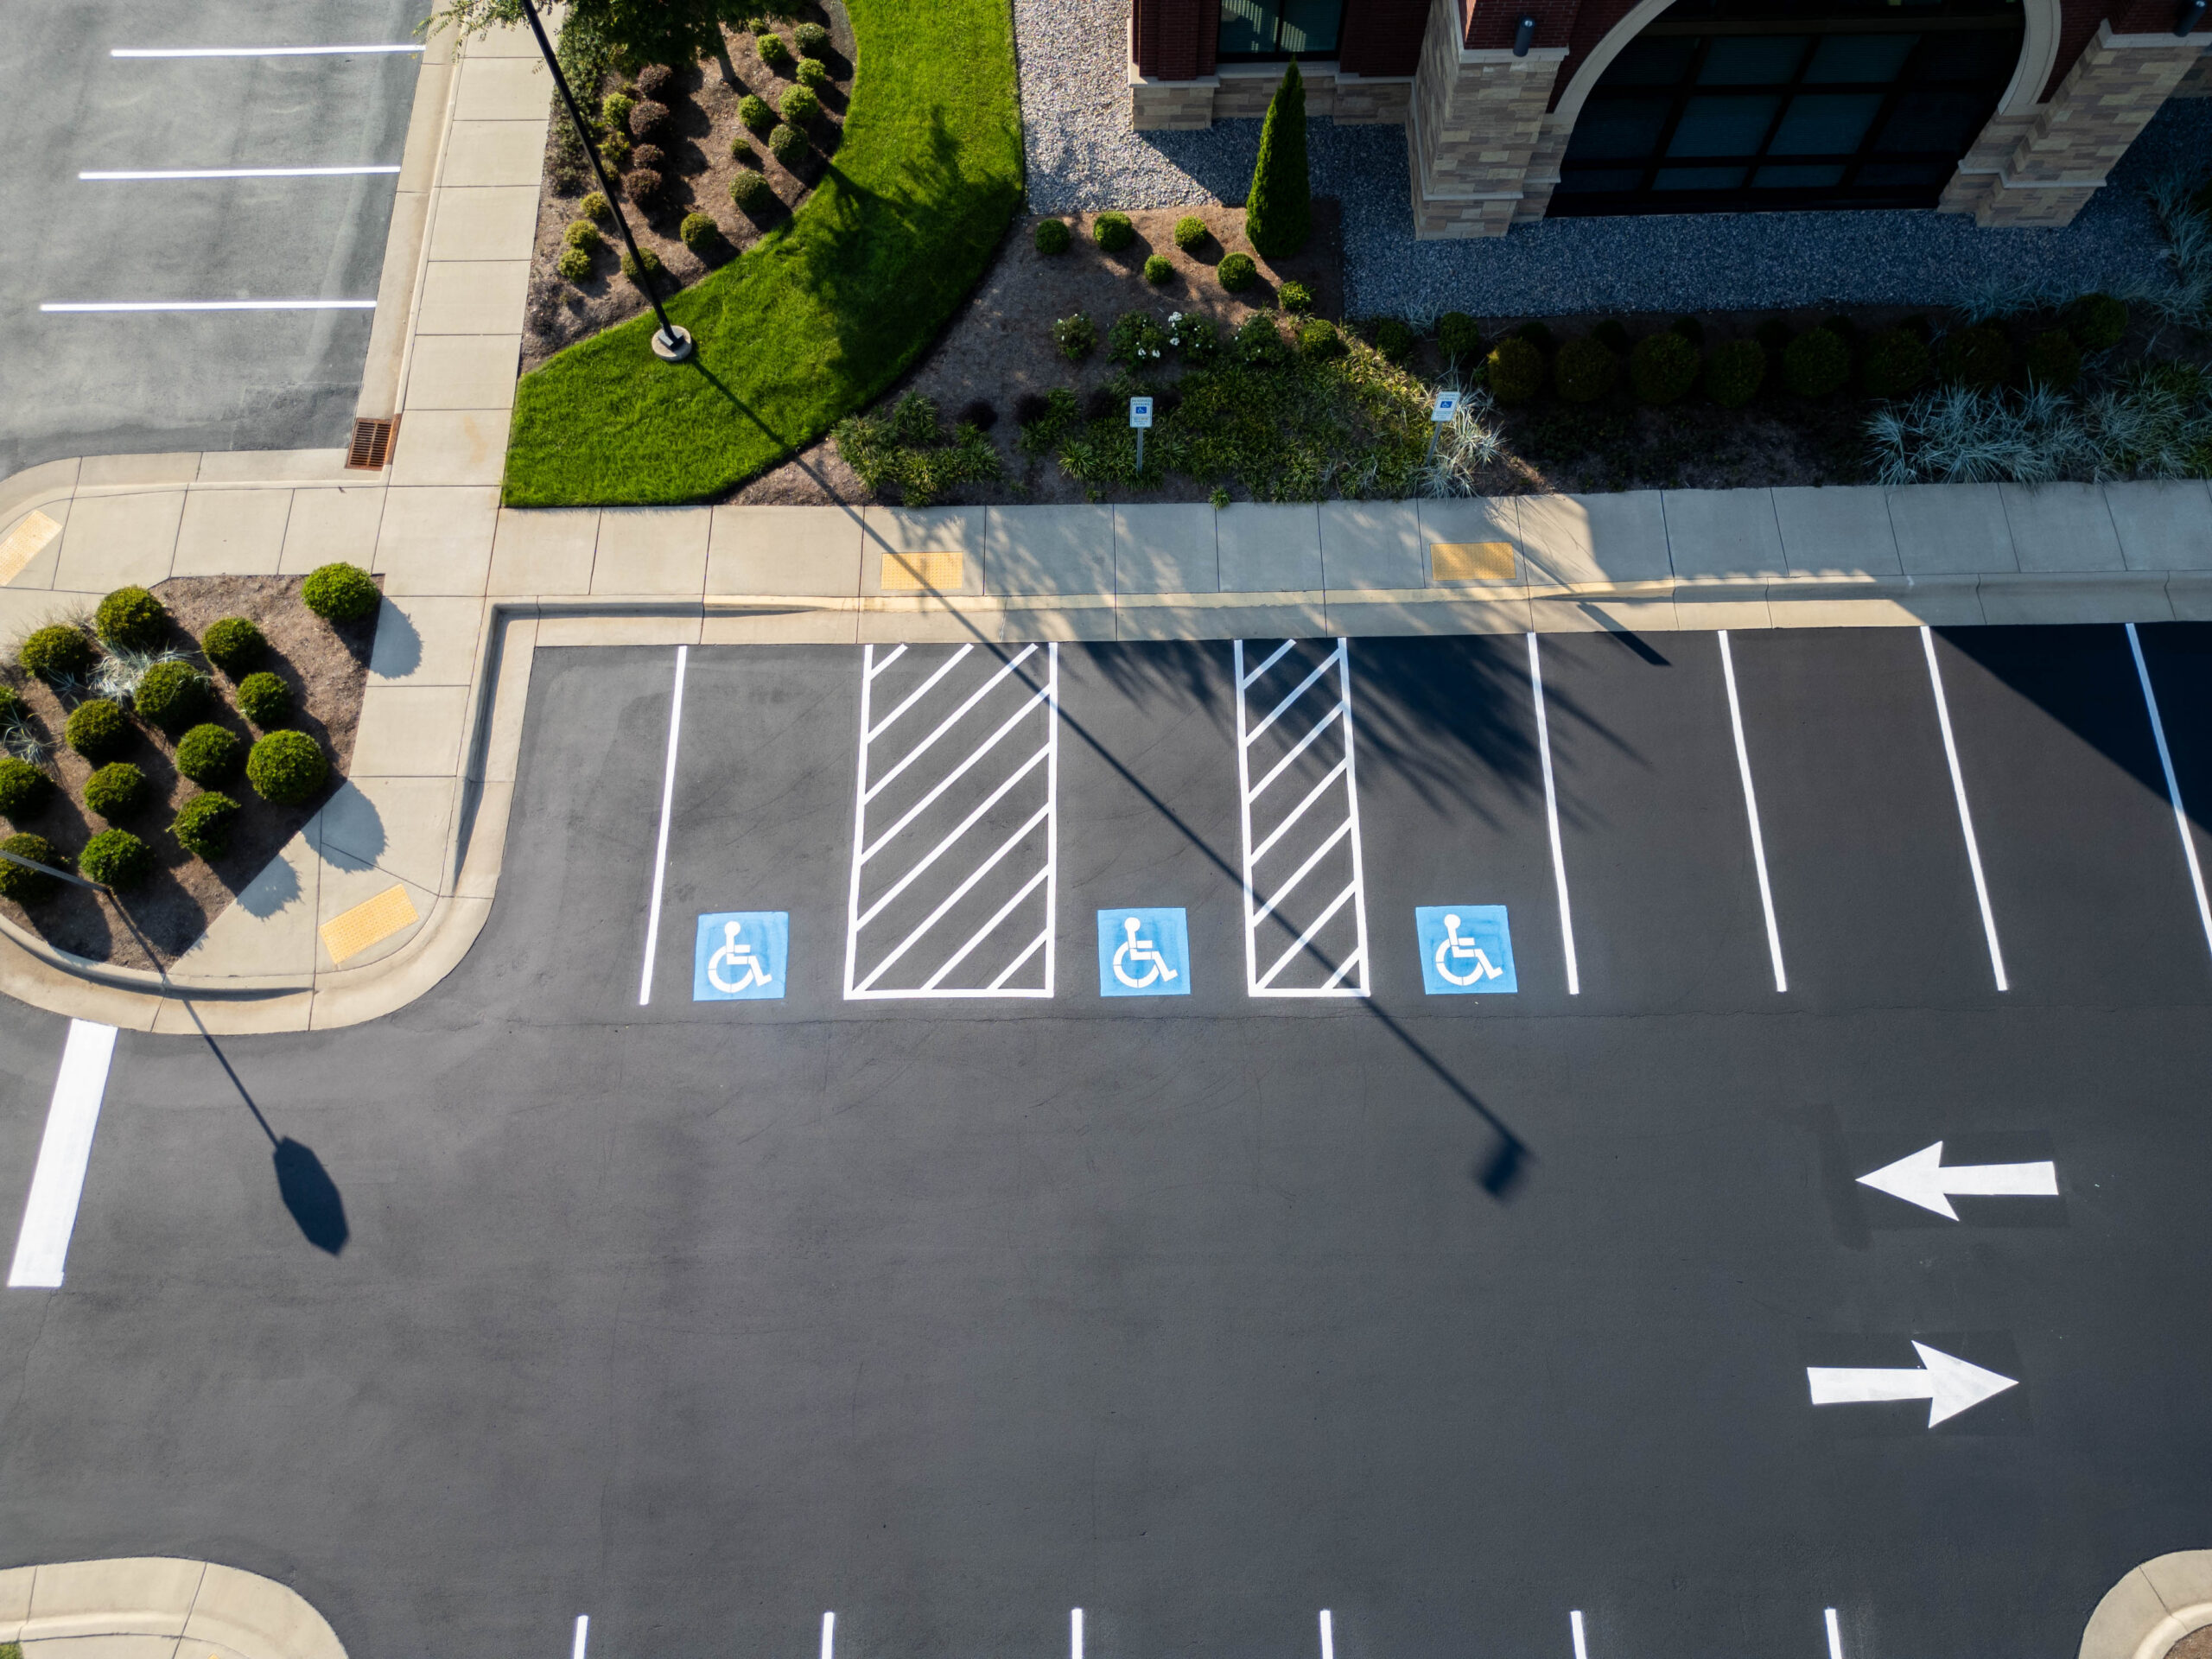
Accessible parking should be treated as part of the overall circulation design, not simply as an area where an accessibility symbol is painted.
Under the current ADA Standards, accessible car parking spaces must be at least 96 inches wide, while van spaces generally require either a 132-inch-wide space with a 60-inch access aisle or a 96-inch-wide space with a 96-inch access aisle. Accessible parking spaces must also connect to an accessible route.
The ADA also requires accessible parking spaces to be located on the shortest accessible route to the entrance they serve, subject to the applicable standards and exceptions.
For multi-family properties, this means restriping should consider the relationship between:
- Accessible parking spaces
- Access aisles
- Curb ramps
- Sidewalks
- Building entrances
- Crosswalks
- Pedestrian travel paths
Simply repainting an accessible symbol where an old space existed may not address the full accessibility requirements.
End Stalls Deserve Special Attention
End stalls often look like easy places to fit another vehicle, but they can create problems when positioned too close to corners, curbs, sidewalks, dumpster enclosures, landscaping, or turning areas.
An end stall can become difficult to use if vehicles need to swing sharply around it. The problem becomes more noticeable when larger SUVs and pickup trucks are common among residents.
Before adding or relocating an end stall, property managers should examine the turning path around the space. A parking lot that technically fits another stripe may still function poorly if that stripe forces drivers into awkward backing maneuvers.
This is one reason experienced line-striping crews evaluate the pavement markings in relation to the physical site rather than simply reproducing an old plan.
Vehicle Overhang Can Affect Sidewalks and Landscaping
Parking stall dimensions should also account for what happens after a vehicle is parked.
A vehicle that extends beyond the front of a stall can interfere with:
- Sidewalk clearance
- Landscaping
- Wheel stops
- Drainage structures
- Fire lanes
- Pedestrian routes
- Adjacent parking areas
The ADA Standards specifically address vehicle overhang because parked vehicles cannot reduce the clear width of an accessible route.
This becomes especially important in apartment communities where sidewalks often run directly alongside parking rows.
A layout may look organized from the driver’s perspective but create a pedestrian problem when SUVs regularly extend several inches beyond the intended parking area.
Multi-Family Parking Needs to Account for More Than Resident Vehicles
Apartment parking lots operate differently from many commercial parking facilities.
A typical multi-family property may experience several traffic patterns throughout the day:
Morning: Residents leave for work and school while service providers arrive.
Afternoon: Package deliveries, maintenance vehicles, visitors, and residents create overlapping traffic.
Evening: Resident parking demand increases, and visitors may occupy designated spaces.
Weekends: Moving trucks, guests, contractors, and recreational vehicles can change normal circulation patterns.
This makes parking layout especially important for larger communities in the Charlotte metropolitan area, the Triangle, and other growing Carolina markets.
A layout that looks efficient when the lot is empty may perform very differently when hundreds of vehicles are present.
Why Restriping Should Begin With a Pavement Assessment
Fresh striping cannot compensate for deteriorated pavement.
If cracks, potholes, failed asphalt patches, or drainage problems are already present, restriping first may leave attractive markings over a surface that still needs repairs.
Property managers should therefore evaluate whether the parking lot needs:
- Crack sealing
- Asphalt patching
- Pothole repair
- Sealcoating
- Full or partial resurfacing
- Drainage corrections
- Concrete repairs
- Line striping
The sequence matters because major pavement work can disturb existing markings. Planning pavement maintenance and striping together can reduce the risk of having to repaint the lot shortly after a repair project.
Striping Can Reveal Problems With an Old Layout
A useful but often overlooked benefit of restriping is that it can expose problems that have become difficult to see over time.
Worn lines may make stalls appear inconsistent when the original layout was actually uniform. Conversely, repainting old lines may reveal that several spaces were already misaligned or that an aisle gradually narrowed because of previous repairs.
A professional crew can identify these inconsistencies before applying new markings.
For multi-family property managers, this creates an opportunity to improve the lot rather than reproduce its existing configuration.
A Carolina Property May Need a Different Strategy Than a New Development
Older apartment communities often have to work within an existing footprint. Buildings, retaining walls, mature landscaping, utility structures, drainage systems, and sidewalks may prevent property managers from implementing the same layout used in a newly constructed community.
That makes optimization more practical than complete redesign.
For example, a property may be able to improve parking circulation by:
- Correcting inconsistent stall widths
- Removing obsolete markings
- Clarifying visitor spaces
- Improving accessible parking markings
- Re-establishing faded fire-lane markings
- Adjusting confusing directional arrows
- Improving crosswalk visibility
- Eliminating poorly positioned spaces near turning areas
These relatively targeted improvements can make a parking lot easier to understand without requiring a complete reconstruction.
A Better Approach to Multi-Family Parking Layouts
For property managers preparing for a restriping project, the most effective process is to treat parking markings as part of the property’s broader circulation system.
Before approving a layout, review:
- Current stall dimensions — Measure existing spaces rather than relying solely on old plans.
- Parking angle — Determine whether the current angle supports efficient traffic flow.
- Aisle widths — Verify that vehicles can comfortably maneuver through the lot.
- Accessible spaces — Check spaces, access aisles, signs, slopes, and accessible routes.
- Pedestrian movement — Identify sidewalks and crossing points that interact with vehicle traffic.
- End stalls and corners — Look for locations where turning movements could become difficult.
- Pavement condition — Repair significant pavement defects before final striping.
- Local requirements — Confirm applicable city, county, state, and federal requirements before changing the layout.
- Resident behavior — Consider how the lot is actually being used rather than designing around an empty parking lot.
- Future maintenance — Choose a layout that will remain easy to maintain and restripe.
For apartment communities in North Carolina and South Carolina, this approach can produce a parking lot that is easier to navigate, easier to maintain, and better suited to the property’s actual daily traffic.
Optimize Space, Safety, and Compliance in Your Parking Lot Layout
An apartment parking layout should balance the approved parking supply with usable drive aisles, pedestrian routes, accessible parking, and service access. Have the dimensions and proposed changes reviewed before restriping.
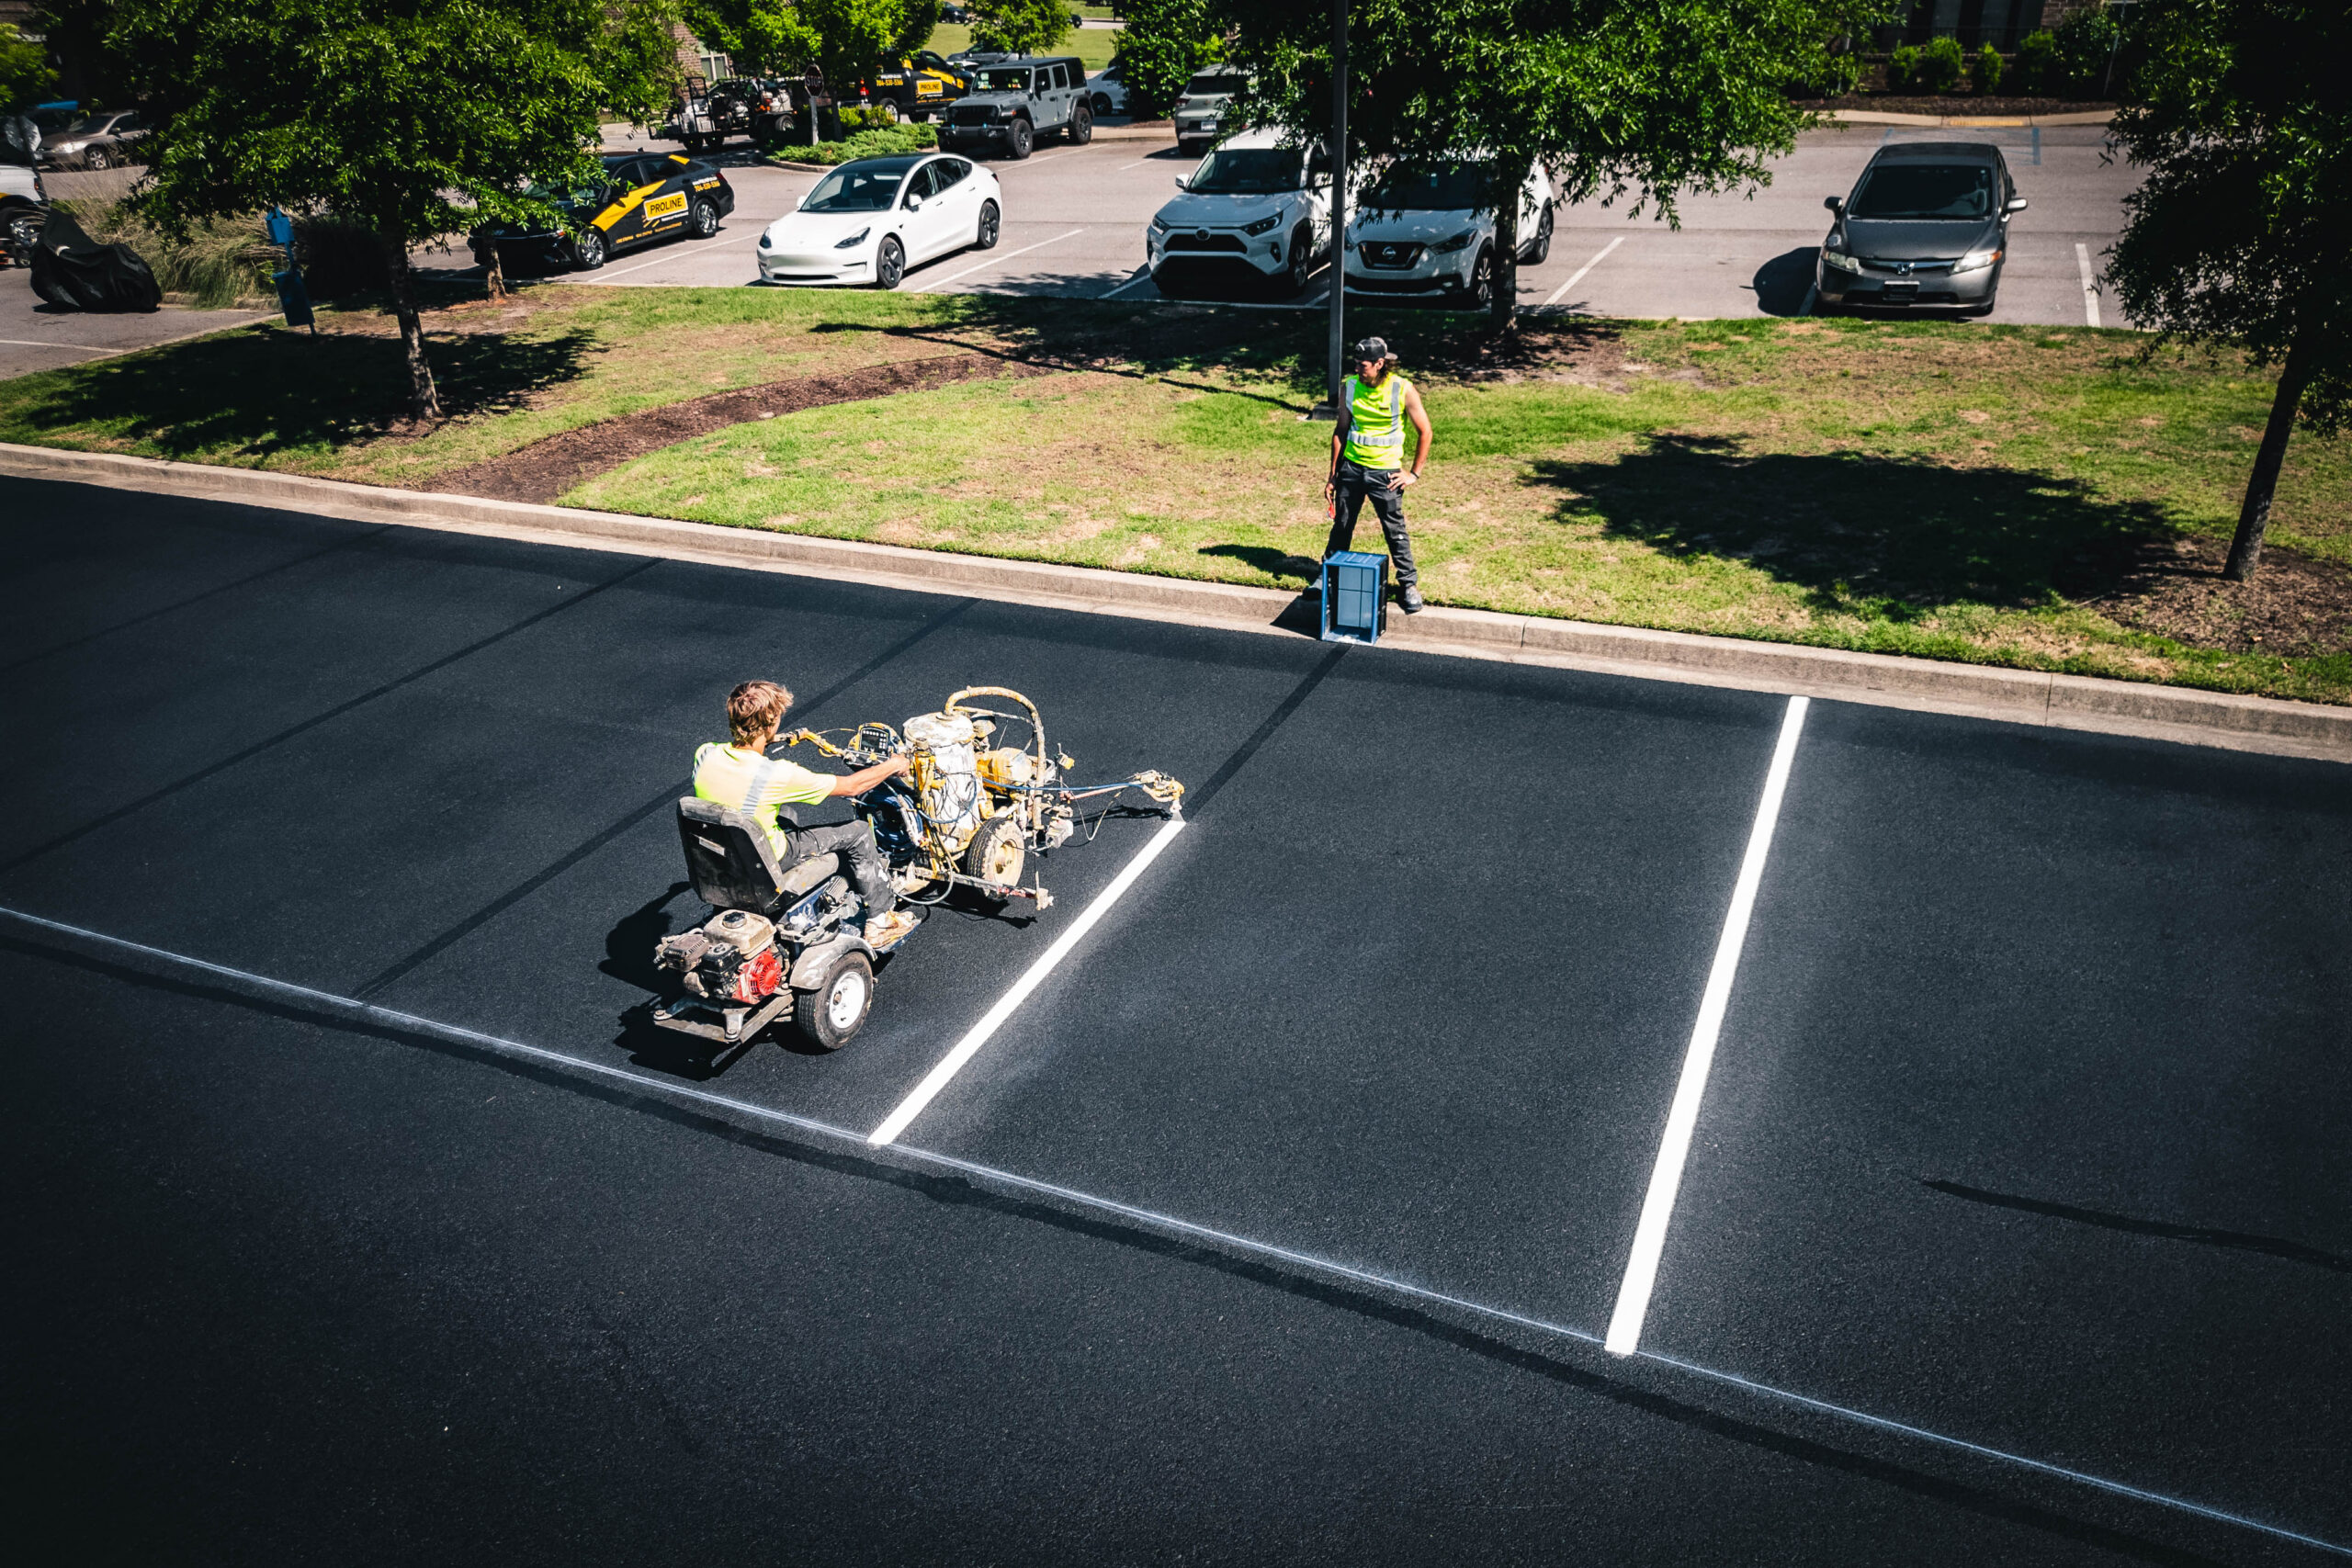
ProLine Parking Lot Maintenance provides line striping to implement an agreed parking layout. Have code and accessibility requirements confirmed as part of the design and approval process.
- Maximization & Traffic Flow: Custom layout planning that balances standard, compact, and guest spaces to maximize overall stall yield without sacrificing aisle clearance.
- Strict Code & ADA Alignment: Accurate blue-line marking, loading zones, and signage placement to keep your property fully compliant with state and municipal codes.
Frequently Asked Questions
Can apartment property managers change existing parking stall dimensions without redesigning the entire parking lot?
Not necessarily. Minor restriping changes can sometimes improve an existing layout, but managers should first verify applicable local requirements and assess how the changes affect circulation, accessibility, drainage, and fire access. A professional site review can help determine whether a simple restriping project is appropriate or whether a more comprehensive parking plan is needed.
How often should apartment parking lot measurements be checked?
No universal inspection interval applies to every multi-family property. However, review measurements whenever a property undergoes significant resurfacing, restriping, expansion, redevelopment, or changes in traffic patterns. Periodic review can also help identify whether pavement repairs or previous striping work have gradually affected the usable parking layout.
Does the size of residents’ vehicles affect parking lot design?
Yes, vehicle size can influence how comfortably residents maneuver through stalls and aisles. A layout designed decades ago may perform differently today if residents increasingly drive larger SUVs and pickup trucks. Property managers should consider actual vehicle behavior when evaluating complaints about tight stalls, difficult turns, or frequent parking-related conflicts.
Should parking wheel stops be installed in every apartment parking space?
No, wheel stops are not automatically appropriate for every stall. Placement should account for sidewalks, accessible routes, landscaping, drainage, vehicle overhang, and the property’s physical characteristics. Poorly positioned wheel stops can create trip hazards or interfere with pedestrian movement, so evaluate their use as part of the complete parking layout.
What should property managers do if residents regularly park across the lines?
Start by determining whether the problem is behavioral, layout-related, or both. If stalls are consistently too narrow, poorly aligned, or difficult to enter, repainting the same lines may not solve the underlying issue. Reviewing stall dimensions, aisle widths, parking angles, signage, and traffic flow can reveal whether a layout adjustment would reduce recurring parking problems.
Can parking lot striping fix congestion at a multi-family property?
Striping can improve organization, but it cannot solve every congestion problem. Clear stall lines, directional arrows, fire-lane markings, visitor spaces, and pedestrian crossings can make traffic patterns easier to understand. If congestion stems from insufficient parking, poorly positioned entrances, narrow drive aisles, or an unsuitable site layout, additional planning may be necessary.
How can property managers prepare an apartment parking lot before restriping?
Managers should document existing parking conditions, identify resident complaints, review accessible spaces, and determine whether pavement repairs are needed before striping begins. It is also useful to coordinate the work around resident schedules, leasing activity, deliveries, trash collection, and other site operations. A pre-project walkthrough with the parking lot contractor can help identify issues that may not be obvious from an aerial image or old site plan.
Does ADA compliance apply to private apartment parking lots?
ADA requirements can apply depending on the property’s nature and use and the applicable accessibility requirements. Where the ADA standards apply, accessible parking spaces must meet specific dimensional, marking, location, access-aisle, and accessible-route requirements. Property owners and managers should verify the requirements for their property rather than assuming private ownership automatically eliminates accessibility obligations.
Why should apartment parking layouts be reviewed before sealcoating?
Sealcoating and other pavement treatments can be part of a larger maintenance project, making it efficient to evaluate striping and pavement conditions at the same time. If the layout needs to change, completing the design review before applying final markings can prevent unnecessary repainting. Coordinating the work also gives property managers a chance to address pavement defects before installing the finished striping.
How can a parking lot contractor help improve an existing apartment parking layout?
A contractor can inspect existing markings, pavement conditions, circulation patterns, accessible spaces, and areas where vehicles routinely encounter difficulties. The contractor can then identify practical striping and maintenance improvements while recognizing that final design decisions may require coordination with the property’s engineer, architect, municipality, or other qualified professionals. For multi-family properties in the Carolinas, this collaborative approach can help balance parking efficiency with accessibility, safety, appearance, and long-term maintenance.
See also: How Clear Parking Stall Markings Reduce Resident Parking Conflicts, How Line Striping Supports Better Parking Lot Organization in Multi-Family Communities