According to the National Highway Traffic Safety Administration, 7,080 pedestrians were killed and over 71,000 sustained injuries in traffic collisions in 2024. Even though apartment parking lots are different from public roads, the NHTSA points out that in various studies parking lot and driveway accidents have accounted for 15% to 25% or more of the reported pedestrian crashes.
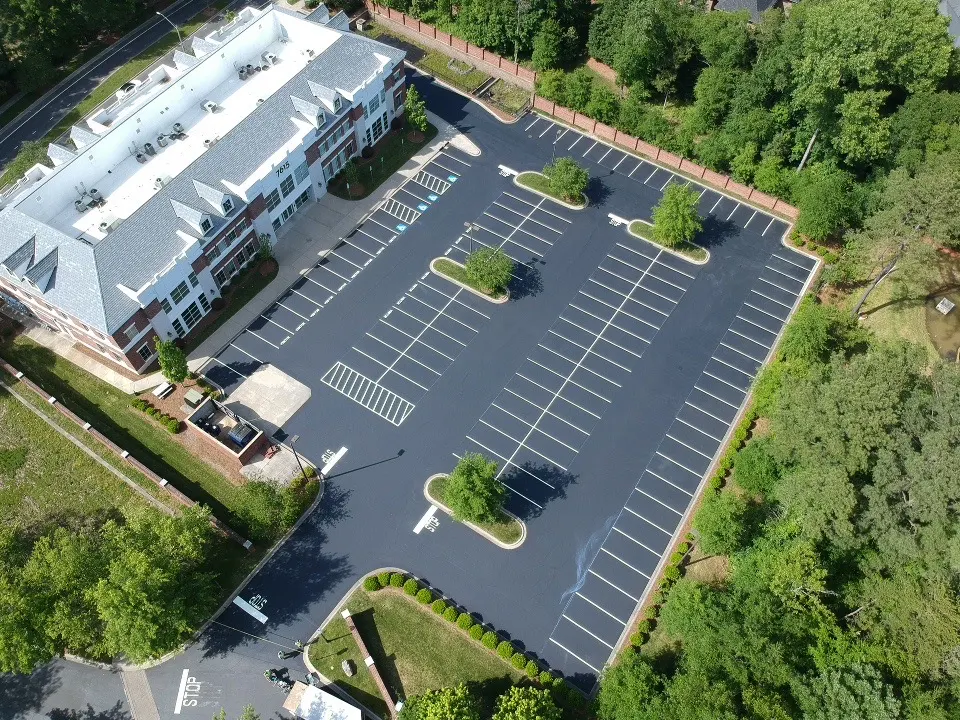
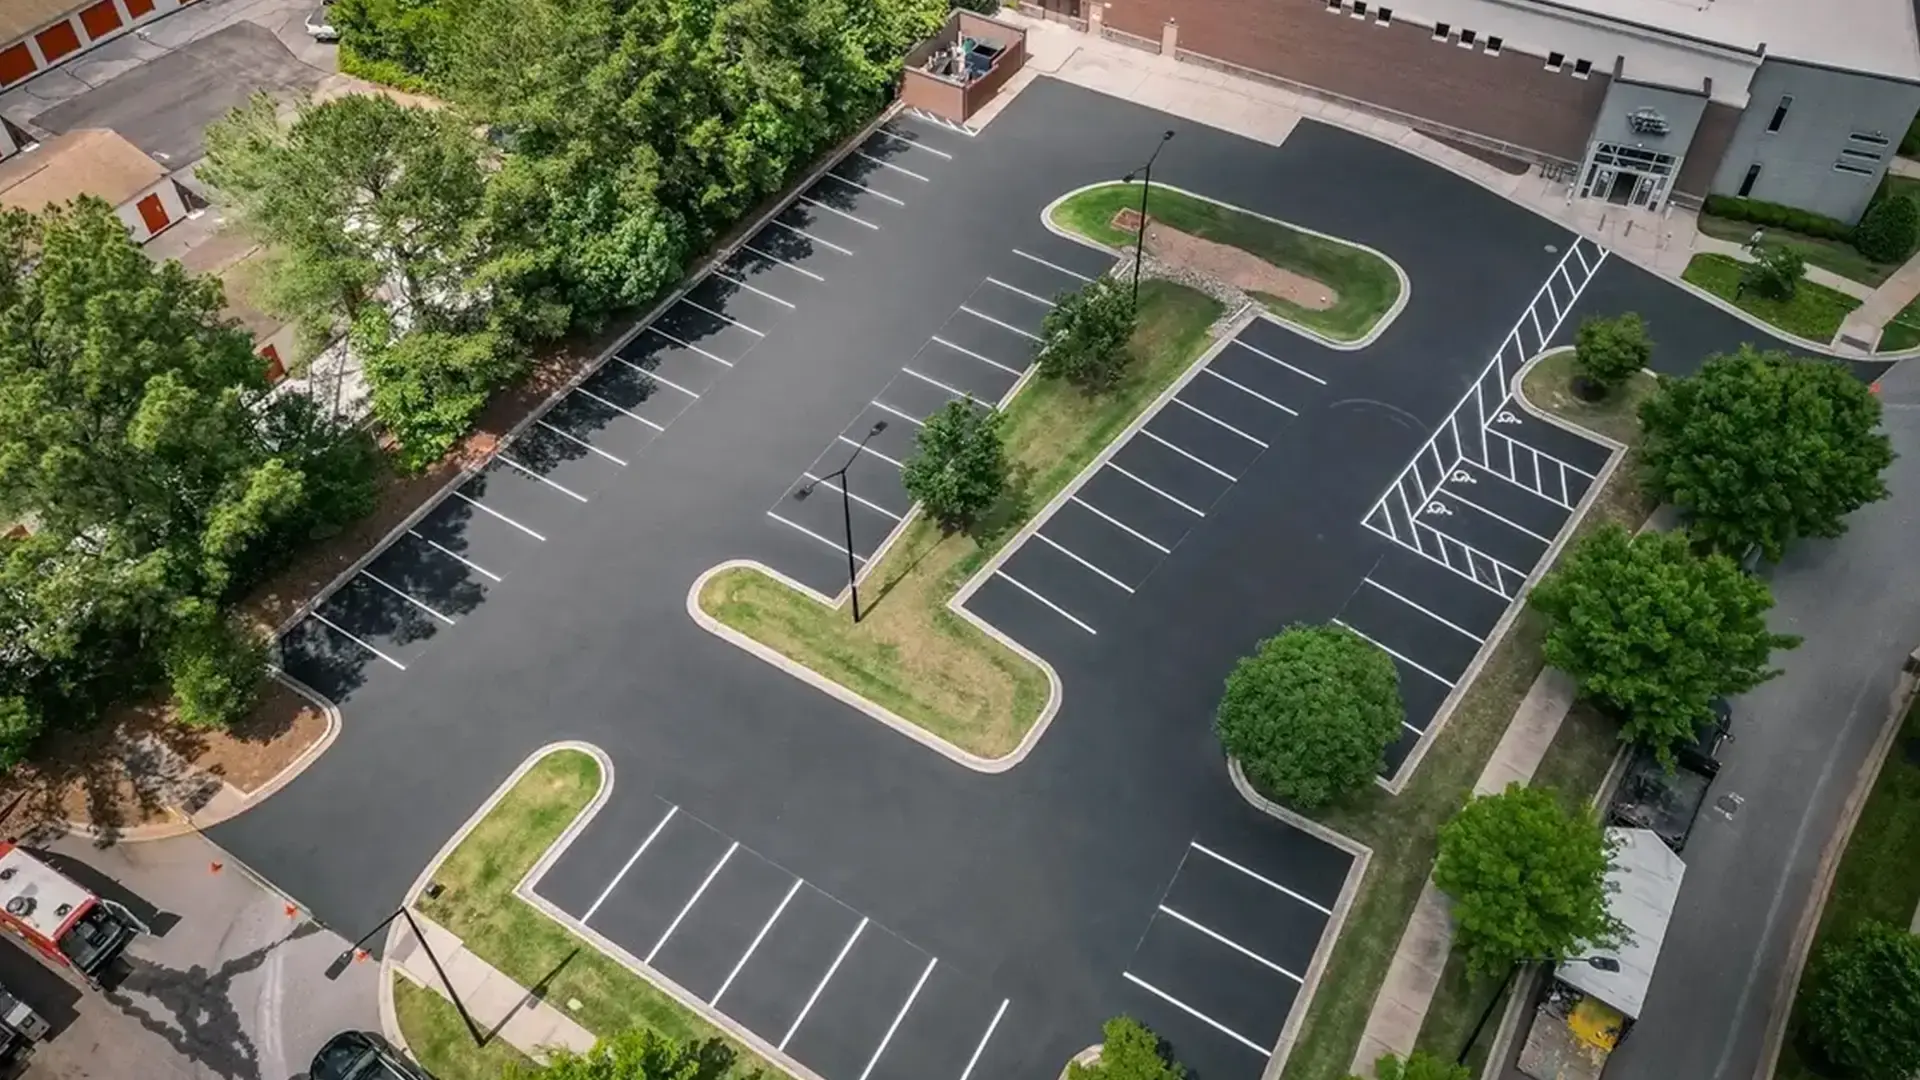
For apartment complexes in Carolina, these figures show an important fact—that parking lot striping has effects that go beyond mere appearance. The marking of parking spaces, the inclusion of directional arrows, the designation of accessible spaces, the drawing of fire lanes, the indication of pedestrian crossings, and the marking of traffic lanes all help residents to know where they should drive, where to park, where to walk, and where to turn.
We, who are a contractor specializing in parking lot maintenance, suggest that an apartment complex line striping job should be viewed as a traffic-management task and not merely as a painting job.
A property that is busy needs a plan that safeguards the residents, ensures that essential access remains open, and provides the crew with sufficient working space so that they can make clear and lasting markings.
Start With a Traffic and Parking Assessment
Before arranging the striping crew, we suggest walking over the whole property and observing the way the residents actually use the parking lot.
A parking plan that looked efficient when the property was first developed may no longer match current traffic patterns. Residents may park in different areas, delivery traffic may have increased, new amenities may attract more vehicles, or residents may have created informal travel paths through the lot.
During the assessment, we look at:
- Parking stall layout
- One-way and two-way traffic areas
- Drive aisles
- Entry and exit points
- Visitor parking
- Resident parking
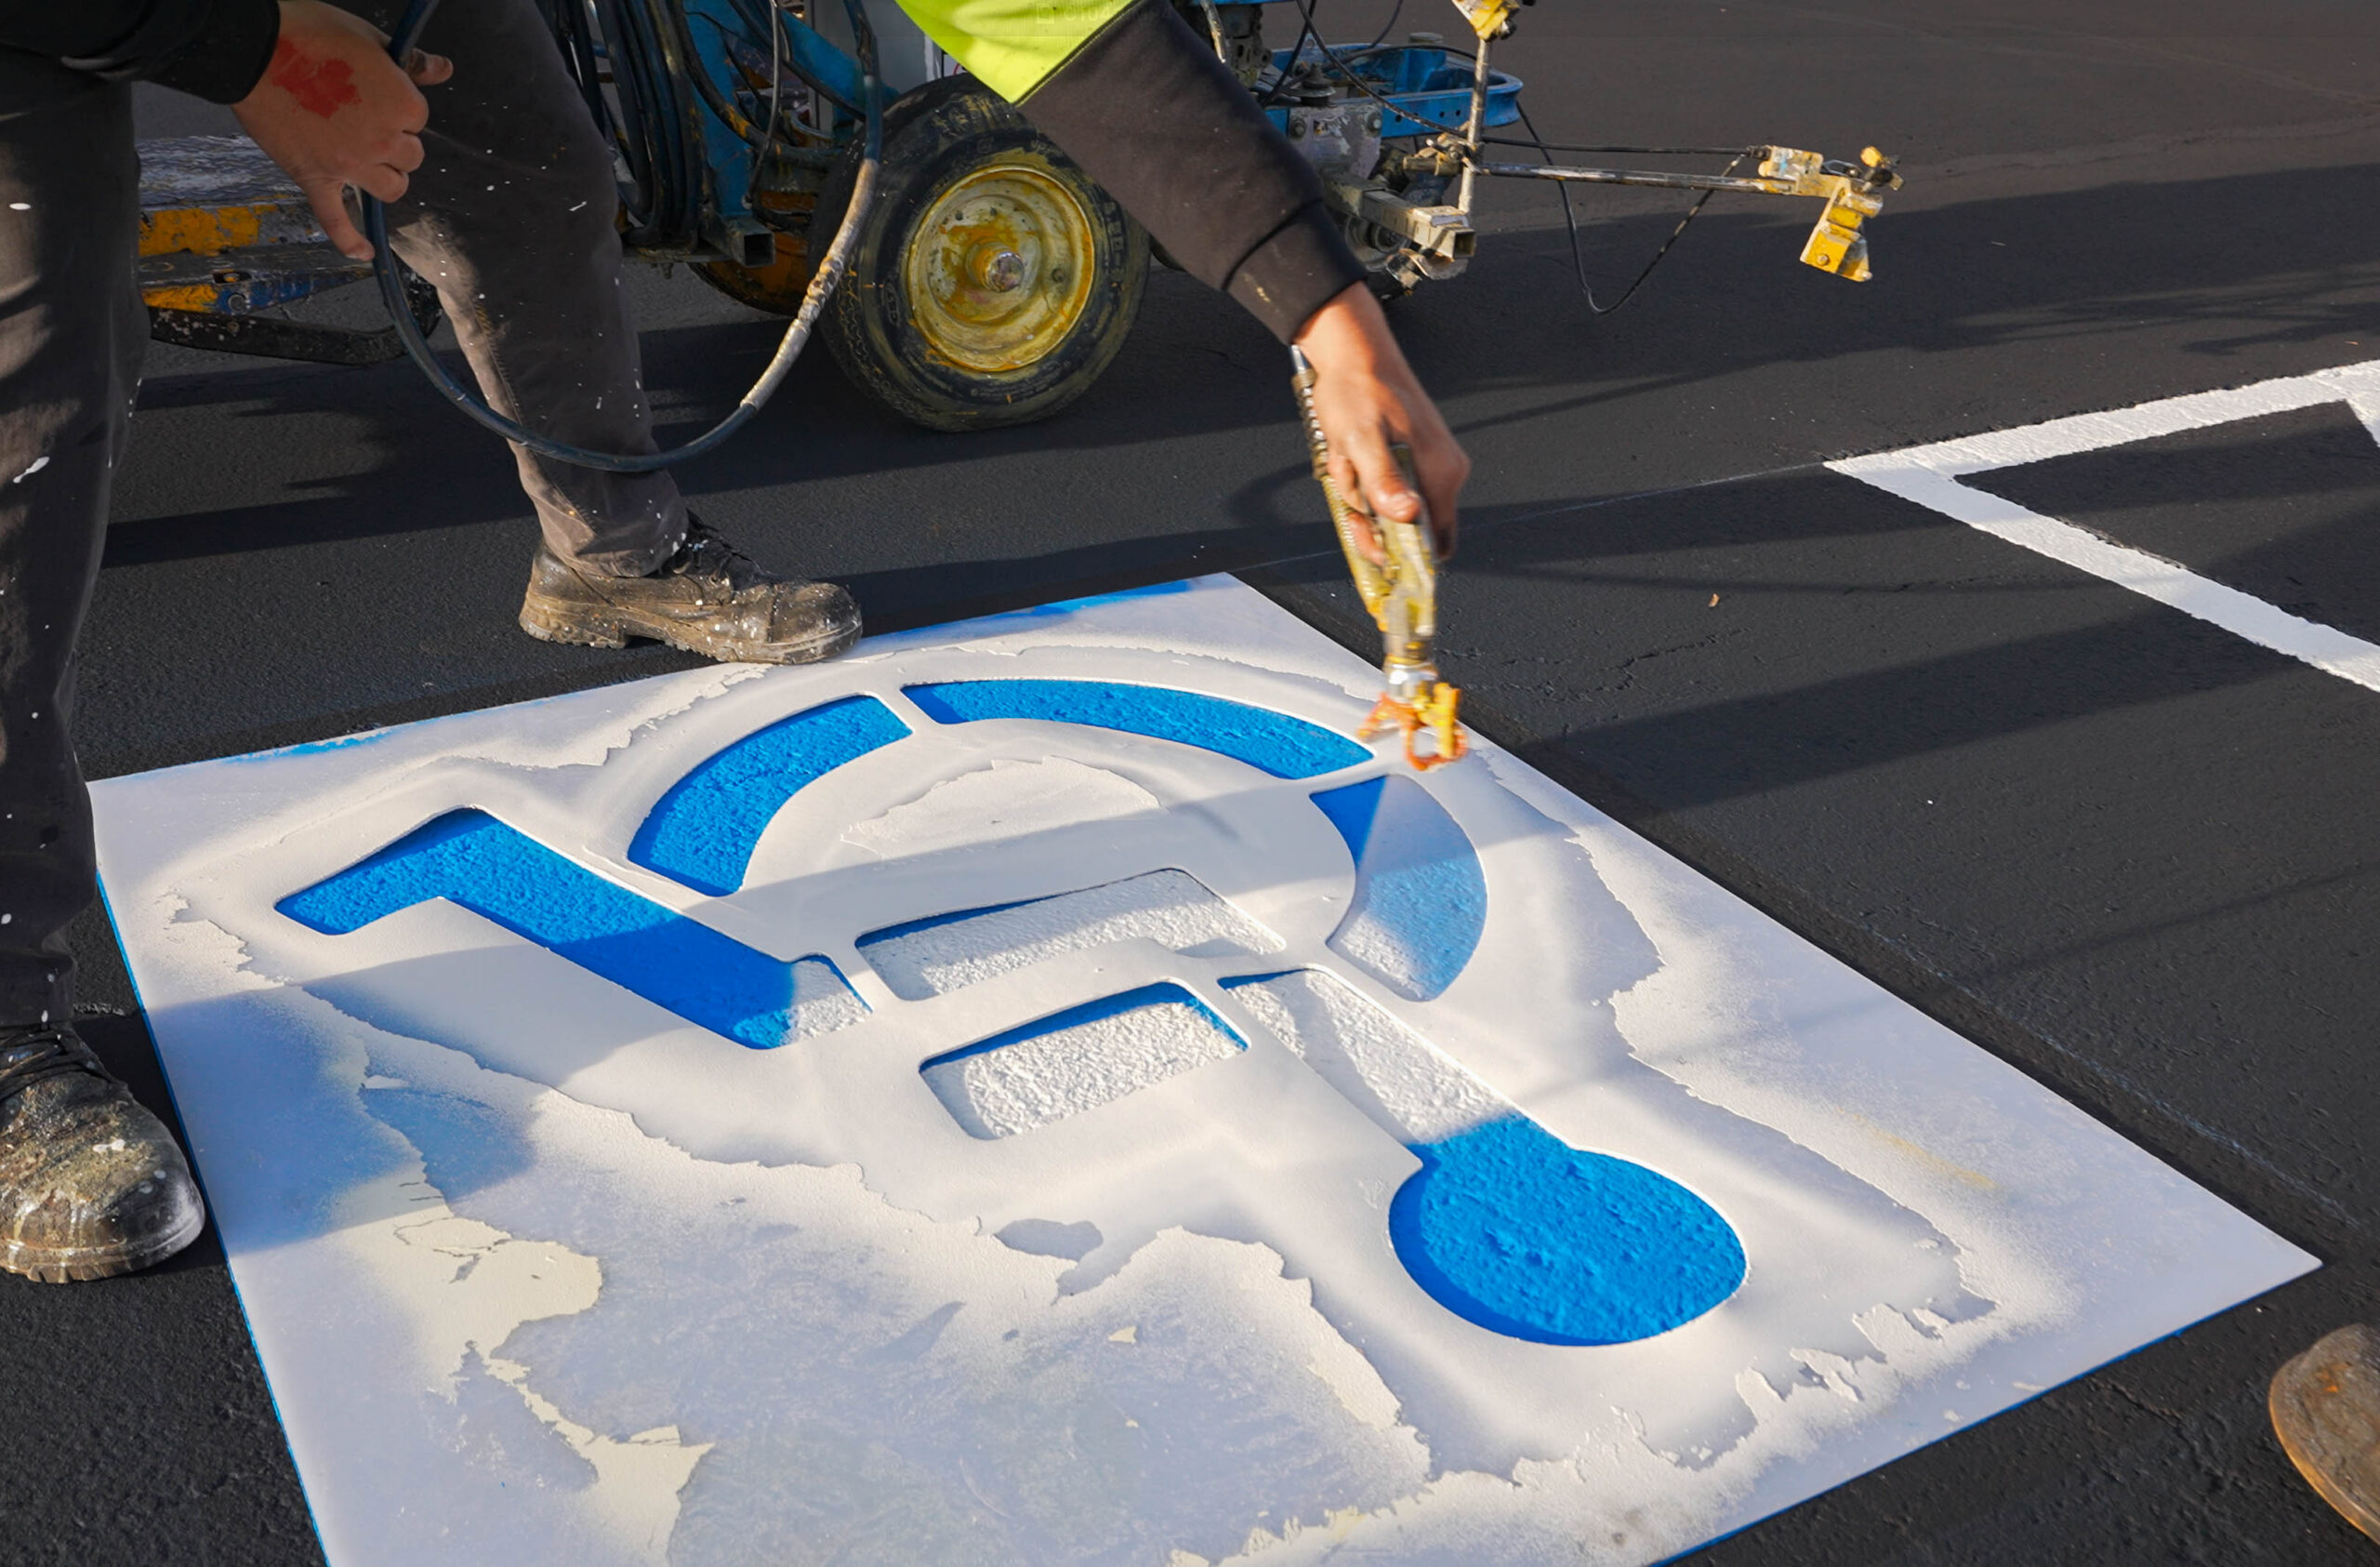
- Accessible parking spaces and access aisles
- Fire lanes
- Loading areas
- Dumpster access
- Pedestrian crossings
- Sidewalk connections
- Speed-control markings
- Directional arrows
- Stop bars
- Curb markings
- Areas with faded or conflicting markings
It allows us to determine if the property requires restriping, layout modifications, the removal of some parts, or a combination of these services.
Build the Schedule Around Resident Traffic
A major mistake that we observe in busy apartment complexes is arranging the work entirely according to the contractors’ convenience.
Even if a crew decides to put stripes on the whole property on one day, that doesn’t necessarily suit a community that has hundreds of people moving in and out.
We instead suggest splitting up the property into a number of work zones that are manageable.
For example:
| Project Zone | Recommended Approach |
| Main entrance | Keep at least one controlled entrance available whenever possible |
| Building parking areas | Complete one section at a time |
| Visitor parking | Schedule during a lower-demand period |
| Accessible spaces | Keep compliant alternatives available before closing spaces |
| Fire lanes | Coordinate closely with property management before restricting access |
| Rear parking areas | Use as temporary resident parking when appropriate |
| High-traffic drive aisles | Schedule when vehicle volume is lowest |
| Overflow areas | Use temporarily while primary spaces cure |
With this method the property is able to keep operating as we carry out the project.
In large apartment complexes situated in Charlotte, Raleigh, Greensboro, Columbia, Greenville, and the surrounding areas of the Carolinas, it often makes more sense from an operational point of view to gradually close the parking area rather than shutting it down all at once.
Choose the Striping Window Carefully
Apartment complexes have traffic patterns that can be predicted.
In the morning the commuters leave the estate, and the residents come back in the afternoon; there is then another big increase in parking demand in the evening, and on weekends the traffic patterns might be different since the residents stay at home for longer periods.
Before scheduling the work, property managers should review:
- Resident work schedules
- School traffic
- Weekend parking demand
- Leasing office hours
- Trash collection schedules
- Package deliveries
- Landscaping schedules
- Pool or clubhouse events
- Move-in and move-out dates
- Maintenance operations
- Contractor access requirements
We are then in a position to determine the periods of lowest demand for each section.
The aim is not just to locate an empty parking space. The aim is to establish a traffic-control period that works.
Confirm the Pavement Is Ready Before Painting
New striping will not remedy pavement problems.
We suggest that the conditions such as significant cracks, potholes, failed patches, oil contamination, or surface deterioration in the asphalt be dealt with before the new markings are applied.
The sequence may look like this:
- Inspect the pavement.
- Find the repairs that have an impact on the striping layout.
- Complete necessary asphalt repairs.
- Let the areas that have been repaired become properly conditioned before marking.
- Clean the surface.
- Establish the new layout.
- Apply the pavement markings.
- Let the markings cure according to the recommendations for the particular material and conditions.
- Reopen each completed zone.
By following this sequence, the property will not have to pay for new markings only for them to be disturbed later on during further pavement work.
Verify Accessibility Before Repainting Existing Spaces
Accessible parking should be given special consideration since retouching an existing layout without looking at the present configuration might end up keeping a problem rather than solving it.
The parking requirements for residential facilities set out in the 2010 ADA Standards include those concerning accessible parking spaces and their locations.
The building code in North Carolina also provides for accessible parking in residential buildings. For instance, it has special provisions applicable to Group R-2, R-3, and R-4 occupancies and mandates accessible parking depending on the kind of dwelling units offered.
Before restriping an apartment community, we recommend verifying:
- The number of required accessible spaces
- Van-accessible space requirements
- Access aisle placement
- Accessible route connections
- Space locations relative to building entrances
- Required signage
- Existing curb ramps
- Whether an old layout conflicts with current site conditions
The specific requirements will vary according to the type of property, the way it is occupied, the edition of the code in question, and the jurisdiction concerned, and therefore we advise that you check the layout with the property owner’s design professional or the relevant authority if you have any questions about compliance.
Pay Special Attention to Access Aisles
If residents are allowed to park in the adjacent access aisle, then an accessible parking space will not work properly.
North Carolina guidance designates striped access aisles as areas meant to allow room for wheelchair transfers, walkers, ramps, and lifts; NCDOT also says these striped areas should stay clear.
Accessibility standards require access aisles to connect to an accessible route, span the full length of the spaces they serve, and include markings that prevent parking.
That is why accessible-space striping isn’t just another parking space.
We look at the whole configuration, including the stall, the access aisle, the route, the curb ramp, the signage, and how the space relates to the building entrance.
Keep Fire Lanes Visually Obvious
Fire lanes can’t just be given a fresh coat of paint.
Restricted areas in a busy apartment complex should be clearly recognizable to residents, visitors, delivery personnel, and emergency personnel.
During the planning stage, we identify:
- Fire-lane locations
- No-parking areas
- Emergency access routes
- Loading conflicts
- Dumpster access
- Areas where residents frequently stop or park
- Markings that have become difficult to see
We also work with property management to ensure temporary closures don’t accidentally limit emergency access.
The North Carolina DMV’s official advice makes it clear that drivers may not park in fire lanes, loading zones, or areas marked with striped lines.
Use a Layout That Matches How Residents Drive
A technically straight parking arrangement can still be confusing if it doesn’t match the property’s traffic flow.
For instance, an apartment complex might have a main entrance that drivers naturally use, but because of an outdated layout, vehicles could be led into an uncomfortable internal turn.
When we plan restriping, we look at the relationship between:
Entrance → Drive Aisle → Parking Stall → Pedestrian Route → Building Entrance → Exit
This results in a more practical traffic pattern.
Directional arrows can help to reinforce the direction of movement. Stop bars can clarify intersections. Crosswalks can show where pedestrians should cross. Stall lines can stop vehicles from slowly using up the space in the drive aisle.
The aim is for the right movement to seem natural.
Plan for Carolina Weather
Weather can affect the success of a line striping project.
The Carolina area is subject to heat, humidity, rainfall, and seasonal temperature changes; a surface that looks dry from a distance can still have moisture that affects marking performance.
Before applying pavement markings, we check:
- Pavement condition
- Surface cleanliness
- Moisture
- Rain forecast
- Temperature
- Humidity
- Expected drying conditions
- Traffic restrictions during curing
We also don’t treat the calendar date as the only scheduling factor. A Tuesday may seem ideal several days ahead, but a rain system can still change the actual work window.
Use a Temporary Parking Plan
People should have clear instructions before the crew arrives.
Property managers should communicate:
- Which spaces will close
- When the closure begins
- When residents can return
- Where temporary parking is available
- Which entrances will remain open
- Whether visitor parking will move
- Where residents should avoid driving
- How emergency access will remain available
Signs, email notices, resident portals, text alerts, and property-management announcements can all help.
We suggest communicating the parking arrangement before the first parking space is closed, rather than relying on residents to find out about the work.
Stripe in Logical Sections
For large apartment complexes, we usually suggest preparing a sequence on a section-by-section basis.
A practical sequence might be:
Phase 1: Preparation
Check the pavement, confirm the layout, note any needed repairs, confirm accessibility requirements, and set up traffic-control procedures.
Phase 2: Low-Demand Parking Areas
Begin with the areas that cause the least disturbance to the residents.
Phase 3: Secondary Drive Aisles
While carrying out the interior sections, keep the route through the property under control.
Phase 4: High-Demand Areas
Park the main sections during the periods of lowest possible demand.
Phase 5: Entrances and Critical Markings
Full entrance markings, directional arrows, stop bars, fire lanes, and all other easily visible areas.
Phase 6: Final Inspection
Walk the property with management and look for missed stalls, inconsistent lines, blocked access aisles, unclear arrows, or areas that need touch-ups.
This method gives the property manager a clear sequence instead of an open-ended parking disruption.
Don’t Paint Over Old Markings Without a Plan
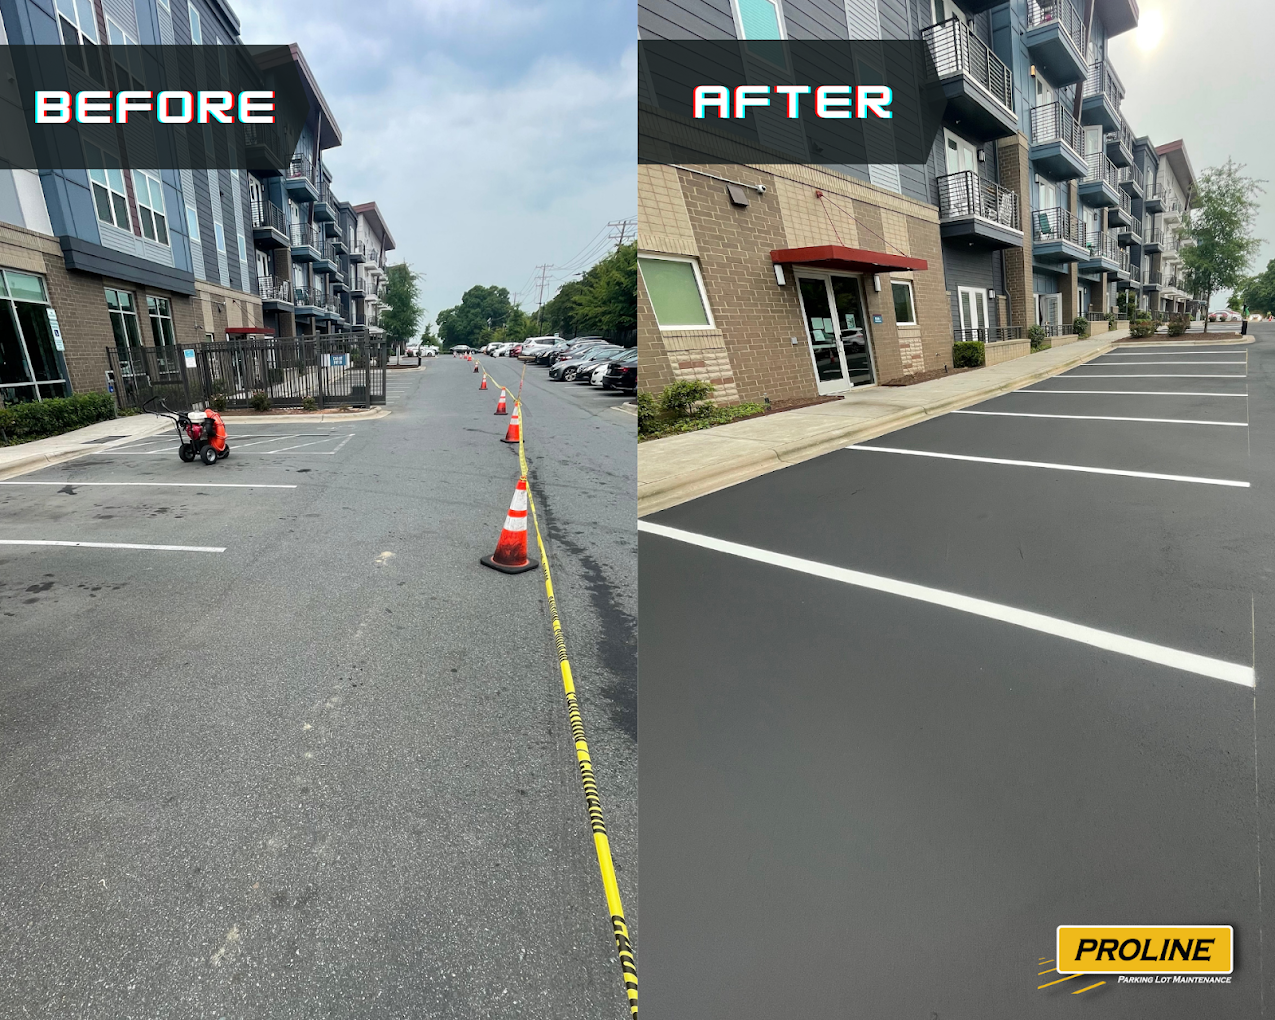
An essential aspect of professional apartment line striping is deciding what should vanish. Wherever the old layout differs from the new one, painting the new lines over everything will confuse residents.
We evaluate whether the property needs:
- Complete restriping
- Selective restriping
- Old-line removal
- Layout modifications
- Blackout or masking of obsolete markings
- New directional arrows
- New accessible-space markings
- New fire-lane markings
A clean, finished surface should convey a single, clear pattern for parking and traffic.
Use Clear Markings at Conflict Points
The amount of visual information needed varies across the parking lot.We direct our attention to areas where vehicles and pedestrians come together.
These can include:
- Building entrances
- Clubhouses
- Mail kiosks
- Sidewalk crossings
- Leasing offices
- Pool entrances
- Trash enclosures
- Parking-lot intersections
- Blind turns
- Main pedestrian routes
The NHTSA notes that crashes involving pedestrians outside conventional roadways are likely underreported, so apartment complexes should address traffic on private property.
Clear markings can’t eliminate all risk, but they can help residents understand the intended flow of traffic through the property.
Work With ProLine Parking Lot Maintenance
A busy apartment block needs more planning than choosing a paint color and arranging a striping crew. When carrying out apartment community line striping at ProLine Parking Lot Maintenance, we take into account the parking area’s daily traffic. We can help property managers plan work in phases, coordinate parking disruptions, assess pavement condition, refresh parking layouts, and set up clear markings for residents and visitors.
In apartment complexes all over Carolina, the most effective striping project is the one that helps residents understand it at once and lets property managers carry it out without unnecessary disruption. A properly planned parking area should show drivers where to go, where to park, where they are not allowed to park, and where pedestrians have priority. With each project involving line striping in apartment communities, we aim to meet that standard.
Need to Re-Stripe Your Multi-Family Community Without Parking Chaos?
Re-striping an active apartment complex requires precision logistics to prevent tenant frustration, towing disputes, and traffic bottlenecks. Executing successful projects comes down to strategic section phasing, clear resident notice schedules, and fast-curing commercial traffic coatings that minimize stall downtime. ProLine Parking Lot Maintenance specializes in custom phasing plans and off-peak execution designed to keep resident vehicles moving smoothly while refreshing your property’s safety markings. Contact our striping logistics team today to coordinate your project.
Frequently Asked Questions
How frequently should an apartment community repaint its parking lot?
Since there is no fixed period for repainting signs, the service life of the markings depends on traffic volume, pavement condition, weather exposure, and the marking material used. A property that experiences heavy daily traffic will probably have to carry out more frequent inspections than a smaller community with a lower number of vehicles passing through. Property managers should inspect markings regularly and arrange maintenance when the lines become hard to see, rather than waiting until the markings have disappeared.
Can people who live in apartments park in a fire lane when line-striping work is being carried out?
People should not use the designated fire lanes as a temporary parking space just because normal parking spaces are not available. The guidance from the North Carolina DMV makes it clear that it is prohibited for drivers to park in fire lanes or in loading zones. Therefore, property management should set up temporary parking areas before the striping project starts so residents have a legal and practical option.
Does the requirement for ADA compliance differ for parking lots owned by private individuals?
Accessibility requirements may be applicable to residential facilities, but the exact requirements will vary according to the property’s occupancy, design, funding, and the relevant federal and state requirements. When the residential facility’s accessibility obligations are unclear, property owners should consult a qualified professional in design or codes about the project’s requirements.
When should apartment managers stripe the parking spaces—before or after the asphalt repairs?
Pavement repairs that affect the parking layout should usually be carried out before the final striping is applied, since asphalt repairs after striping may remove or damage the newly applied markings and would mean the property has to pay for extra work. Therefore, when both services are needed, we suggest coordinating asphalt repair and striping as part of a single maintenance plan.
What ought property managers to do when residents ignore the freshly painted parking spaces?
Property managers need to set up a clear procedure for reopening and have to let residents know when it’s safe for them to return to the area in question. The use of physical barricades, cones, temporary signs, and notices from property management can help stop vehicles from accessing the area prematurely while the markings are curing. When residents keep ignoring the closures, management should strengthen the instructions instead of allowing vehicles to drive over incomplete markings.
Can applying line striping solve the problem of parking shortages at an apartment complex?
Striping won’t add any extra physical parking space if there is no unused pavement area. But a thorough review of the layout could identify inefficient parking stalls, excessively wide drive aisles, poorly arranged visitor spaces, or areas where outdated markings waste usable pavement. When suggesting any layout change, you also need to consider accessibility, fire access, circulation, local requirements, and the property’s actual dimensions.
Do you need to pressure wash the parking lot before striping it?
The surface preparation method will vary depending on the pavement condition and the marking system being installed. Because dirt, loose material, vegetation, oil, and other contaminants can interfere with proper application, the contractor must clean the areas adequately before striping. The specific preparation technique should match both the pavement condition and the pavement material manufacturer’s requirements.
Can property managers alter the parking arrangement without taking away the existing lines?
People should make sure that conflicting markings are not left visible. If the old stall or traffic pattern conflicts with the new layout, residents might follow one marking and cause unnecessary confusion. The contractor can suggest an appropriate method of removal, blacking out, or surface preparation depending on the existing pavement and the new configuration.
Does rain wash away new parking lot striping right away?
Rain may hinder the installation and curing of pavement markings. Still, the extent of this hindrance varies by marking material, pavement condition, temperature, humidity, and how long it takes for precipitation to reach the surface. Rather than relying solely on the initial weather forecast, a professional contractor should monitor weather conditions before and during the project. When the conditions become unsuitable, it is better to delay part of the work than to apply the markings under adverse conditions.
Should apartment communities use the same striping layout every time they repaint?
Not necessarily. A restriping project provides an opportunity to evaluate whether the existing layout still works for the property’s current parking demand and traffic patterns. Changes in resident behavior, building use, pedestrian movement, accessibility requirements, or site improvements may justify modifying portions of the layout instead of simply reproducing an outdated configuration.
See also: How Line Striping Can Help Reduce Confusion in High-Density Apartment Parking Lots, How Line Striping Helps Define Accessible Routes at Multi-Family Properties