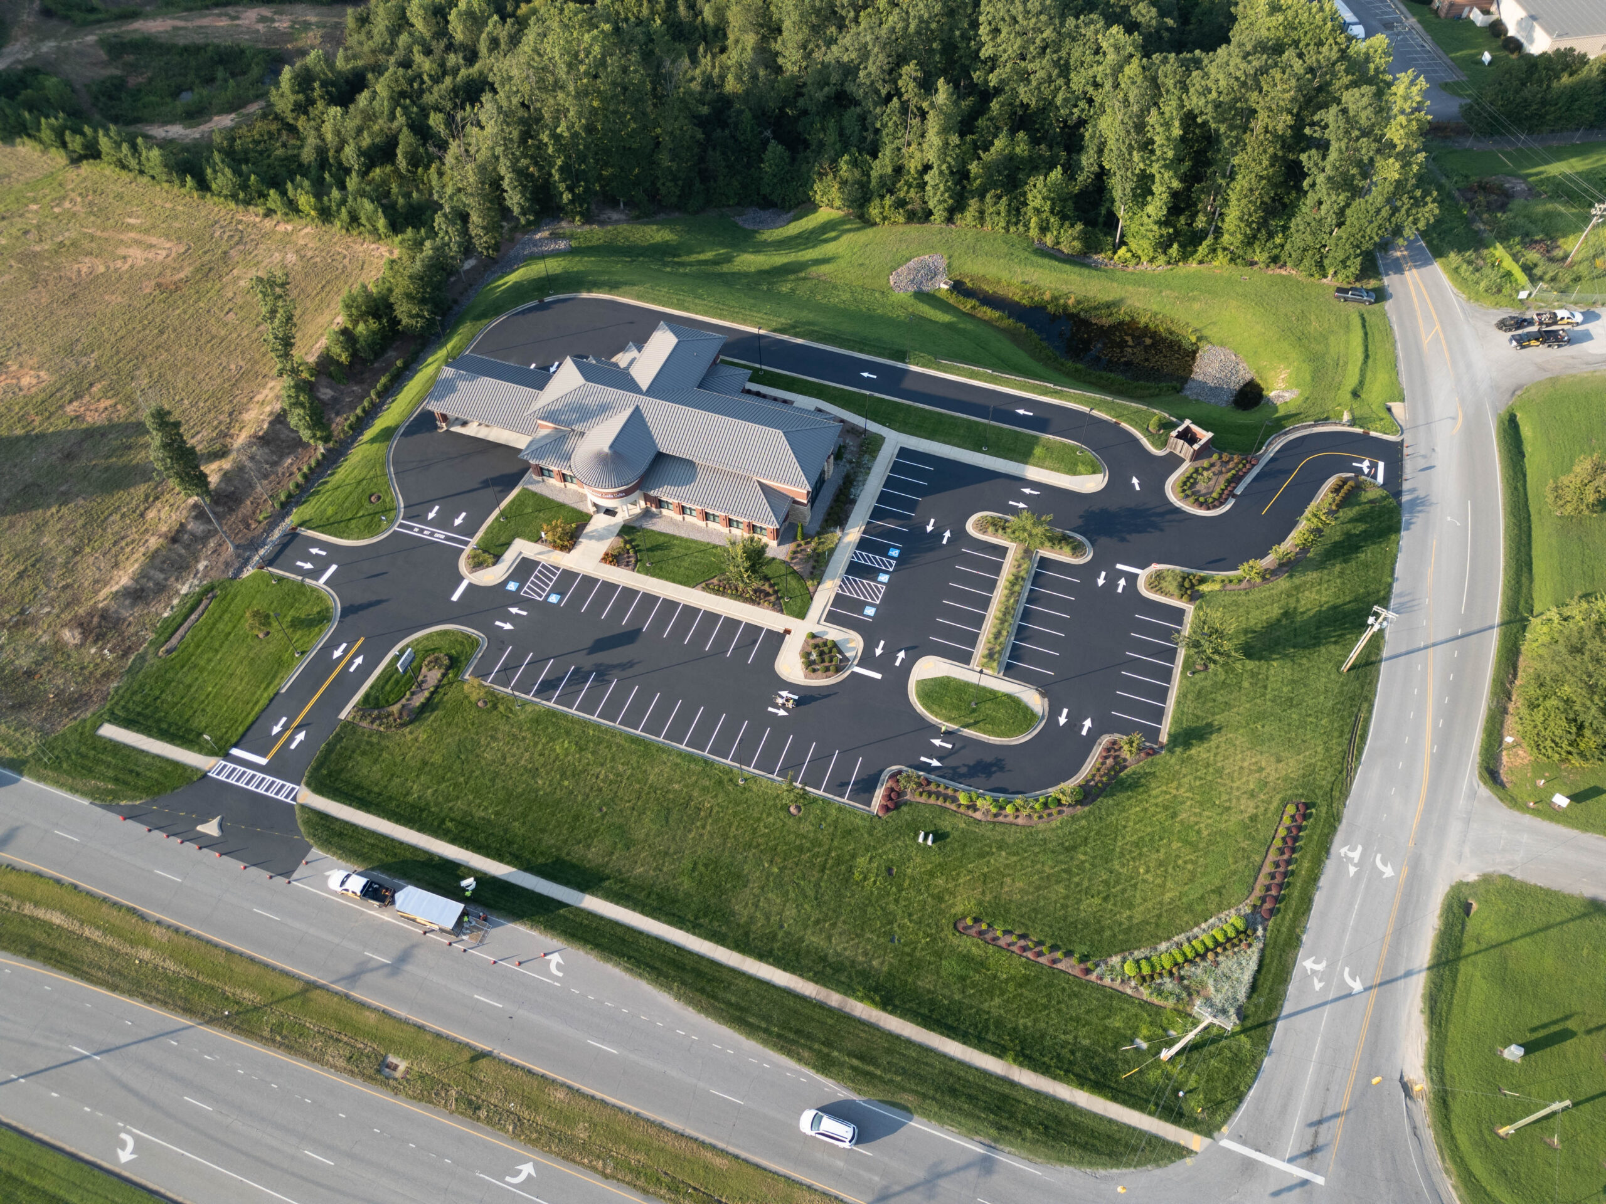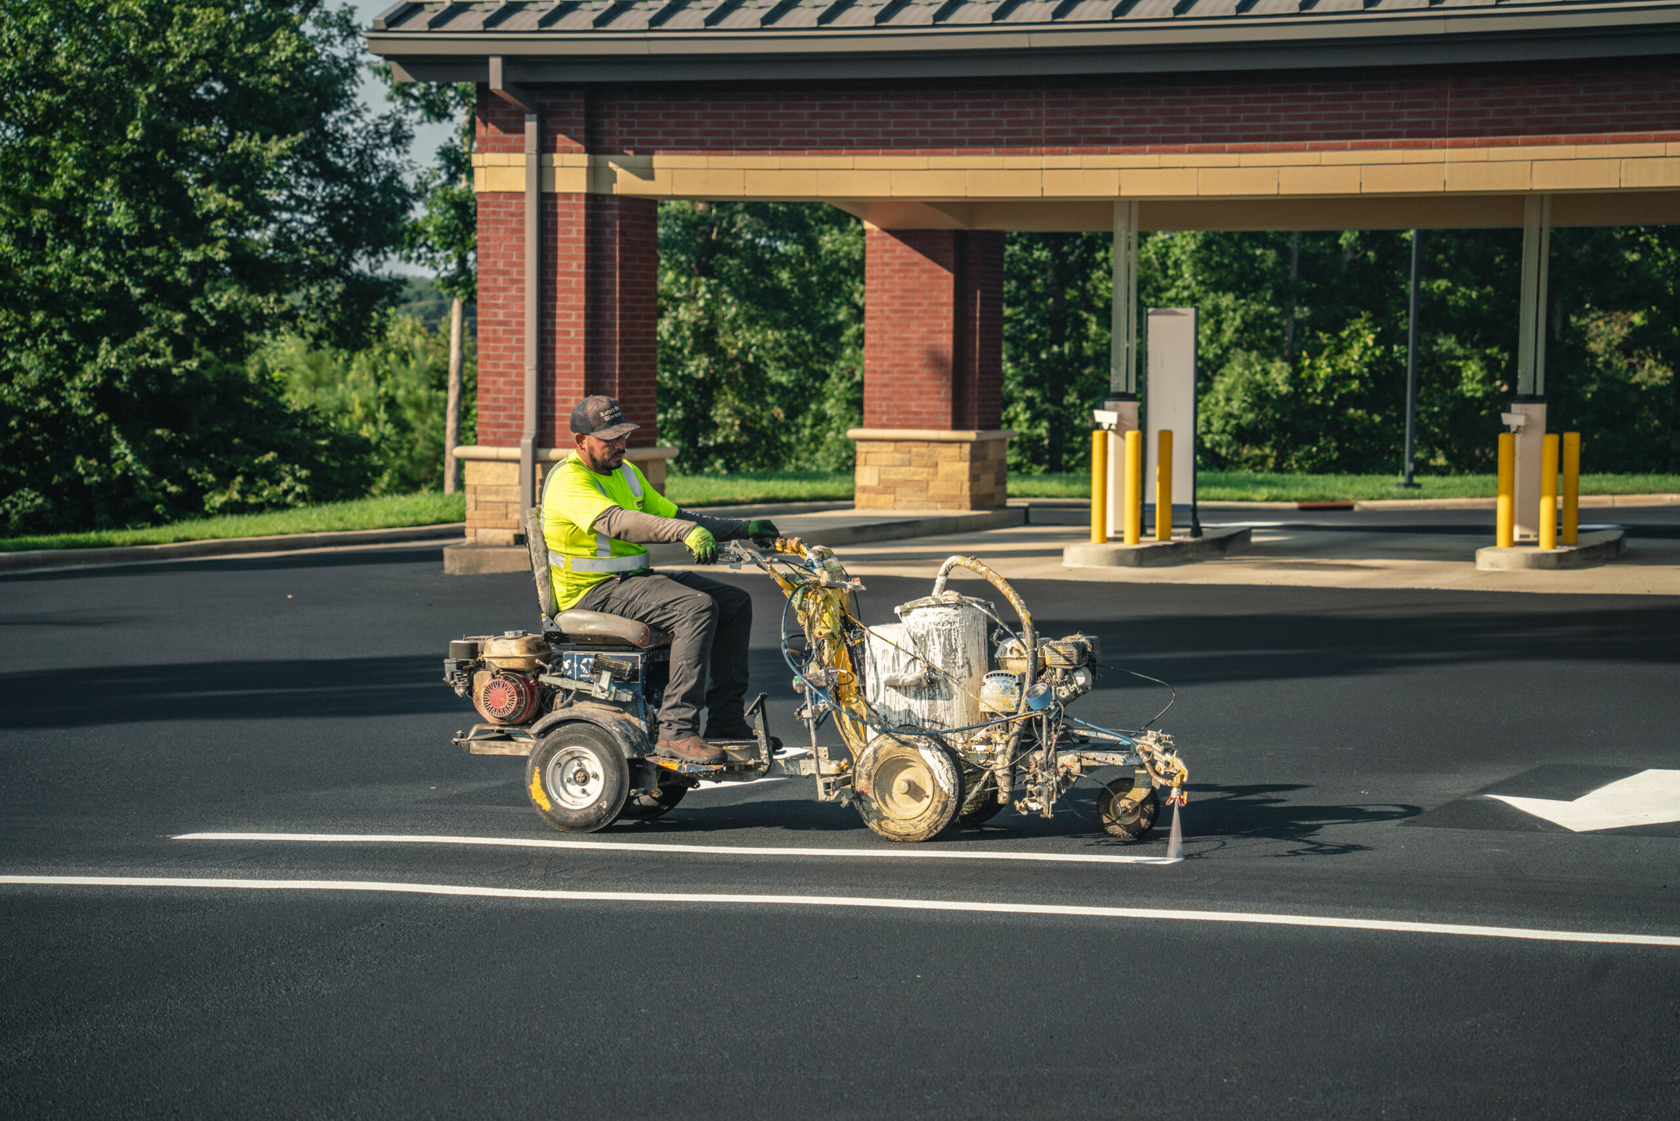

A consistent numbering system helps residents, visitors, deliveries, and emergency responders find the correct location. Confirm building-address and emergency-wayfinding requirements with the local authority.
Coordinate parking identifiers with the property’s address, assignment, and visitor information. Accessible parking also needs the markings, signs, and routes required for its specific use.
If you combine those three requirements—emergency access, accessibility compliance, and delivery accuracy—then parking lot numbering ceases to seem like a mere paint job and starts to look more like an operating system that is used every day by multi-family communities all over the Carolinas, ranging from Charlotte and Raleigh to Charleston and Myrtle Beach. The guide deals with the layouts, specifications, and local considerations that enable that system to function.
Use a consistent numbering plan, keep management records current, and inspect signs and stencils for visibility. Choose materials suited to the pavement and exposure.
Why Parking Lot Numbering Is a Life-Safety System, Not Just Curb Appeal
Property managers usually arrange numbering with one group in mind: the residents. A properly designed system, on the other hand, caters to three different audiences, each of which fails in a different way when the numbering system breaks down.
| Stakeholder | What They Need From the System | Consequence of Getting It Wrong |
| Fire and EMS responders | Building numbers visible from the access road, consistent sequencing across phases, marked fire lanes | Lost minutes searching for a unit during a medical or fire emergency |
| Postal and package carriers | Unit numbers that match the cluster mailbox slot, visibility from a moving vehicle | Misdelivered packages, mail routed to the wrong building |
| Residents, visitors, and mobility-impaired guests | Clear wayfinding, correctly marked accessible routes and spaces | Wrong-space parking disputes, ADA access barriers, guest confusion |
A numbering plan based on one of these groups generally ends up failing to meet the requirements of the other two. The best-designed layouts are conceived from the very beginning to include all three, and it is at this point that most general advice of the kind ‘just add some numbers’ proves inadequate.
Choosing a Numbering Layout: Three Approaches Compared
| Layout Type | How It Works | Best For | Main Drawback |
| Lot-wide sequential | Numbers run 1, 2, 3 across the entire property regardless of building | Small single-building properties (under 60 spaces) | Breaks down fast if a later phase or building gets added |
| Building-block | Each building owns a number range; for example Building 100 holds spaces 101-150, Building 200 holds 201-250 | Most mid-size to large multi-family communities | Requires reserving unused numbers in each block for future spaces |
| Zone or letter-prefix | Spaces get a letter tied to use, such as A1-A20 for visitor, R1-R80 for residents, and EV1-EV6 for charging | Mixed-use lots with visitor, reserved, ADA, and EV zones in the same area | Needs a posted legend or map so new residents and guests can decode it |
The numbering of the parking spaces links the parking space number directly to the building number, just as fire and EMS crews are trained to look for it, and this layout is the one that we recommend as the default when providing parking lot maintenance services at ProLine for any community that has more than one building.
Stenciling Specs That Meet Code and Actually Hold Up
It is less important to get the layout correct if the paint fades within a season, for three factors determine how long the stencil lasts and how visible it remains.
- Choose marking materials for the pavement type, traffic, weather exposure, and required visibility. Ask the contractor to identify the proposed product and follow its surface-preparation, application, and reopening instructions. Inspect completed markings regularly and refresh them based on their condition.
- The property known as reflectivity is achieved when glass beads are embedded in the paint or thermoplastic while it is still wet. This causes the headlights to reflect numbers clearly at night. Although the manual technically applies to public roads, the reflectivity standards set out in the Manual on Uniform Traffic Control Devices by the Federal Highway Administration are the ones that most commercial paving contractors use for private premises.
- The standard arrangement for a fire lane is red curb paint together with a “FIRE LANE, NO PARKING” stencil written in white or yellow block letters, although there can be variations in the exact wording and the spacing of the stencil from county to county, so it is necessary to check the details with the local fire marshal’s office before ordering the stencils.
Where required by the applicable accessibility standards, provide vertical accessible-parking signs as well as marked spaces and access aisles. Pavement symbols do not replace required signs; state or local rules may add marking requirements.
Accessible Parking Ratios for Multi-Family Lots
Accessibility requirements depend on the facility, its use, and the applicable laws. At multifamily properties, resident parking, visitor parking, and public-facing facilities can have different requirements under the Fair Housing Act, the ADA, and state or local codes. Confirm the approved layout and applicable requirements with a qualified accessibility professional; repainting alone does not establish compliance.
| Total Spaces in Lot | Minimum Accessible Spaces | Minimum Van-Accessible |
| 1-25 | 1 | 1 |
| 26-50 | 2 | 1 |
| 51-75 | 3 | 1 |
| 76-100 | 4 | 1 |
| 101-150 | 5 | 1 |
| 151-200 | 6 | 1 |
| 201-300 | 7 | 2 |
| 301-400 | 8 | 2 |
| 401-500 | 9 | 2 |
It is necessary to check the exact ratio with the local building department before finalizing a numbering plan, as some of the counties in Carolina apply amended ratios in addition to the standard base ratio.
The Mailbox Mismatch Problem Most Communities Never Catch
A problem that is seldom mentioned in standard parking area material is that the apartment unit number of a resident and the number of their cluster mailbox (CBU) slot usually do not agree. When developers assign unit numbers while building the property, the property management company later establishes the mail service using a different numbering system for the CBU bank, and as a result the two systems become mismatched over the years due to units being renumbered or mailbox agreements changing. This discrepancy is a major and mostly unseen reason for packages being delivered to the wrong address in multi-family communities.
- Cross-check that every CBU slot number matches the resident’s actual unit number, not the building number, at least once a year
- Make sure the CBU numbering is visible from a vehicle without a driver needing to exit and walk up to read it
- Coordinate any renumbering project with the local postmaster before repainting, since address changes affecting an established mail route generally require notification under USPS addressing standards
Carolina Climate Factors That Change the Maintenance Plan
A numbering and stenciling plan that works in a cooler and drier climate will not necessarily behave in the same way in the Carolinas.
- After severe weather, inspect pavement markings, signs, and access routes for damage, debris, or reduced visibility. Address problems based on observed conditions.
- The areas in Piedmont and the inland regions surrounding Charlotte, Raleigh, Columbia, and Greenville experience less salt air but still have to cope with a humid subtropical summer characterised by a high UV index, which causes standard traffic paint to deteriorate more quickly than it would in a cooler northern climate, as well as with occasional winter ice incidents that make retroreflective visibility important for commuters in the early morning.
- The coordinators responsible for E-911 address numbering in both states can verify the sequence of building numbers before the paintwork is applied, since a discrepancy between the community’s numbering system and the county’s official E-911 address can delay emergency dispatch even if the on-site signage appears completely clear.
Building a Simple Numbering Audit Into Your Maintenance Schedule
- Walk the property annually and check number visibility from a vehicle, not just on foot
- Confirm building numbers still meet the four-inch minimum height and remain legible from the fire access road
- Verify CBU mailbox numbers still match unit numbers after any leasing changes or renumbering
- Check accessible space ratios against current total space count, since adding or removing spaces during a resurfacing project can shift which ratio tier applies
- Photograph faded or damaged stencils and keep location notes to support maintenance planning.
The Bottom Line
A parking lot numbering system proves its value well before anyone remarks on its appearance. When designing it, one should start with the needs of emergency responders, delivery people, and accessibility requirements, use materials that are suitable for the actual climate of the area where the property is located, and include a short annual audit in the maintenance schedule so that any mismatches are identified before they result in a missed package or a delayed emergency response. That is why the ProLine Parking Lot Maintenance team works with multi-family communities throughout Carolina to design and restripe numbering systems that comply with relevant codes and suit the climate.
Ready to Streamline Parking Management & Resident Navigation?
Faded numbers, ambiguous guest stalls, and poorly marked reserved spaces lead to resident frustration, parking disputes, and unauthorized vehicle parking. ProLine Parking Lot Maintenance delivers crisp, durable stenciling, clear stall numbering, and high-visibility custom paint layouts designed specifically for multi-family housing complexes. Contact our pavement marking team today to modernize your property’s traffic control and organization.
Frequently Asked Questions
What should a numbering and stenciling project include?
Document the required identifiers, stencil sizes, locations, materials, and any old markings to remove. Coordinate numbering with the property’s assignment records and confirm the scope for accessible signage, fire-lane markings, and arrows.
How big should parking space numbers be, and what font should we use for the best possible visibility at night?
For individual parking space numbers (as opposed to the four-inch minimum for building address numbers), most contractors suggest a minimum character height of 10 to 12 inches so the number can be read from a slowly moving vehicle, not only on foot. A bold, sans-serif block font is more durable than a script or condensed font as it wears, since the thinner lines in the latter fade unevenly and become blurred long before the rest of the stencil has worn down. For the best nighttime contrast, combine white or bright yellow paint with embedded reflective glass beads on dark asphalt, and avoid darker color combinations such as navy or dark green since, although they are legible during the day, they almost disappear under headlights.
How frequently do the parking lot numbers and stencils need repainting in the Carolinas’ climate?
Choose marking materials for the pavement type, traffic, weather exposure, and required visibility. Ask the contractor to identify the proposed product and follow its surface-preparation, application, and reopening instructions. Inspect completed markings regularly and refresh them based on their condition.
Should home ownership associations or condo associations assign different numbers to visitor parking spaces than to parking spaces assigned to residents?
Certainly, the majority of communities make use of a clear visual distinction, typically involving a letter prefix such as “V” to indicate visitor spaces or a different painted color band, so that residents, guests, and staff responsible for enforcement or towing can tell the various categories apart at a glance without having to refer to a posted map. Both North Carolina and South Carolina have specific statutory rules concerning the size, wording, and phone number that must appear on the signage used for towing in private spaces, meaning that any numbering assigned to visitor spaces that is used in connection with towing enforcement must comply with these particular state regulations and not just with general wayfinding standards. Additionally, keeping visitor spaces in a separate numbering block, rather than spreading the letter prefix throughout the resident numbering sequence, makes it much easier for a towing company or courtesy patrol to quickly verify a vehicle’s parking status during a nighttime sweep.
Can property managers get in legal trouble for outdated or non-compliant signage?
Accessibility requirements depend on the facility, its use, and the applicable laws. At multifamily properties, resident parking, visitor parking, and public-facing facilities can have different requirements under the Fair Housing Act, the ADA, and state or local codes. Confirm the approved layout and applicable requirements with a qualified accessibility professional; repainting alone does not establish compliance.
Should the numbering system for EV charging spaces be separate, or should it be incorporated into the existing numbering system? of the standard numbering?
EV charging spaces work best with their own short prefix, such as EV1 through EV6, kept separate from the general resident and visitor numbering pools, since mixing them in creates confusion about which spaces actually have working chargers. Most communities pair the EV prefix with green-toned stenciling or a green border. This convention is common enough that residents and guests recognize it at a glance, even before reading the number, and pair it with a “Reserved for Electric Vehicle Charging Only” sign to support enforcement against gas-powered vehicles blocking the spot. Because accessibility rules for EV charging stations are still evolving at the federal level, a community installing new charging spaces should confirm current requirements with a local accessibility consultant or the equipment installer rather than assume the standard ADA parking ratio table above automatically covers EV-specific accessible charging requirements.
See also: How Line Striping Helps Define Accessible Routes at Multi-Family Properties, When Is It Time to Reconfigure Parking Spaces at a Multi-Family Property?