
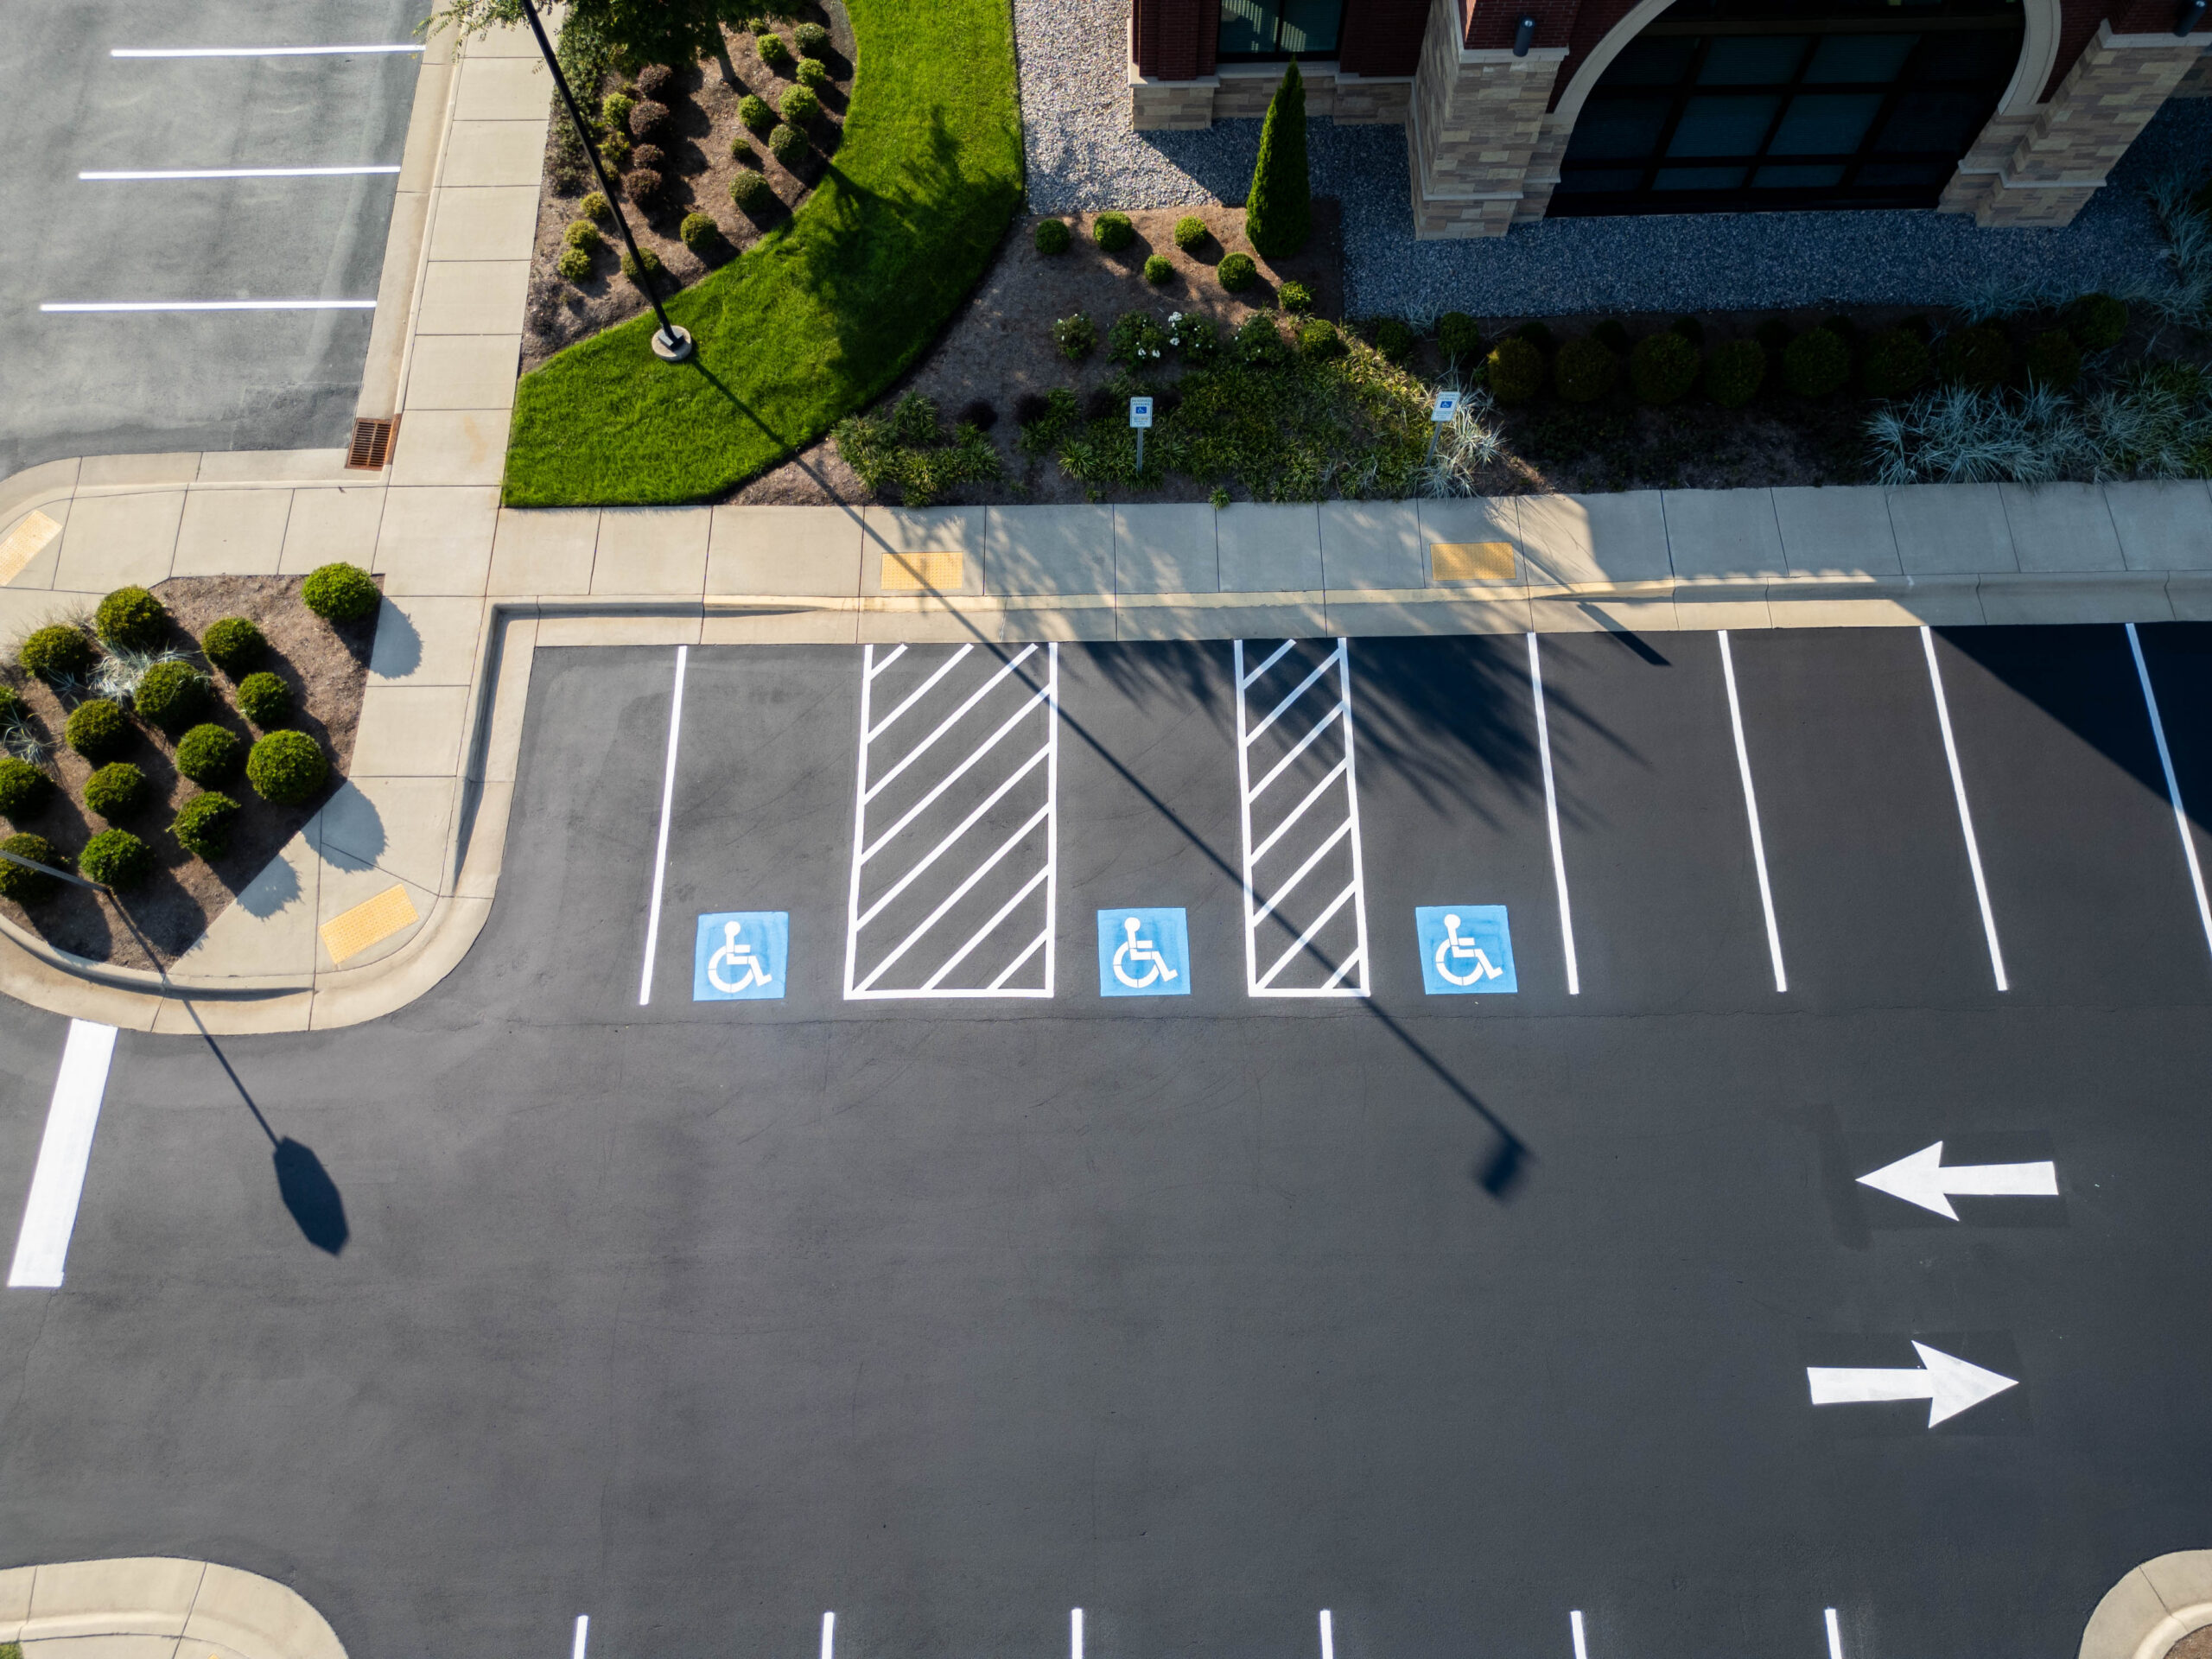
Parking layouts should be reviewed when an apartment property’s use or resident needs change. A measured site assessment can identify circulation problems, unclear markings, and areas that need a revised plan.
Parking demand also varies as apartment complexes change; for example, a property might have converted some of its units, added residents who own multiple vehicles, introduced EV charging facilities, altered its traffic patterns, or realized that its older parking layout is no longer suitable for current residents.
If those conditions arise, merely repainting the present lines won’t necessarily deal with the issue. A more effective method is to reconfigure the parking spaces and the pavement markings so as to make better use of the existing car park while at the same time keeping safe circulation, accessible parking, pedestrian routes, and compliance with local requirements.
Since we work as parking lot contractors on multifamily properties all over the Carolinas, we treat the reconfiguration of the parking area as a layout issue before considering it a striping job. We take measurements of the present parking lot, spot any pavement that is being wasted, examine the way traffic moves, and then produce a new marking plan that matches the way residents actually use the property.
What Does Parking Space Reconfiguration Involve?
Parking space reconfiguration involves altering the present layout of the parking stalls, the drive aisles, the traffic markings, the accessible spaces, the loading areas, the fire lanes, or any other pavement markings.
The objective is not to provide the greatest possible number of parking spaces; rather, it is to design a layout that uses the available pavement without causing difficult turns, blocking pedestrian routes, leaving inadequate maneuvering areas, or creating compliance issues.
A typical reconfiguration project can include:
- Removing obsolete parking lines
- Creating a new stall layout
- Changing the direction of angled parking
- Adjusting drive-aisle circulation
- Converting oversized or inefficient spaces
- Adding or relocating accessible parking
- Creating designated loading or service areas
- Improving pedestrian crossings
- Adding directional arrows
- Marking fire lanes and no-parking areas
- Creating designated visitor parking
- Improving motorcycle or compact-vehicle parking where appropriate
- Adding EV charging spaces where the site allows
- Repainting curbs and other traffic-control markings
The Manual on Uniform Traffic Control Devices (MUTCD) issued by the FHWA offers standardized advice regarding pavement markings, such as those for parking spaces and accessible parking symbols.
Start With the Existing Lot, Not the New Paint
Before laying down a single stripe, we assess the existing parking lot.
An apartment building may have a lot of pavement yet still end up with less usable parking space because of poorly placed islands, drive aisles that are too wide, abandoned lane markings, badly positioned fire lanes, or awkward end spaces.
We treat the entire parking area as a single interconnected system.
We evaluate:
| Existing condition | What we look for |
| Parking stalls | Width, length, orientation, and consistency |
| Drive aisles | Vehicle movement and turning space |
| End spaces | Unused pavement and turning conflicts |
| Accessible parking | Space dimensions, access aisles, signs, and routes |
| Pedestrian areas | Sidewalk connections and crossing points |
| Fire lanes | Required clearance and markings |
| Drainage | Ponding, low areas, and pavement condition |
| Curbs and islands | Conflicts with vehicle movement |
| Traffic direction | One-way or two-way circulation |
| Existing markings | Faded, conflicting, or obsolete lines |
This evaluation aims to avoid a common error: designing a new parking layout that looks good on paper but works poorly in daily use.
Find Pavement That the Existing Layout Wastes
A very effective way to improve an apartment car park is to identify which sections of the pavement are not used efficiently under the current arrangement.
For instance, in an older design, the space at the end of a parking row would not have been comfortably usable by residents because the parking spaces opened in the wrong direction; by changing the angle or orientation of the bays, the property could make more effective use of that pavement.
We don’t just fit extra stalls into every available area.
For a reconfiguration to be successful, you must leave enough room for vehicles to enter and leave without backing up too much, without conflict, and without difficult turning movements.
Areas that deserve special attention include:
- Large unused corners
- Oversized end spaces
- Excessively wide drive aisles
- Irregular parking rows
- Areas with abandoned striping
- Underused visitor spaces
- Pavement surrounding landscape islands
- Areas where old traffic patterns no longer make sense
The current MUTCD issued by the FHWA provides examples and dimensions for parking space markings that can help you arrange marked spaces.
Choose the Right Parking Orientation
Parking orientation can significantly affect how efficiently residents move around an apartment car park.
Three common configurations include:
90-degree parking
Vehicles are positioned at right angles to the drive aisle; this arrangement uses a rectangular parking area efficiently, but the aisle must be wide enough for vehicles to move.
Angled parking
In some cases, angled spaces make it easier for people to enter and leave the building, and they are especially effective when the property wishes to create a more controlled one-way flow.
Parallel parking
Parallel parking can be used in narrow lanes, along internal streets, or in any area where parking at right angles would interfere with flow.
The layout we choose depends on the building’s geometry. Before deciding on a layout, we consider the building entrances, existing roads, sidewalks, landscaping, drainage structures, and traffic direction.
Do Not Treat Accessible Parking as Ordinary Stall Space
Just painting a wheelchair symbol inside a parking space is not enough to make parking accessible.
The ADA Standards cover accessible parking spaces, access aisles, slopes, vertical clearance, signage, and accessible routes; for instance, access aisles must not overlap the vehicular way, and accessible parking areas must be properly connected to an accessible route.
The ADA Standards require a minimum vertical clearance of 98 inches along the relevant vehicle path, in the parking space, and in the access aisle.
We therefore examine the painted stall itself only if we are reconfiguring an apartment lot.
We evaluate:
- Accessible stall dimensions
- Access-aisle width
- Location of the access aisle
- Accessible route to the building
- Pavement slope
- Curb ramps
- Sign placement
- Potential vehicle overhang
- Conflicts with drive aisles
The ADA includes specific requirements for the number of accessible spaces based on the total number of spaces in the parking facility, meaning that decreasing or increasing the number of spaces will affect the property’s accessibility requirements.
Protect Fire Lanes and Emergency Access
Never reorganise parking in a way that allows vehicles to block emergency access.
Before making any layout changes, property managers should identify designated fire lanes, emergency access routes, hydrant areas, fire department connections, and all other restricted areas.
We make sure that these areas are kept clearly separated from regular resident parking.
This is especially important when a property wants to add spaces by using pavement next to building entrances or along internal drives.
Adding a few more parking spaces is not worth creating an obstruction for emergency vehicles.
Use Pavement Markings to Make the New Layout Easy to Understand
The reconfigured lot must clearly show the new traffic pattern.
The MUTCD states that pavement markings can guide, warn, and regulate road users.
Depending on the property’s layout, we may recommend:
- Directional arrows
- Stop bars
- Crosswalk markings
- No-parking markings
- Accessible parking symbols
- Fire-lane markings
- Visitor parking markings
- Loading-zone markings
- Reserved parking markings
- Curb markings
- Entrance and exit arrows
Consistent use of markings helps residents understand the new arrangement without relying entirely on signs.
Account for Carolina Weather and Pavement Conditions
Parking lot striping is most effective when the pavement offers a firm surface for the new markings.
Prior to reconfiguring an apartment site in North Carolina or South Carolina, we look for any pavement failures that might affect the project.
Look for:
- Cracks
- Potholes
- Raveling
- Surface deterioration
- Drainage problems
- Standing water
- Asphalt patches
- Faded previous markings
- Oil contamination
Wherever possible, carry out pavement repairs before the final striping.
Covering a failing surface does not cure the fundamental problem.
Parking layouts for properties in areas such as Charlotte, Raleigh, Durham, Greensboro, Winston-Salem, Fayetteville, Columbia, Greenville, Rock Hill, or Charleston may also be affected by local site conditions and municipal requirements.
When carrying out property projects in North Carolina, you may need to consider relevant local traffic and parking by-laws. NCDOT notes that traffic by-laws can cover parking restrictions, areas where parking is prohibited, prohibitions on turning, and similar controls.
South Carolina properties should also consider relevant state and local requirements. SCDOT has design standards for roads and standards for managing access that cover transportation and access issues.
Create a Layout That Matches How Residents Actually Park
A layout that is technically correct can still function poorly if it fails to account for residents’ behaviour.
It is suggested that you look at how the property functions at different times of the day.
For example:
- In the morning, the residents go to work or to school.
- Afternoon: Visitor activity may increase.
- Evening: Resident parking demand often reaches its highest level.
- Weekends: Visitor and resident patterns may change.
- Trash collection days: Service vehicles may require additional clearance.
- Maintenance periods: Contractors may need temporary access.
- Move-in days: Residents may require loading areas near buildings.
This information may miss flaws that a daytime visual inspection might not detect.
Account for the fact that people often park along a certain edge because it gives them easier access to the building entrance when planning the new arrangement.
Reconfigure in Phases When the Property Stays Occupied
It is usually impossible for a multifamily apartment community to close its whole parking lot for several days.
It is possible to break down big projects into smaller, manageable parts.
A practical sequence can look like this:
- Look at the current parking plan.
- Measure the land and record the present conditions.
- Develop the proposed configuration.
- Make sure that the accessibility and traffic requirements are met.
- Align the work schedule with that of the property management.
- Establish temporary parking arrangements.
- Remove or mask any obsolete markings as appropriate.
- Finish pavement repairs if needed.
- Apply the new layout.
- Inspect the finished markings.
- Reopen each completed section.
This method causes less disturbance to residents and gives property managers better control of the project.
Remove Old Markings Completely Enough to Avoid Confusion
A major problem with reconfiguring parking spaces is when residents can still see the previous layout. Drivers might misinterpret the pavement if the older lines are still very noticeable next to the new ones. The method we use varies by pavement type, coating, current marking material, and project requirements; instead of painting over every existing line, we choose the right approach. The result should be a completed parking lot where the new layout is clearly visible, and the outdated markings no longer contradict it.
Do Not Sacrifice Circulation for More Parking Spaces
Although adding spaces may look attractive on a site plan, parking capacity alone is not enough to decide whether a reconfiguration will work.
Imagine a property that gains 12 spaces but provides a narrow access route that forces vehicles to back into oncoming traffic; in this case, the property may have more parking spaces but a poorer parking system.
We prioritize:
- Safe vehicle movement
- Accessible parking and routes
- Emergency access
- Pedestrian movement
- Practical stall dimensions
- Efficient pavement use
- Clear traffic markings
- Additional parking capacity where the site genuinely allows it
This order helps prevent the parking improvement from becoming a daily traffic problem.
When Should an Apartment Community Reconfigure Its Parking Lot?
Property managers should consider reconfiguring when the current layout no longer meets the property’s needs.
Common triggers include:
- A property renovation
- Building additions
- Changes in resident parking demand
- Frequent parking conflicts
- Poor traffic circulation
- New accessible parking requirements
- EV charging installation
- Repeated unauthorized parking
- New visitor-parking policies
- Changes in leasing patterns
- Faded or confusing pavement markings
- Expansion of service or loading areas
The HUD survey of market absorption of new multifamily units looks at factors such as unit features, amenities, and the absorption of multifamily properties, showing why apartment properties keep changing as housing markets develop.
Adjust the parking arrangement if the property’s actual use changes.
Work With a Contractor Before You Repaint
Repositioning parking spaces in a building requires more planning than simply moving the lines.
We suggest the contractor review the entire site with the property manager before starting the project.
We can identify:
- Which existing spaces should remain
- Which spaces create circulation problems
- Where the lot loses usable pavement
- Whether accessible spaces need adjustment
- Where pedestrian conflicts occur
- Which markings need removal
- Where pavement repairs should occur first
- How to phase the work
- What temporary parking arrangements residents need
For multifamily properties in the Carolinas, the goal is to design a parking arrangement that uses the pavement efficiently while making the property safer, clearer, and easier to navigate.
A well-thought-out reconfiguration can give an apartment community a more organized parking system without requiring a full parking-lot reconstruction.
Multifamily Layout & Re-Striping Strategy
Struggling to Optimize Space and Traffic Flow in Your Apartment Lot?
Reconfiguring parking stalls in an active multifamily community requires balancing maximum vehicle capacity with strict ADA compliance, fire lane access, and minimal resident disruption. Erasing obsolete paint, adjusting stall angles, and reallocating visitor vs. reserved bays requires precise layout planning and professional-grade blackout paints. ProLine Parking Lot Maintenance coordinates seamless line blackout, custom layout redesigns, and rapid-cure traffic striping mapped out phase-by-phase. Contact our layout specialists today to modernize your apartment parking infrastructure. Get a Lot Layout Consultation
Frequently Asked Questions
Can a multifamily property alter its parking arrangement without having to repave the entire car park?
Certainly, in many parking reconfiguration schemes, it is enough to alter the pavement markings, even if the existing asphalt or concrete is still structurally sound. Nevertheless, the contractor must examine the pavement initially since serious deterioration can have an effect on both the quality and the length of time that the new striping lasts. The property may need certain local repairs before the contractor lays down the final layout.
What is the method of working out if an apartment site has sufficient room for more parking spaces?
We calculate the available pavement and assess the proposed stall layout, drive aisles, turning movements, pedestrian routes, accessible parking, fire access, and all other site constraints. Simply looking at the number of empty square feet isn’t enough to decide if another parking space will fit; we have to make sure that vehicles can safely enter, exit, and move around the proposed spaces.
Does the number of parking spaces have any effect on ADA requirements?
It can; the number of accessible parking spaces depends in part on the total number of parking spaces available in the parking facility, and so altering the total number of parking spaces will have an effect on the number of accessible spaces that are required. Before final marking, check the revised layout against the relevant ADA requirements.
Does parking at an angle allow for more spaces to be created in an apartment car park?
Angled parking can at times enhance the way a given area operates, but it doesn’t automatically lead to an increase in capacity. Whether or not the arrangement offers a genuine advantage depends on the available width of the parking space, the dimensions of the stalls, the layout of the aisles, the direction of traffic, and the turning requirements. Only after assessing the full geometry do we recommend angled parking spaces.
Should the old parking lines be removed before the new ones are installed?
Remove old markings when they risk confusing drivers or clash visually with the new layout. The right removal method depends on the pavement type and the existing marking material. In some cases, removing or properly obscuring the outdated lines produces a much clearer final result than painting over them.
What can property managers do to reduce disruption to the residents during a parking reconfiguration?
Break the project down into sections and lay out the schedule before work starts. When the contractor is working on each section, property managers can temporarily move residents to other areas. In larger Carolina apartment complexes, phased work means more parking spaces remain available throughout the project, rather than closing the entire car park at once.
Could the parking spaces be rearranged to provide dedicated parking for visitors?
Yes, provided the site layout and applicable property requirements allow it. Dedicated visitor spaces can make resident and guest parking easier to manage, particularly at communities where visitors frequently occupy resident-designated areas. Clear pavement markings and signs can help residents and guests understand which spaces serve each purpose.
What should a contractor check before adding EV parking spaces?
The contractor should review the proposed EV locations, existing parking layout, accessible parking requirements, pedestrian routes, equipment placement, and available electrical infrastructure with the appropriate professionals. EV charging equipment can introduce equipment pads, bollards, conduit, or other physical elements that affect parking circulation. The parking layout should account for those elements before the contractor applies permanent markings.
See also: When Is It Time to Reconfigure Parking Spaces at a Multi-Family Property?, The Benefits of Repainting Handicap Parking Spaces at Multi-Family Properties