

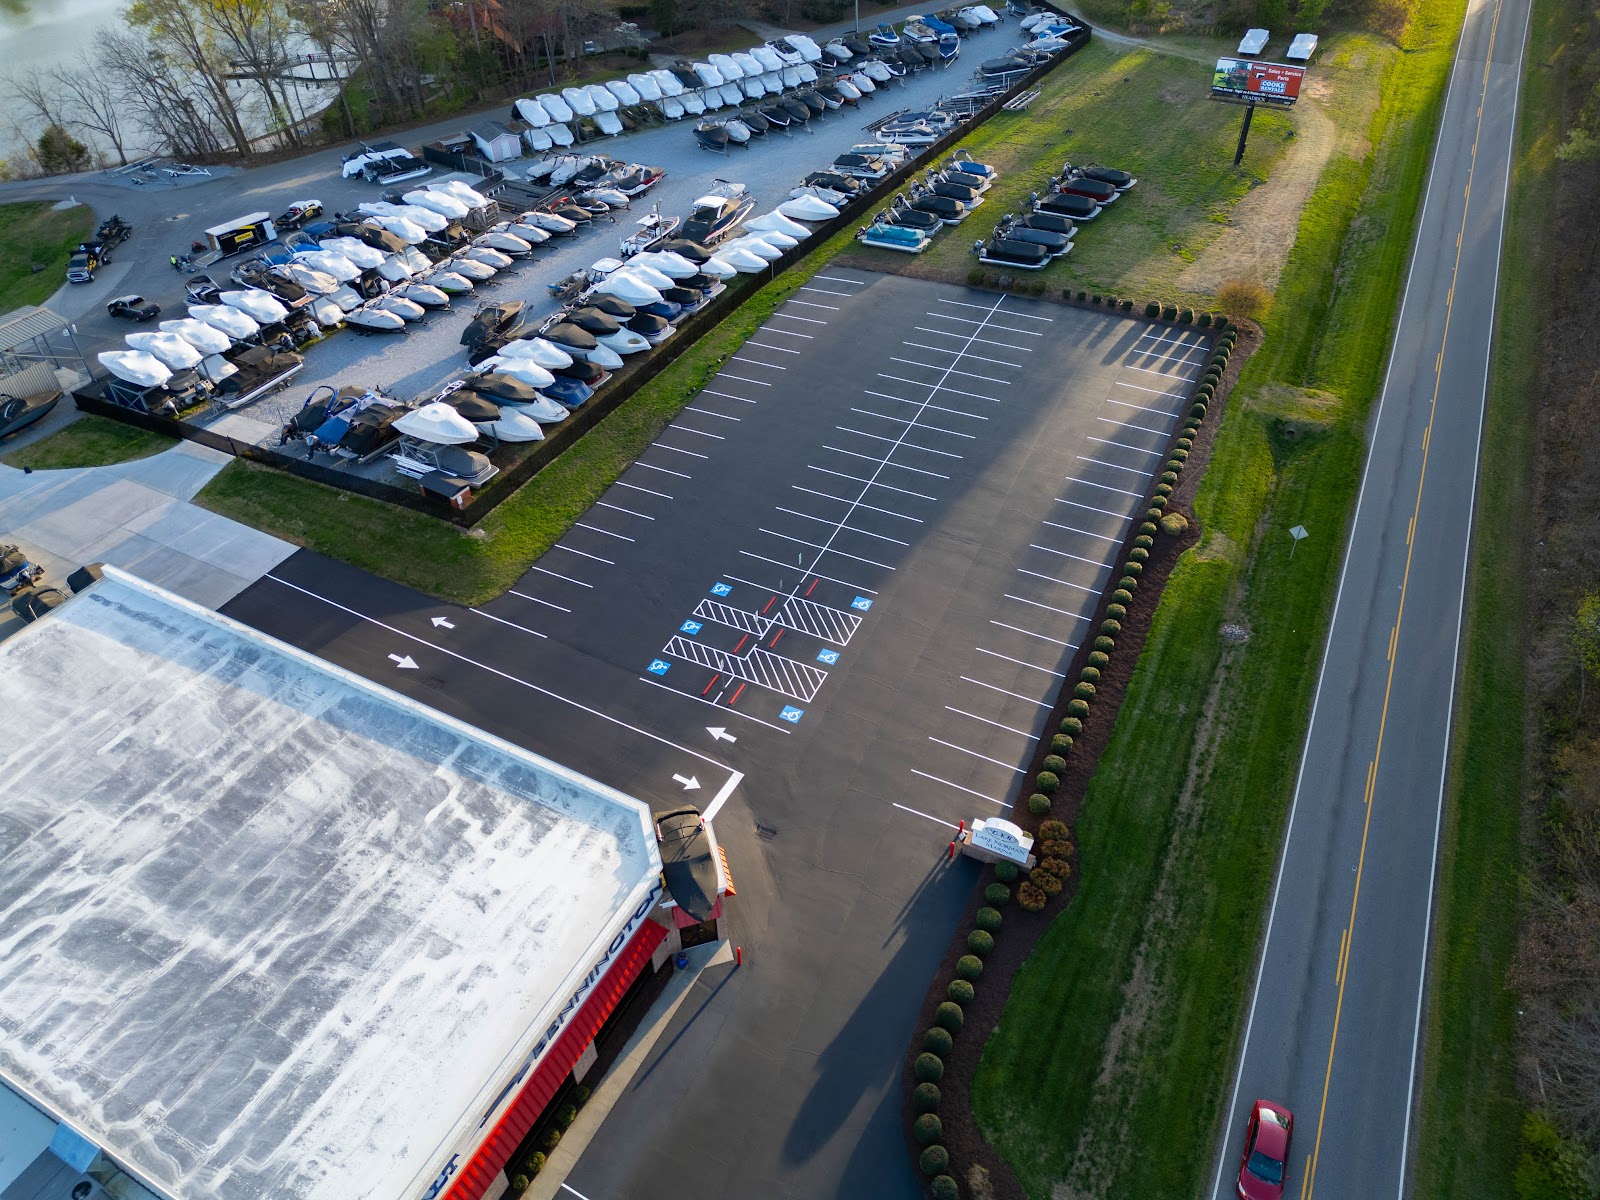
In the Carolinas, multifamily housing is currently operating at occupancy levels near record highs—meaning there are more cars than ever—meaning there are more cars so often than ever competing for the same strips of asphalt. According to resident-satisfaction research carried out by J. Tuesearch, parking accounts and availability are consistent across the country and frequently rank higher than facilities such as satisfaction across the country and frequently rank higher than facilities such as the pool or the standard reference used in the industry to determine parking on Engineers’ Park. Really needs—indicates that multifamily demand usually falls to determine how many parking spaces a community really needs—the type of units. Because this range is so broad, it is uncommon for a layout to be designed correctly on the first attempt. Moreover, as the Asphalt Institute advises, a car park with poor drainage or incorrect grading as part of its original design may require extensive resurfacing at least a decade sooner than one that was properly designed from the beginning.
At ProLine Parking Lot Maintenance we provide services to apartment and condo complexes ranging from the Piedmont area all the way to the coast—including Charlotte, Raleigh, Greensboro, Columbia, Charleston, Greenville, Myrtle Beach, and Wilmington—and each day we witness the consequences of these factors: water left standing is gradually destroying the asphalt, the striping has become so unclear that it’s impossible to follow, and the leasing offices have to deal with the same three parking complaints over and over again. The point that most articles discussing this subject fail to make is that ‘parking efficiency’ is not really about fitting in more spaces; it’s about designing or redesigning the layout you already have so that every square foot drains properly, complies with code on the first attempt, and is able to withstand Carolina weather rather than having to fight it.
Why “More Parking” Isn’t the Same as “Efficient Parking”
Property teams often assume a parking complaint means they need more parking spaces. However, based on our experience visiting hundreds of car parks in Carolina, the true cause is almost always one of three things:
- It’s not about counting; bad traffic flow leaves usable areas behind bottlenecks or at the ends of aisles.
- Instead of demanding, it is better to have drainage. In areas where the hurricane season is active, low spots and clogged inlets cause spaces to be taken out of rotation after each storm.
- The debt incurred from having to comply with regulations—such as fire lanes, ADA routes, and turning radii which were always incorrect from the start—gradually reduces the available space each time the premises are restriped along the same old lines.
Achieving efficiency gains usually involves fixing the layout rather than just adding pavement, and this is generally the more cost-effective and quicker option.
The Hidden Cost of a Poorly Planned Lot
| What Residents/Managers Notice | What’s Actually Happening | Long-Term Cost |
| Standing water after rain | Incorrect grading built into the original layout | Accelerated cracking, potholes, base failure — early resurfacing |
| Residents fighting over spaces | Flow bottlenecks or an inefficient angle/aisle ratio, not necessarily too few spaces | Lease non-renewals, negative online reviews |
| Faded, confusing striping | Layout re-striped over old lines instead of re-evaluated | Fender-benders, near-misses, liability exposure |
| Blocked or narrow fire lanes | Layout never accounted for emergency vehicle turning radius, per NFPA 1 fire code | Code violations, fines, delayed emergency response |
| Cars parked on grass, curbs, or fire lanes | Striped layout doesn’t reflect real peak demand | Turf and irrigation damage, curb-appeal loss |
The Building Blocks of an Efficient Multi-Family Layout
Efficient layouts result from a small number of dimensions and decisions that have an effect over the whole site. Although they serve as general planning guidelines and are not a replacement for your local building regulations or a qualified site engineer, they do provide a good basis for discussing the matter with your property team.
| Element | Typical Guideline |
| Standard stall | 9 ft × 18 ft |
| Compact stall | 8 ft × 16 ft |
| ADA-accessible stall (car) | 8 ft wide + 5 ft access aisle |
| ADA van-accessible stall | 8 ft wide + 8 ft access aisle (at least 1 in every 6 accessible spaces, per the ADA/US Access Board parking guidelines) |
| Two-way drive aisle (90° parking) | 24–26 ft |
| One-way drive aisle (60° parking) | 18–20 ft |
| One-way drive aisle (45° parking) | 13–15 ft |
| Fire lane, unobstructed width | Typically 20 ft minimum per NFPA 1, though local fire marshals often amend this |
Beyond dimensions, the layouts that actually function well share a few habits:
- Where possible, use one-way loops because they reduce conflict points and allow you to narrow the aisles.
- Parking spaces that are designated so as to visually separate the areas for residents, guests, and those who are accessible, rather than mixing them up randomly.
- Wayfinding signs should be placed at the entrances and at the internal branch points, not just at the leasing office.
- It is necessary to fit EV-ready stub-outs in at least part of newly constructed or resurfaced areas, even if the chargers have not yet been installed—since retrofitting later would be much more disruptive.
- The drainage was included as part of the grading and not added on later—the EPA’s NPDES stormwater program is the federal framework that most state and local stormwater regulations are based on.
- Dedicated bike parking quietly frees up car parking spaces by giving non-drivers a real alternative.
What Makes Carolina Parking Lots Different
A layout that is successful in Ohio will not automatically be successful in Charlotte or Charleston. Some of the regional facts that we design and maintain:
- Regarding soil and drainage, the communities in the Piedmont region (such as Charlotte, Raleigh, Greensboro, and the Research Triangle) are situated on dense red clay, which drains water slowly, whereas those in the coastal area (like Myrtle Beach, Wilmington, and Charleston) have sandy soil that drains quickly but is prone to erosion. The grading approach in each case is actually different.
- The hurricane season sees heavy and continuous rainfall episodes, which reveal poorly constructed slopes. Both North Carolina and South Carolina have stormwater management regulations set by their state environmental agencies, and the local authorities usually add their own site-plan requirements.
- The time of year when pine pollen is present. Each spring, pollen and organic material block up drainage inlets in the area—this is a maintenance issue with nothing to do with striping, but everything to do with which areas flood first.
- The heat and humidity mean long, humid summers cause asphalt to oxidize more quickly, which is why sealcoating timing matters more in this area than in drier climates.
- Each of Charlotte-Mecklenburg, the City of Raleigh, the City of Columbia, and the City of Charleston manages its own site-plan review procedure; a layout alteration that is routine in one county may still require approval in another.
How ProLine Assesses a Parking Layout for Efficiency
Whenever we are asked to do a layout consultation for a property in Carolina, we don’t start by pulling out a can of striping paint. Our procedure is:
- We look at the real peak-time occupancy and traffic patterns, not just the striped count.
- When reviewing drainage and grading, we spot low areas and inlet issues before they lead to pavement failures.
- We check the current layout to ensure it complies with requirements for ADA stall ratios, fire lane clearances, and local ordinances.
- We map conflict points and bottlenecks because they reduce usable capacity.
- We will implement the project in phases, introducing changes in sequence to maintain the largest possible number of spaces throughout the project.
Signs It’s Time to Rethink Your Layout
- People are regularly parking on grass, on the curbs, or in the fire lanes.
- After each storm, the same two or three spaces flood or freeze.
- The striping has faded so much that the traffic patterns are effectively based on vibes.
- You received a fire marshal’s or ADA compliance note during the most recent inspection cycle.
- Parking spaces for guests are full while those allocated to residents are empty (or vice versa).
- You are getting several calls about the same part of the property.
The Payoff: How Layout Efficiency Shows Up on Your Bottom Line
- Fewer people move out because of parking frustration, one of the more avoidable causes of turnover.
- Because potential residents notice a clean, easy-to-read property on their first drive-by, lease discussions can happen faster.
- Liability risk can be reduced with clearer traffic flow, properly signposted fire lanes, and routes that comply with the ADA.
- The pavement will last longer because a properly draining layout won’t suffer water damage from day one.
- Fewer emergency patches are needed because problems are caught during the design phase rather than during the pothole phase.
Let’s Look at Your Lot
A parking arrangement doesn’t need to be flawed to be inefficient—sometimes it simply hasn’t been considered alongside maintenance, drainage, and the specific conditions of Carolina weather. If a community faces repeated complaints, has standing water, or hasn’t had its parking area reviewed in years, ProLine’s team can visit the site with you and clearly show where the layout is working against you and what it would take to correct it.
Maximize Vehicle Capacity and Smooth Traffic Flow with a Smart Layout Redesign
A poorly engineered parking layout leads to wasted space, frequent vehicle scrapes, frustrating driving bottlenecks, and resident complaints. Redesigning your multi-family parking lot with optimized stall angles, streamlined drive aisles, and dedicated service zones reclaims underutilized square footage and improves daily tenant safety.
ProLine Parking Lot Maintenance specializes in custom parking layout redesigns, line striping, and space optimization tailored to increase total stall count and improve property traffic flow.
- Strategic Space Optimization: Professional recalibration of stall angles, compact spaces, and aisle widths to squeeze maximum usable capacity out of your existing footprint.
- Enhanced Safety & Navigation: High-visibility directional arrows, clear crosswalk markings, and optimized fire lane zoning to reduce property accidents and bottlenecking.
Frequently Asked Questions
How frequently should the parking arrangement for a multi-family property be reviewed?
While most property teams only consider their layout when a problem arises, pavement industry groups such as the Asphalt Institute usually recommend a complete layout and drainage inspection every 5 to 7 years, even if the site appears in good condition. This timeframe corresponds to when striping has become obsolete and minor grading problems have had enough time to develop into drainage issues. Communities that wait until a visible failure occurs—such as a sinkhole, a flooded row, or a citation from the fire marshal—almost always end up paying more than they would have if they had carried out a proactive review on a fixed schedule.
Is a permit required to alter the layout of my parking lot in either North or South Carolina?
It depends on the scope of the change and your local jurisdiction—restriping within the existing footprint is often exempt, but altering driveway aisle configurations, adding impervious surfaces, or changing stormwater flow typically triggers a site-plan review. Most Carolina municipalities build their local requirements on International Code Council model code frameworks, then layer on their own site plan and stormwater rules. Charlotte-Mecklenburg, Raleigh, Columbia, and Charleston each run this process a little differently, so it’s worth calling your local planning department (or your maintenance partner).
Is it possible to improve parking efficiency without a complete repaving or redesign?
Certainly—in many instances, the greatest gains in efficiency come from cheaper temporary remedies rather than a full-scale project. For example, re-striping to correct an inefficient angle, installing directional signage to improve the flow of traffic, clearing out and re-grading a small number of chronic drainage spots, and rezoning the areas designated for guests and residents can all make a significant difference to the way the property functions without having to deal with the original asphalt. A complete redesign or repaving is generally only done when the pavement has structural failure or drainage problems that can’t be solved by simple re-striping.
What effect does the arrangement of a parking lot have on insurance and liability costs?
Confusing traffic patterns, inadequately marked fire lanes, and ADA routes that do not comply with requirements are all recorded as factors that lead to slip-and-fall incidents, vehicle collisions, and exposure related to premises liability, a category the Insurance Information Institute monitors as one that occurs repeatedly among commercial property claims. If the design clearly separates pedestrians, vehicles, and emergency access, the number of incidents that end up being claimed will decrease. A property with a clean record of claims in its car parking areas is in a better position during premium discussions, even if the layout alone won’t guarantee a lower rate. Layout alone won’t guarantee a lower rate.
Does adding landscaped islands hurt or help parking efficiency?
Done well, landscaped islands can improve efficiency rather than hurt it—they break up long, disorienting rows of asphalt, slow traffic naturally without extra signage, and can double as stormwater management features like bioswales, which the EPA’s green infrastructure program recognizes as an effective way to manage runoff on-site. The trade-off is fewer striped spaces, but that’s usually offset by better traffic flow and less pavement damage from uncontrolled water. The key is to place islands based on a drainage and traffic study, not just wherever they look nice on a site plan.
Should apartment communities use assigned or numbered parking spaces?
Assigned parking can improve perceived fairness and reduce day-to-day disputes between residents. Many property management resources—including guidance from the National Apartment Association—note it as a common tool for larger communities with tight parking ratios. It doesn’t create new capacity on its own, though, and it can backfire if the underlying layout is inefficient, since residents end up “owning” a bad space instead of the community fixing it. It tends to work best as a second step, layered on top of a layout that’s already been optimized for flow and demand.
How does ProLine keep residents’ cars and daily routines undisturbed during a layout project?
We plan every layout project in phases so we never take a full section of the lot offline at once, which means residents almost always have a nearby space available, even mid-project. We typically schedule work overnight or during lower-traffic windows, with clear signage and advance notice so residents know exactly which rows are affected and when. For larger redesigns, we coordinate directly with the property team on temporary overflow parking or shuttle arrangements so the disruption stays minimal from move-in to move-out.
See also: When Is It Time to Reconfigure Parking Spaces at a Multi-Family Property?, Parking Stall Dimensions and Layout Considerations for Multi-Family Properties
