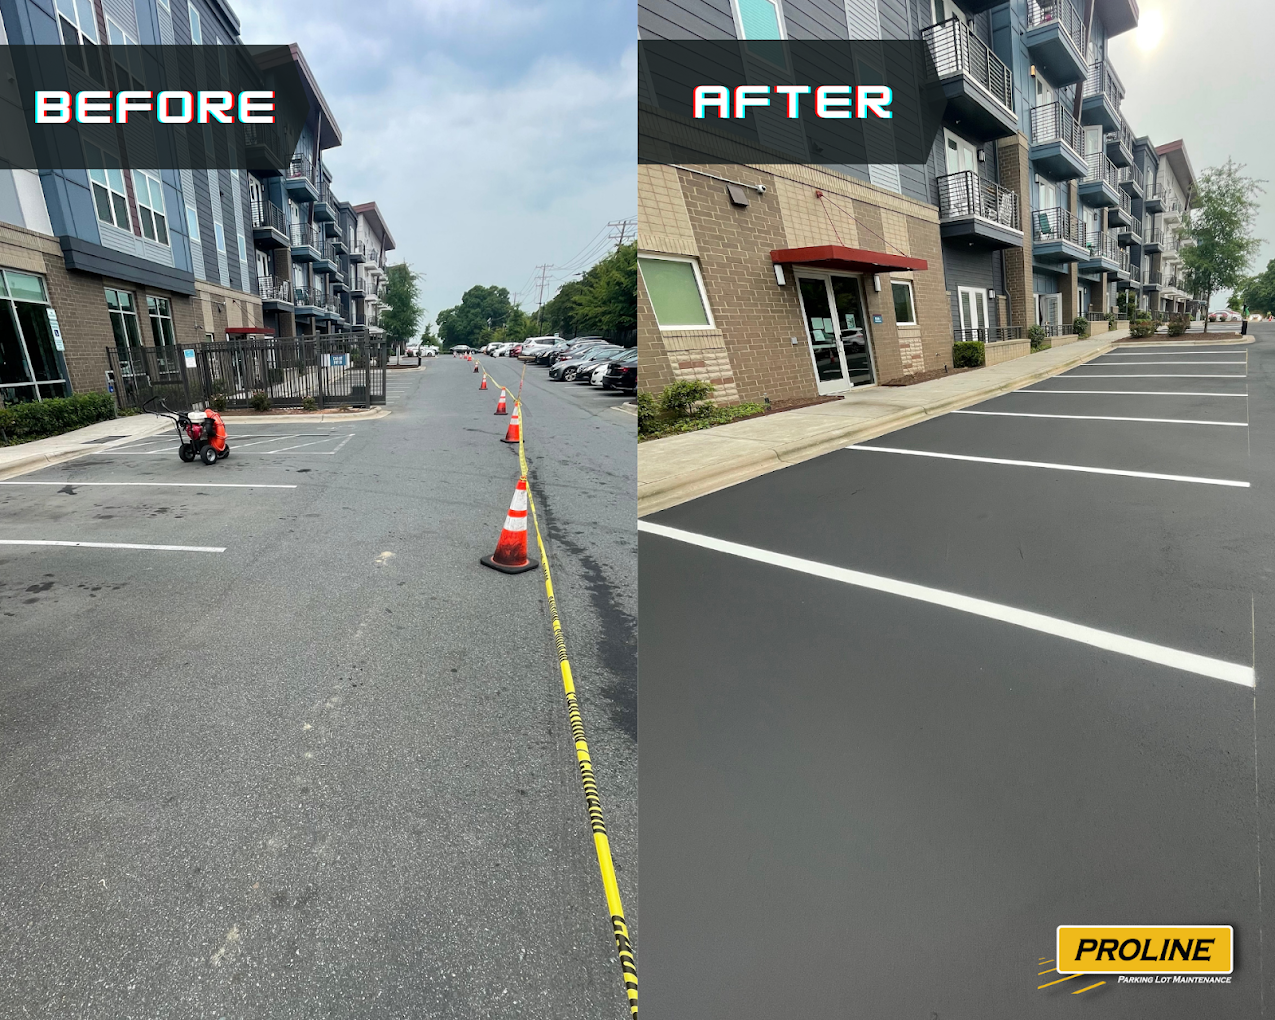

Changing a parking layout may improve how an apartment community uses its existing pavement. The result depends on the lot’s shape, stall dimensions, aisle widths, accessible routes, and local requirements; a change in stall angle does not automatically create more spaces.
This article explains the layout questions to review before restriping an apartment parking lot. A measured plan should establish whether a proposed arrangement improves circulation and usable capacity.
The Parking Angle Math: How Stripe Layout Changes Your Space Count
Stall angle, aisle width, stall depth, and traffic direction work together. Angled parking may suit some sites, while perpendicular parking can be more space-efficient on others. Compare complete layouts rather than counting spaces along a single curb.
| Layout | What to evaluate |
|---|---|
| Perpendicular parking | Two-way circulation, aisle clearance, and backing movements |
| Angled parking | One-way circulation, stall geometry, and usable area |
| Irregular areas | Sightlines, turning movements, and pedestrian access |
Have a qualified designer compare layouts using measured site dimensions and the applicable local requirements.
Standard Stall Dimensions and Where Compact Spaces Fit In
Local zoning rules determine permitted stall dimensions and any compact-space allowance. Confirm the rules for the property before including compact spaces in the plan.
Since this allowance is determined at the local level rather than being applied universally, you should check with your county or municipal planning department—whatever that may be, such as Mecklenburg County, Wake County, Richland County, or the local authority where your community is located—before relying on compact spaces to meet a target figure. When combining compact and standard stalls, it is also necessary to provide clear signage to indicate which is which, as a compact space that is not marked and too small for a resident’s truck or SUV will cause daily difficulties that more than make up for the extra space you have gained.
Confirm Local Review Requirements Before Reconfiguring
A change to the parking layout may require local review even when no pavement is added. Check the approved site plan and consult the planning department about the proposed scope.
Adding pavement can introduce additional drainage and site-design questions. Confirm the required review process before deciding between restriping and physical expansion.
More Total Spaces Can Mean More Required Accessible Spaces
Accessibility requirements depend on the facility, its use, and the applicable laws. At multifamily properties, resident parking, visitor parking, and public-facing facilities can have different requirements under the Fair Housing Act, the ADA, and state or local codes. Confirm the approved layout and applicable requirements with a qualified accessibility professional; repainting alone does not establish compliance.
| Parking area | Review |
|---|---|
| Resident parking | Applicable residential accessibility requirements |
| Visitor parking | Applicable visitor-parking scoping |
| Public-facing facilities | ADA applicability and local requirements |
| All areas | Spaces, access aisles, signs, and connecting routes |
Before adding spaces, have the designer check the applicable accessibility scoping for each parking area. Resident and visitor parking may follow different rules.
Layout Details That Make or Break a Restriping Plan
While the angle math and the stall count receive the most attention, it is a number of practical details that decide whether or not a striping plan actually works when the residents begin to drive on it.
- Confirm drive-aisle widths against the approved design, local requirements, and vehicle movements.
- If a layout uses one-way circulation, coordinate arrows and signs with the approved traffic plan.
- Keep fire-apparatus access clear and verify required widths and turning space with the local fire authority.
- Check the actual waste-collection vehicle’s maneuvering needs before adding stalls near a dumpster enclosure.
- When you change stall locations, it is important to maintain a direct and unbroken route from each building entrance to the nearest accessible route, since accessible routes themselves have separate slope and continuity requirements from those applicable to the parking spaces.
If parking is difficult to use, begin with a measured layout review. Contact ProLine to discuss the striping portion of the resulting plan.
Tired of Parking Disputes and Traffic Bottlenecks on Your Property?
Clear directional arrows, visible stall boundaries, and well-marked visitor areas can make an apartment parking lot easier to use. Contact ProLine Parking Lot Maintenance to discuss pavement markings for your property.
Frequently Asked Questions
What should an apartment restriping project include?
Define the work by parking area: stall lines, accessible spaces and access aisles, directional arrows, fire-lane markings, and any numbering or stenciling. Document pavement condition, existing markings to remove, materials, traffic control, and the proposed work phases before scheduling.
How should the marking material be selected?
Choose marking materials for the pavement type, traffic, weather exposure, and required visibility. Ask the contractor to identify the proposed product and follow its surface-preparation, application, and reopening instructions. Inspect completed markings regularly and refresh them based on their condition.
Does the need for a permit apply to property managers when restriping a parking lot, even if they are not adding any spaces?
Permit and site-plan review requirements vary by jurisdiction and project scope. Ask the local planning department and fire authority about layout changes, accessible parking, and fire-lane markings before work begins.
Which time of year is best for carrying out striping projects in North Carolina and South Carolina?
Schedule work when the air and pavement conditions meet the selected marking product’s instructions. Account for rainfall, moisture, and the time required before reopening the area.
Does the Carolinas have any special requirements regarding color or reflectivity for striping?
Confirm pavement-marking colors, symbols, signs, and reflectivity with the approved design and applicable local requirements. The ADA Standards do not prescribe a universal pavement-marking color, and pavement symbols do not replace required identification signs.
How is a property manager to determine whether a lot needs its surface repaved before restriping will be of any use?
Inspect for potholes, crumbling pavement, drainage problems, contamination, and old coating buildup before striping. Have the appropriate pavement professional determine which repairs or preparation the site needs.
What maintenance records should a property manager keep?
Keep dated inspection notes, photographs, and records of corrective work. Address unclear markings, obstructed access aisles, and other observed hazards promptly. Specific legal or insurance questions should be reviewed with the appropriate professional.
See also: Interior Line Striping for Multifamily Apartment Parking Lots: A Complete Guide, Coordinating Line Striping With Asphalt Repair Coordinating Line Striping With Asphalt Repair