

Apartment parking lots combine vehicle circulation, pedestrian routes, service access, and parking spaces. A useful striping plan considers these functions together and follows the property’s approved layout.
This guide outlines the markings and coordination needed for a multifamily striping project, including directional arrows, accessible parking, EV spaces, and service access.
In this guide:
- What interior line striping actually covers on a multifamily site
- How many parking spaces a Carolina property needs under local code
- Stall dimensions, drive aisle widths, and traffic flow
- Directional arrows, curb painting, and stop bars
- Zone-based layout for reserved, guest, resident, and ADA parking
- EV charging space striping
- Dumpster, loading, and fire lane access
- Material and color standards
- Coordinating striping with pavement condition
- How ProLine runs an interior striping project, start to finish
- A recommended restriping schedule
What “Interior Line Striping” Actually Covers on a Multifamily Property
Most property managers picture straight white lines between parking stalls when they hear “striping,” but an interior striping project on a multifamily site typically includes:
- Standard resident and guest stalls
- ADA-accessible stalls and their access aisles
- Reserved or assigned stalls
- Fire lanes and posted no-parking zones
- Directional arrows and one-way traffic markings
- Speed bump and speed hump markings
- Curb painting for fire lanes, loading zones, and caution areas
- Stop bars at exits onto public streets
- EV charging space markings
- Dumpster pad and loading zone striping
- Crosswalks or pedestrian paths within the lot
- Motorcycle and micromobility parking, where the property offers it
Treating these as one coordinated layout, rather than a patchwork of add-ons striped over several years, separates a lot that reads clearly to a first-time visitor from one that generates confused phone calls to the leasing office.
How Many Parking Spaces Does a Carolina Multifamily Property Actually Need?
Parking ratio requirements come from local zoning code, not a national standard, so the exact number varies by city and county across the Carolinas. That said, most Carolina jurisdictions fall into a recognizable pattern:
| Property Type | Common Carolina Zoning Range (varies by city) | Notes |
| Studio and one-bedroom heavy communities | 1.25 to 1.5 spaces per unit | Some cities count required guest parking separately from this ratio |
| Two- and three-bedroom family-oriented communities | 1.75 to 2.25 spaces per unit | Higher bedroom counts often push the ratio up |
| Transit-adjacent or downtown communities (Uptown Charlotte, downtown Raleigh, downtown Columbia) | Reduced minimums, sometimes below 1 space per unit | Many Carolina cities now offer parking reductions near transit corridors |
These ranges reflect common patterns referenced against the ITE Parking Generation manual, which many municipal codes draw from, but they are not a substitute for the property’s actual local ordinance. Property managers should confirm the exact ratio for their site through their city or county’s unified development ordinance, searchable for many Carolina jurisdictions through the Municode Library, before finalizing a layout.
Stall Dimensions and Types
| Stall Type | Typical Dimensions | Typical Use |
| Standard | 9 ft x 18 ft | Most resident and guest stalls |
| Compact | 8 ft x 16 ft, where local code allows it | Secondary stalls in space-constrained lots |
| ADA standard accessible | 96 in wide, plus a 60 in access aisle | Distributed near each building’s accessible entrance |
| ADA van-accessible | 132 in wide with a 60 in aisle, or 96 in wide with a 96 in aisle | At least 1 in 6 accessible spaces, minimum of 1 |
Accessible parking must connect to the accessible entrance or destination it serves through an appropriate accessible route. Verify the complete route and applicable requirements, not just the painted access aisle.
Drive Aisle Widths and Traffic Flow
Aisle width depends directly on the parking angle a lot uses, and multifamily properties working with a tight footprint often lean on angled parking specifically to fit more stalls into less pavement:
| Parking Angle | Typical Aisle Width Needed | Traffic Flow |
| 90 degrees | 24 to 26 ft | Two-way |
| 60 degrees | 18 to 20 ft | Usually one-way |
| 45 degrees | 12 to 15 ft | One-way only |
Choosing 45- or 60-degree parking to squeeze more stalls into a lot only works if the property commits fully to one-way traffic flow through those aisles, which means the striping plan needs directional arrows, not just parking lines, to actually function.
Directional Arrows, Curb Painting, and Stop Bars
This is the part most multifamily lots get wrong, usually because it gets added piecemeal instead of planned as part of the original layout. A few specifics that make a real difference:
- Place directional arrows where drivers need guidance, using the approved traffic plan and site conditions.
- Confirm curb colors and fire-lane markings with the local authority; color conventions vary.
- Coordinate stop bars with signs, sightlines, sidewalks, and the approved traffic-control plan.
- Mark speed-control features according to the applicable design so they are visible to approaching drivers.
Zone-Based Layout: Reserved, Guest, Resident, and ADA Parking
Every multifamily lot needs a clear system for assigning reserved, guest, resident, and ADA stalls, each solving a different problem on the property (ownership disputes, visitor overflow, long-term tracking, and federal compliance, respectively). ProLine covers exactly how to color-code, stencil, and place each zone in a dedicated guide, Handling Reserved, Guest, and Resident Parking With Professional Striping, which is worth reading in full before finalizing a layout.
Coordinate reserved, guest, and resident markings with the property’s assignment system. Have accessible parking locations and distribution reviewed under the requirements that apply to each area.
EV Charging Space Striping
Electric vehicle charging is the interior striping element most older Carolina communities still lack, and new-construction properties increasingly need to plan for from the start. A few specifics that apply directly to striping:
- EV spaces generally use the same base dimensions as a standard stall, but many jurisdictions and site plans call for a distinct accent color, commonly green, or a stenciled “EV ONLY” marking to keep the space from being used as general parking.
- Coordinate EV charging access with an accessibility professional and electrical designer, including equipment reach, clear floor space, routes, and vehicle maneuvering.
- EV spaces need to sit close enough to an electrical panel or transformer to keep conduit runs short, which means the striping plan for these spaces usually gets finalized alongside the electrical contractor, not independently.
Communities across Charlotte, Raleigh, and Charleston are adding EV spaces at a growing rate as demand rises, and retrofitting a handful of spaces into an existing striped lot is far easier when the surrounding layout was planned with future EV additions in mind.
Dumpster Pads, Loading Zones, and Fire Lane Access
The area around a dumpster corral or trash compactor is one of the most commonly overlooked striping zones on a multifamily property, even though it sees heavy truck traffic on a fixed schedule. A clearly striped no-parking hatch pattern in front of the corral keeps the access path open for waste collection trucks, which often cannot maneuver around a car parked even a few feet into their turning radius.
Identify suitable loading locations and keep designated fire access clear. Confirm fire-lane requirements with the local fire authority before finalizing markings.
Material and Color Standards Quick Reference
| Zone | Typical Color | Typical Material |
| Standard resident/guest stalls | White | Water-based traffic paint or thermoplastic |
| Reserved stalls | Yellow, white, or property branding color | Thermoplastic (longer wear) |
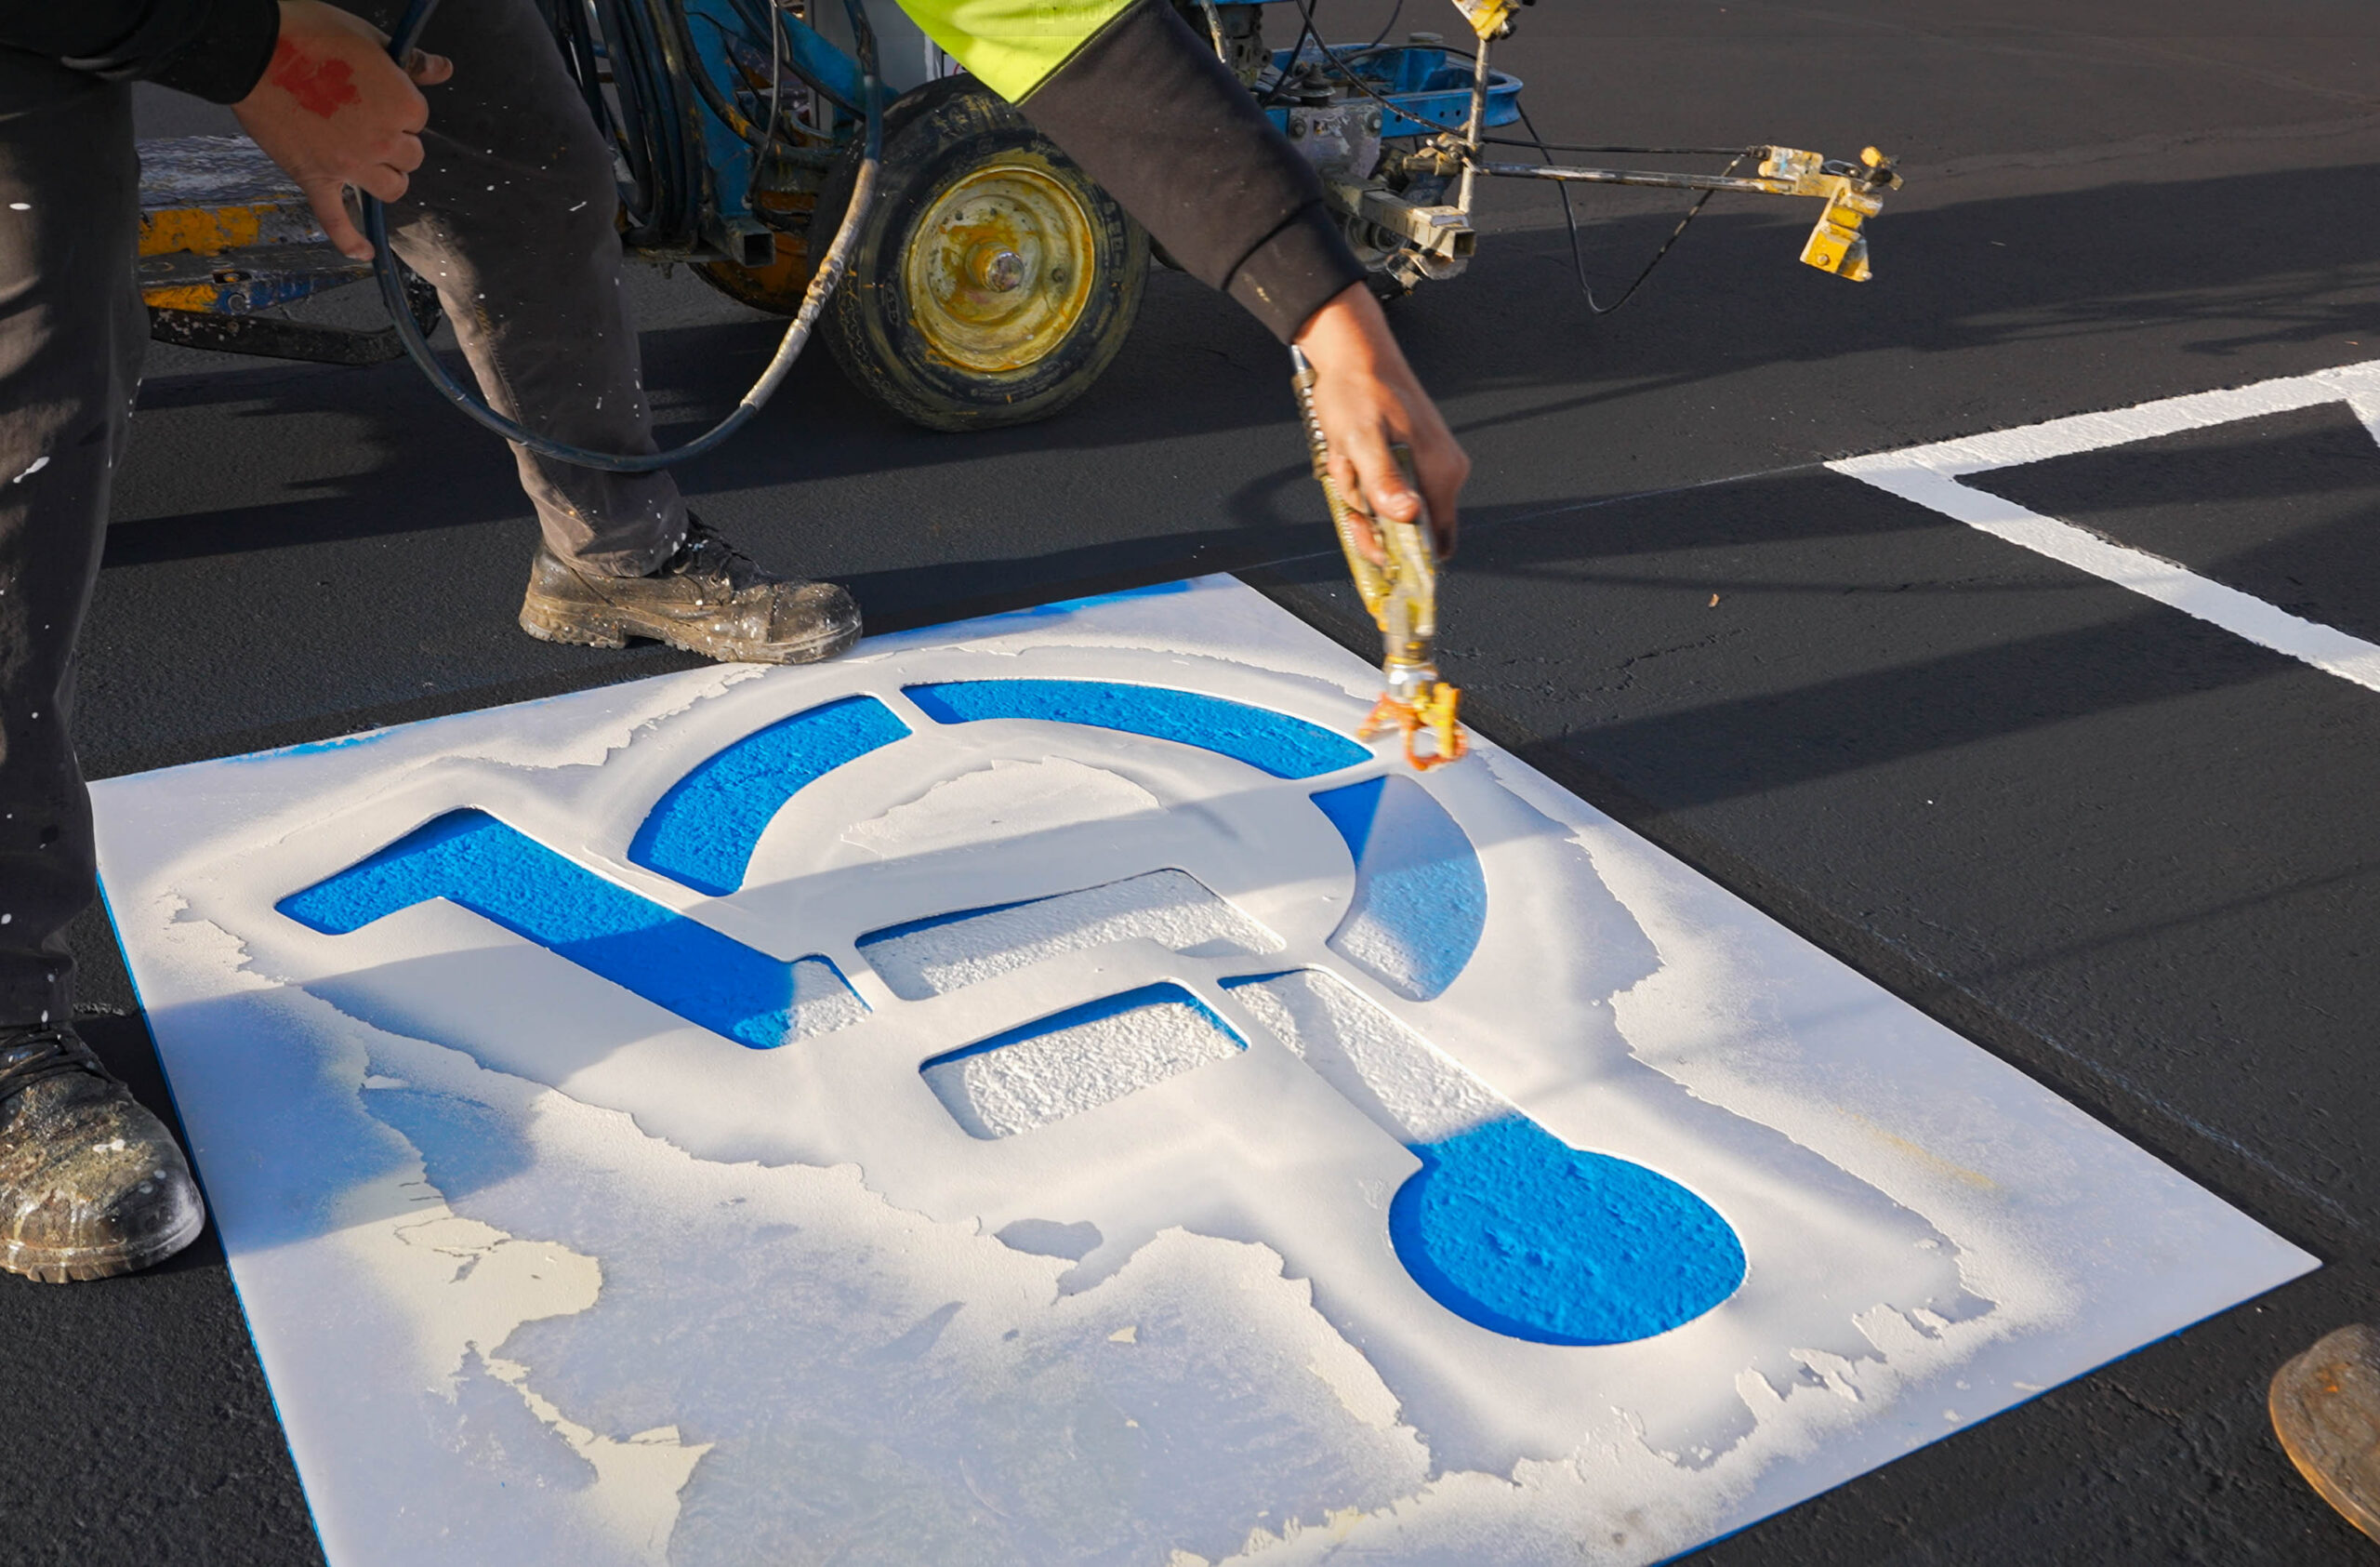
| ADA accessible | Blue | Thermoplastic or epoxy for the symbol |
| Fire lane | Red | Thermoplastic |
| EV charging | Green accent, with “EV ONLY” stencil | Epoxy or thermoplastic |
Coordinating Striping With Pavement Condition
Complete necessary repairs and surface treatments before striping. Confirm readiness with the pavement contractor and the marking-product instructions; curing and application conditions vary by system and weather.
Plan an Interior Striping Project, Start to Finish
- Site survey: document the current markings, pavement condition, and operational concerns.
- Requirements review: confirm the approved layout and consult the relevant professionals about proposed changes.
- Layout plan: approve a measured marking plan before paint is applied.
- Pavement preparation: identify repairs and the surface-readiness requirements for the selected product.
- Material selection: match each marking system to the substrate, traffic, and exposure.
- Phased work: agree on closures and alternative parking before notifying residents.
- Final walkthrough: compare the completed work with the agreed scope and record any follow-up items.
Recommended Restriping Schedule
| Zone | Recommended Frequency | Why |
| Guest parking | Every 12 to 18 months | Heaviest turnover and closest to main-drive UV exposure |
| Reserved parking | Every 18 to 24 months | Numbers need to stay legible for enforcement to hold up |
| Resident/permit parking | Every 2 to 3 years | Long-term assignment with comparatively lower turnover |
| ADA spaces, fire lanes, EV spaces | Inspected every 6 months; repainted at first sign of fading | Non-negotiable for compliance, emergency access, and equipment safety |
Get a Complete Interior Striping Plan for Your Carolina Property
Interior line striping touches nearly every part of how a multifamily property functions, from how easily a leasing prospect finds guest parking to how quickly a fire truck can reach a building entrance. ProLine Parking Lot Maintenance designs and executes complete interior striping plans for apartment communities and HOAs across North Carolina and South Carolina, coordinating code compliance, pavement condition, and phased scheduling into one project instead of a patchwork of separate fixes.
Is Poor Interior Garage Lighting Making Stalls and Walkways Invisible?
Enclosed garages need marking products suitable for their surface and use. Consider preparation, lighting, ventilation during application, pedestrian routes, and clearance markings when planning the work. Contact ProLine to discuss the striping needs of your property.
Frequently Asked Questions
What should the scope include for a multifamily striping project?
Define the work by parking area: stall lines, accessible spaces and access aisles, directional arrows, fire-lane markings, and any numbering or stenciling. Document pavement condition, existing markings to remove, materials, traffic control, and the proposed work phases before scheduling.
How long does a full interior restriping project take for a typical apartment community?
Project duration depends on the number of markings, preparation, layout changes, access restrictions, weather, and curing requirements. Agree on a phased schedule with the contractor and allow for delays before notifying residents.
Do Carolina zoning codes limit how many compact parking spaces a multifamily property can stripe?
Compact-space rules vary by jurisdiction and approved site plan. Confirm whether they are permitted, their dimensions, and any limit before including them in the layout.
Can a property change its striping layout, such as converting standard spaces to compact or adding new zones, without a permit?
Ask the local planning department whether the proposed work requires a permit or site-plan review. Changes to stall size, traffic flow, EV parking, or accessible parking deserve specific review before scheduling.
What’s the best way to communicate an interior restriping schedule to residents without generating a flood of complaints?
Give residents a clear phase map, closure dates, vehicle-relocation instructions, alternative parking, and a contact for questions. Use the property’s established communication channels and update notices promptly if weather changes the schedule.
Do golf carts, scooters, or other micromobility vehicles need designated striped parking at Carolina multifamily communities?
If a property provides parking for bicycles, scooters, or golf carts, plan it for the actual vehicles and local requirements. Keep entrances, accessible routes, and emergency access clear.
What records should a property keep after striping?
Keep dated inspection notes, photographs, and records of corrective work. Address unclear markings, obstructed access aisles, and other observed hazards promptly. Specific legal or insurance questions should be reviewed with the appropriate professional.
Should a property restripe before a specific leasing season, or stick to a fixed calendar regardless of the time of year?
Inspect markings throughout the year and schedule repairs according to their condition. Coordinate broader work with resident activity and suitable application weather, while addressing access or safety problems promptly.
See also: What Should Be Included in Professional Apartment Parking Lot Striping?, Planning a Line Striping Project for a Busy Apartment Community


