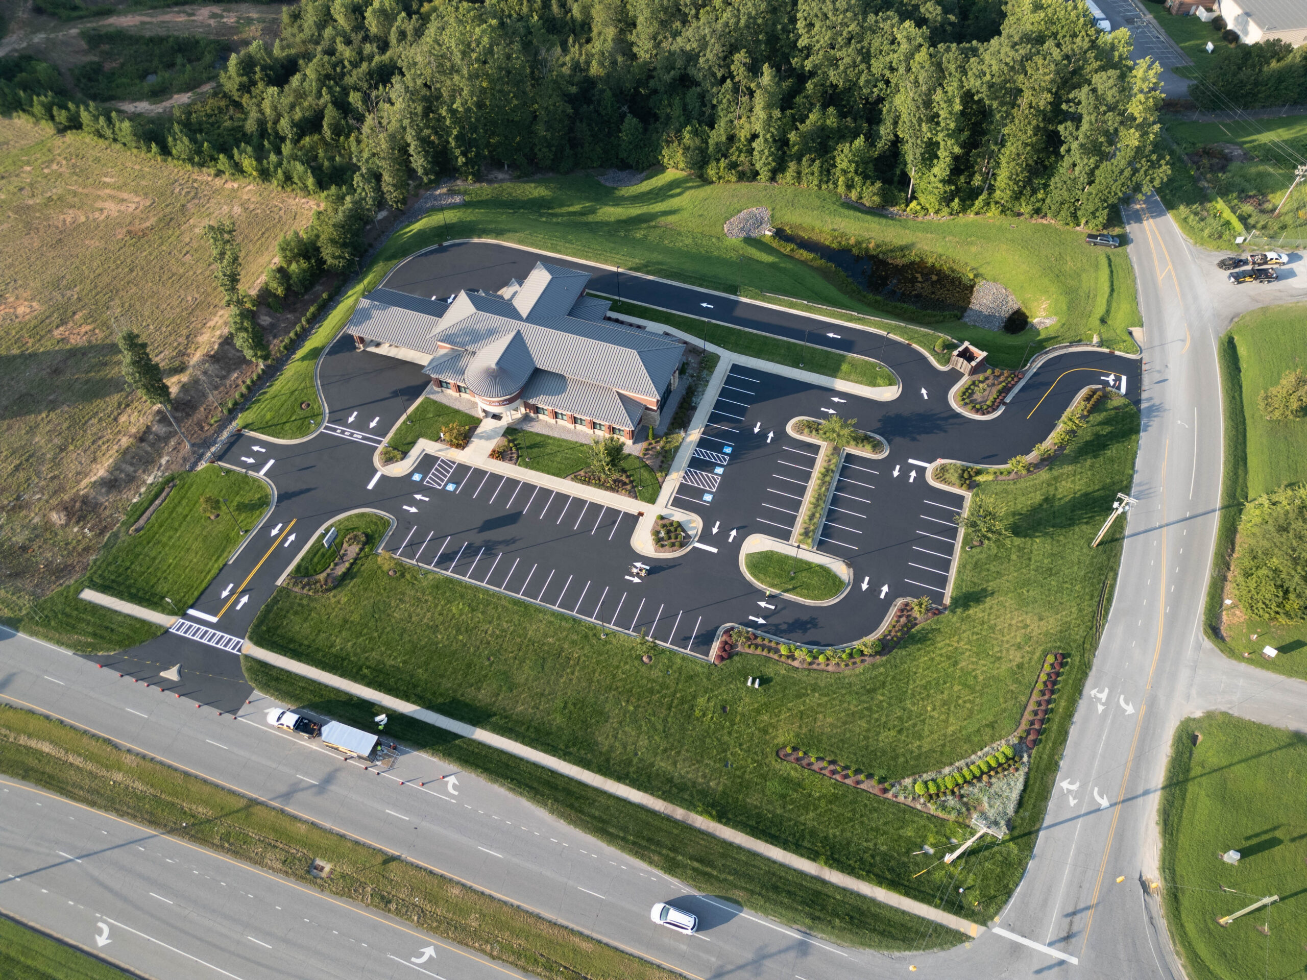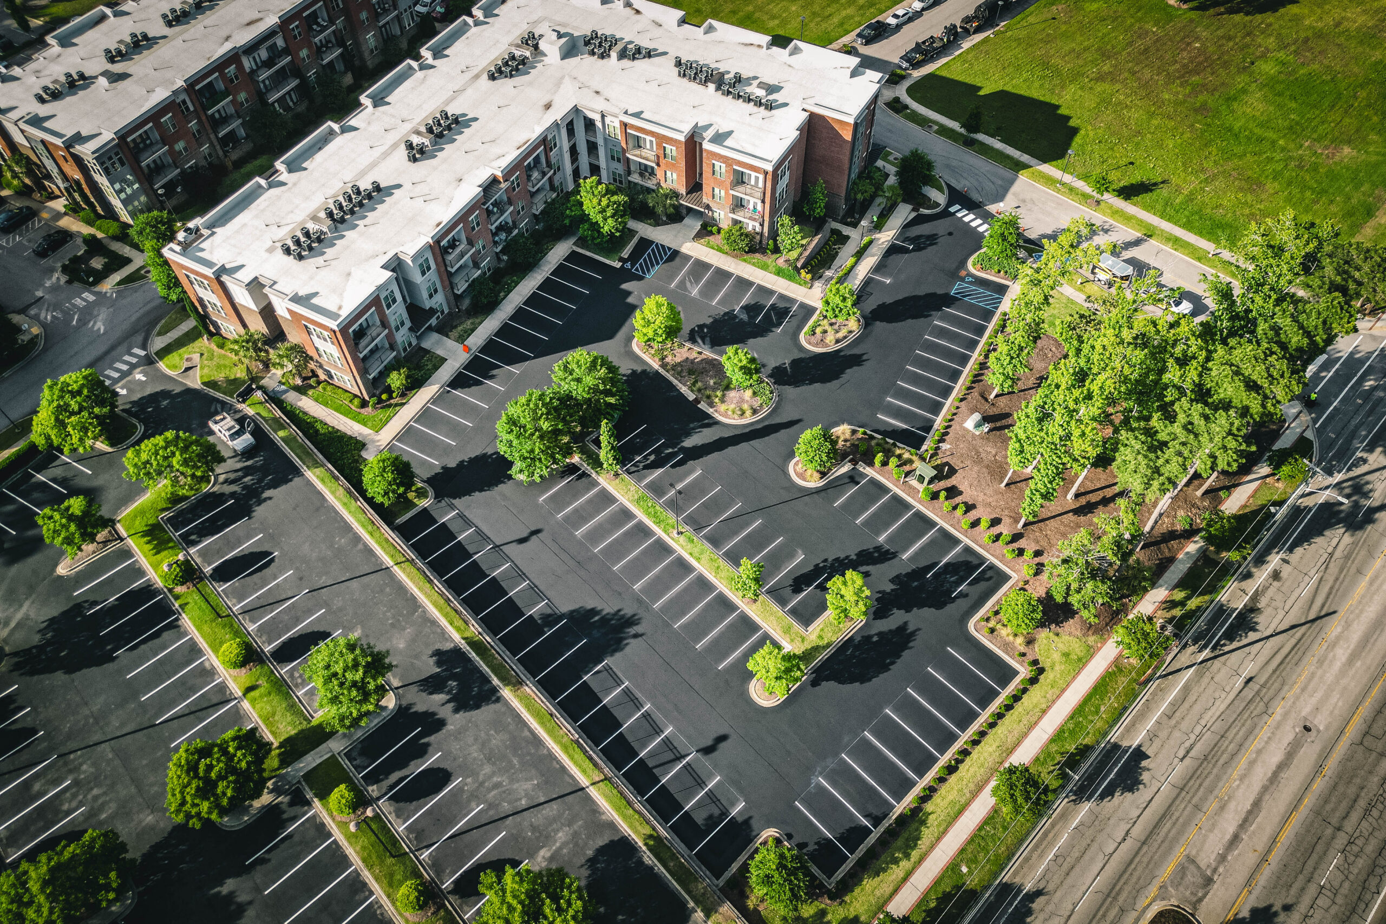
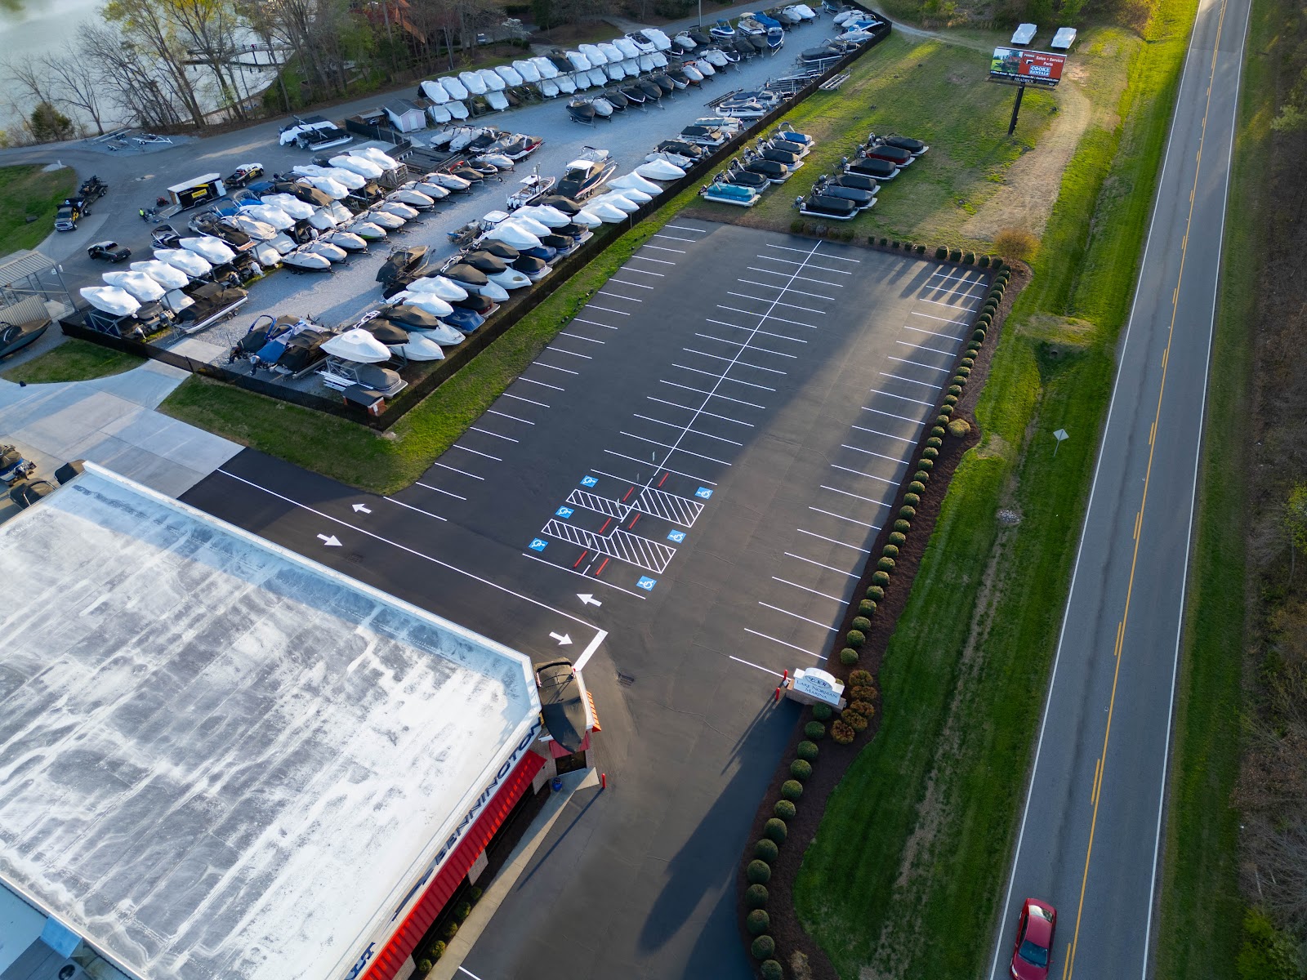
A useful apartment parking layout supports vehicle circulation, pedestrian access, service vehicles, and the property’s parking needs. Start with measured site conditions and observed use before deciding whether to restripe or reconfigure.
This guide explains how to assess circulation, drainage concerns, marking condition, and layout changes at a multifamily property.
Why “More Parking” Isn’t the Same as “Efficient Parking”
When a property receives recurring parking complaints, investigate the cause before assuming that more pavement is required:
- Observe where vehicles queue, turn awkwardly, or block drive aisles.
- Record standing water and drainage concerns for assessment by the appropriate pavement or design professional.
- Review emergency access, accessible parking, and connecting routes against the approved plan and applicable requirements.
A layout review can determine whether marking changes are sufficient or whether physical repairs or redesign are needed.
Recognize Signs of a Layout Problem
| Observed concern | What to review | Planning response |
|---|---|---|
| Standing water | Drainage, grading, and blocked inlets | Have the cause assessed before restriping |
| Conflicts over spaces | Assignments, demand, and marking clarity | Review policy and layout together |
| Conflicting markings | Old lines and current traffic directions | Plan appropriate removal and remarking |
| Obstructed fire access | Approved access routes and local requirements | Coordinate with the fire authority |
| Parking outside stalls | Parking demand and usable space | Assess circulation before changing the layout |
The Building Blocks of an Efficient Multi-Family Layout
Efficient layouts result from a small number of dimensions and decisions that have an effect over the whole site. Although they serve as general planning guidelines and are not a replacement for your local building regulations or a qualified site engineer, they do provide a good basis for discussing the matter with your property team.
| Element | Typical Guideline |
| Standard stall | 9 ft × 18 ft |
| Compact stall | 8 ft × 16 ft |
| ADA-accessible stall (car) | 8 ft wide + 5 ft access aisle |
| ADA van-accessible stall | 8 ft wide + 8 ft access aisle (at least 1 in every 6 accessible spaces, per the ADA/US Access Board parking guidelines) |
| Two-way drive aisle (90° parking) | 24–26 ft |
| One-way drive aisle (60° parking) | 18–20 ft |
| One-way drive aisle (45° parking) | 13–15 ft |
| Fire access | Confirm dimensions and turning requirements with the local fire authority |
Beyond dimensions, the layouts that actually function well share a few habits:
- Evaluate one-way and two-way circulation using the site’s measured geometry and intended vehicle movements.
- Clearly identify resident, visitor, reserved, and accessible parking in the approved plan.
- Wayfinding signs should be placed at the entrances and at the internal branch points, not just at the leasing office.
- Coordinate any EV charging proposal with the site and electrical designers before pavement work begins.
- Have drainage and grading changes reviewed for any applicable stormwater approvals.
- Provide bicycle parking where appropriate without obstructing pedestrian or emergency access.
What Makes Carolina Parking Lots Different
Site-specific pavement, soil, drainage, weather exposure, and local requirements should guide the work:
- Have the design professional evaluate actual soil and drainage conditions rather than relying on regional assumptions.
- Account for severe-weather forecasts and inspect for drainage problems after storms.
- Keep drainage inlets clear of leaves and other debris as part of routine maintenance.
- Schedule surface treatment and marking work within the selected products’ application requirements.
- Ask the local planning department which approvals apply to the proposed changes.
Prepare for a Parking Layout Review
Bring the following information to the project team:
- Observed parking demand and traffic patterns during busy periods.
- Locations of standing water, damaged pavement, and drainage concerns.
- The approved site layout and a list of accessibility or fire-access questions for professional review.
- Recurring congestion, unclear markings, and reported conflicts.
- Proposed work phases and alternative parking arrangements.
Signs It’s Time to Rethink Your Layout
- People are regularly parking on grass, on the curbs, or in the fire lanes.
- After each storm, the same two or three spaces flood or freeze.
- Markings are too unclear to communicate the intended traffic pattern.
- You received a fire marshal’s or ADA compliance note during the most recent inspection cycle.
- Parking spaces for guests are full while those allocated to residents are empty (or vice versa).
- You are getting several calls about the same part of the property.
What a Layout Review Can Address
- Parking assignments that no longer reflect property use.
- Confusing visitor directions or building identifiers.
- Questions about pedestrian routes, accessible parking, and fire access.
- Drainage or pavement problems that need assessment before painting.
- Old markings that conflict with a proposed traffic plan.
Let’s Look at Your Lot
Contact ProLine to discuss the striping needs identified during your property’s layout review. Bring the approved plan and any proposed changes so the marking scope can be defined.
Plan a Clear Parking Layout
A layout review can identify confusing circulation, unclear stall boundaries, and access concerns. Confirm proposed changes through an appropriate design and approval process.
Contact ProLine Parking Lot Maintenance to discuss pavement markings for your approved parking layout.
- Measured marking plan: Establish the positions of stalls, aisles, symbols, and arrows before painting.
- Clear navigation: Coordinate markings and signs with the approved circulation plan.
Frequently Asked Questions
How frequently should the parking arrangement for a multi-family property be reviewed?
Review the layout when use changes, congestion recurs, access concerns are reported, or pavement work is planned. Include marking condition and drainage observations in routine property inspections.
Is a permit required to alter the layout of my parking lot in either North or South Carolina?
Permit and site-plan review requirements depend on local rules and the proposed scope. Contact the planning department before changing circulation, accessible parking, pavement area, or drainage.
Is it possible to improve parking efficiency without a complete repaving or redesign?
Some issues may be addressed by clearer markings or signs, while others require pavement repair or redesign. Have the underlying cause assessed before selecting a remedy.
What records support parking lot maintenance?
Keep dated inspection notes, photographs, and records of corrective work. Address unclear markings, obstructed access aisles, and other observed hazards promptly. Specific legal or insurance questions should be reviewed with the appropriate professional.
Does adding landscaped islands hurt or help parking efficiency?
Landscaped islands affect parking capacity, sightlines, drainage, and vehicle movement. Have the designer assess those tradeoffs for the actual site before adding or changing an island.
Should apartment communities use assigned or numbered parking spaces?
Assigned or numbered parking can make the property’s rules easier to communicate. Keep identifiers and assignment records consistent and confirm that the policy fits actual demand and applicable requirements.
How does ProLine keep residents’ cars and daily routines undisturbed during a layout project?
Agree on work phases, closures, alternative parking, and resident notices before work begins. Confirm any overnight work or other special scheduling arrangements with the contractor.
See also: When Is It Time to Reconfigure Parking Spaces at a Multi-Family Property?, Parking Stall Dimensions and Layout Considerations for Multi-Family Properties