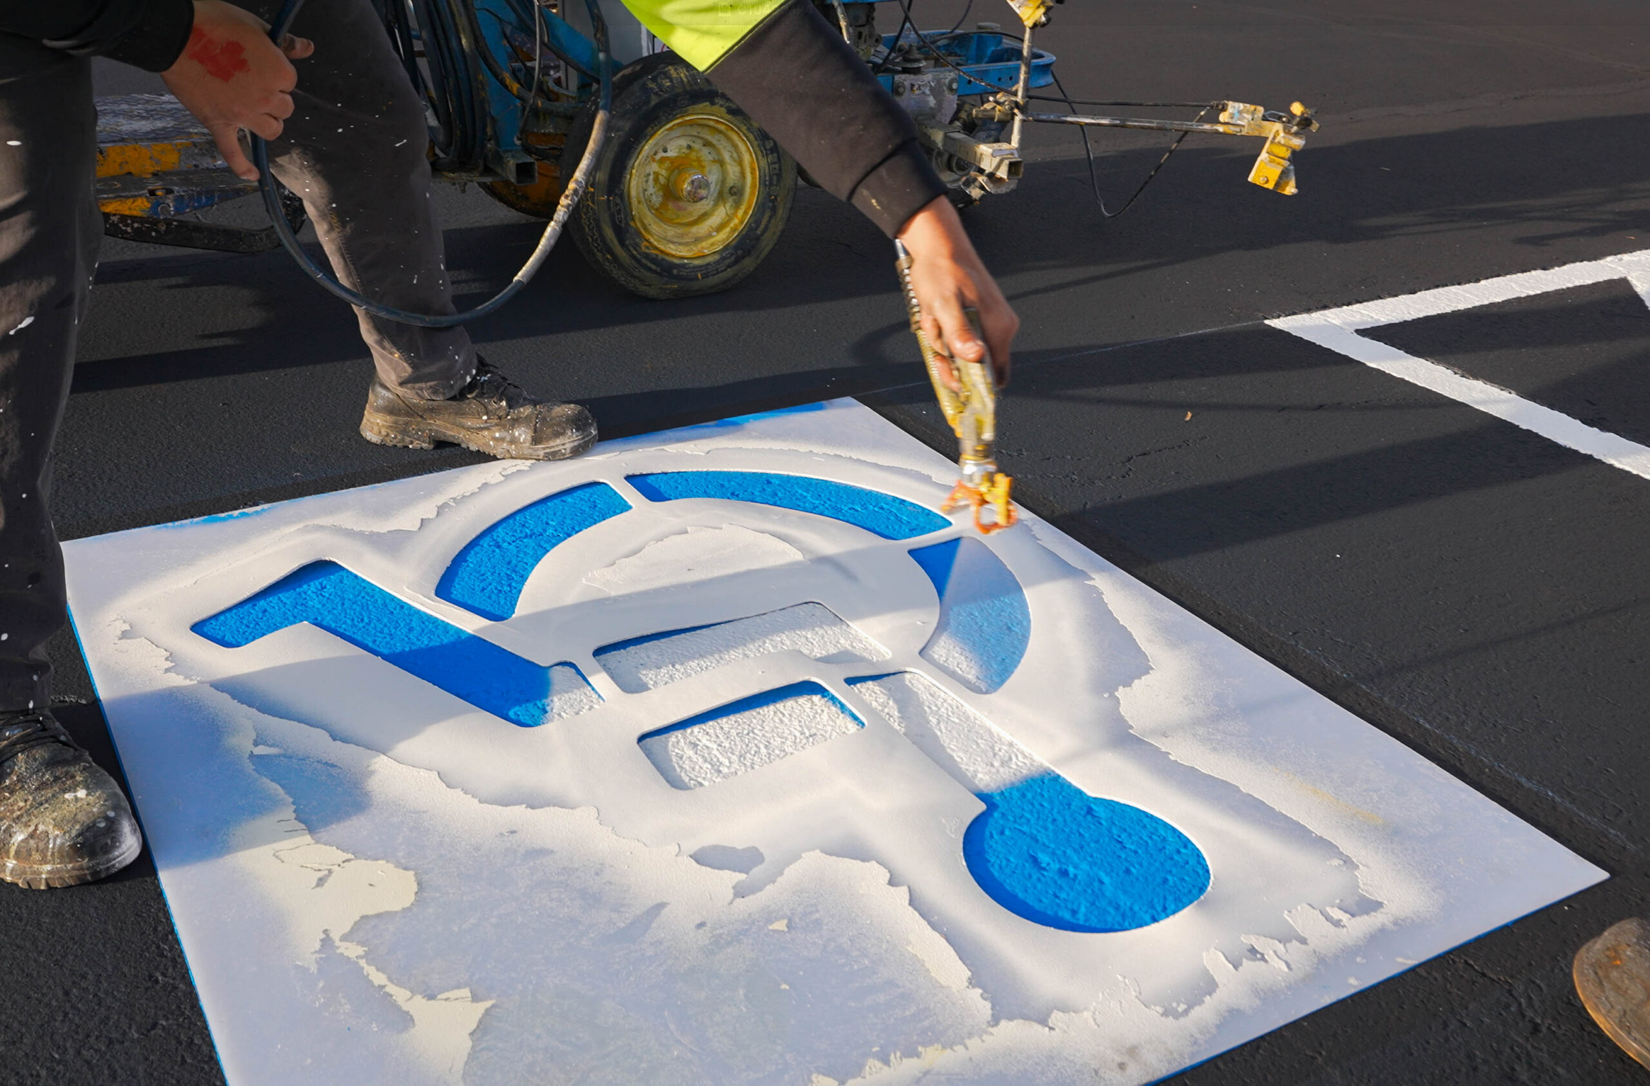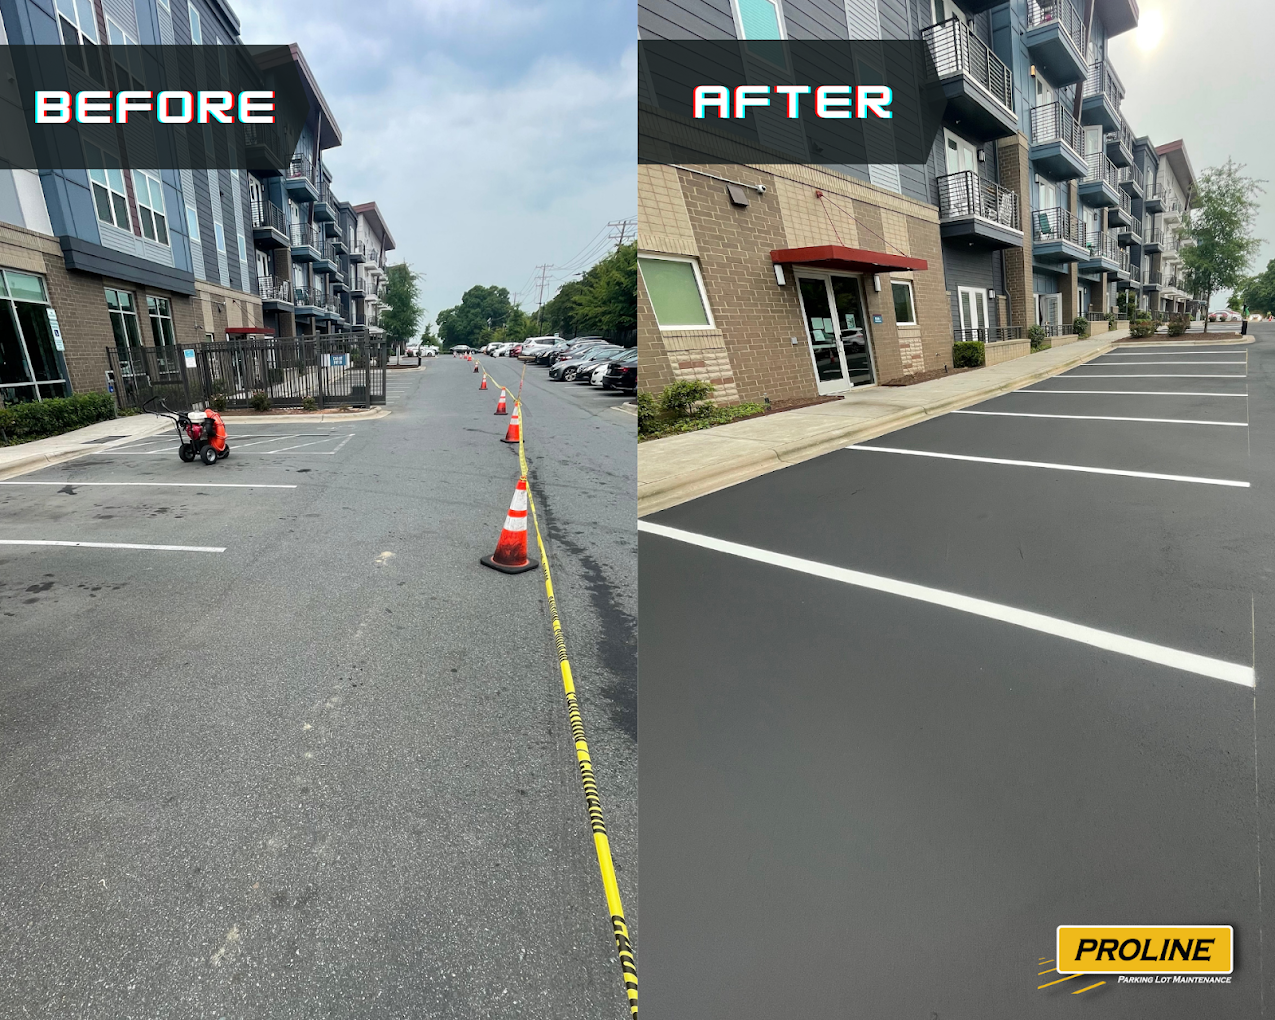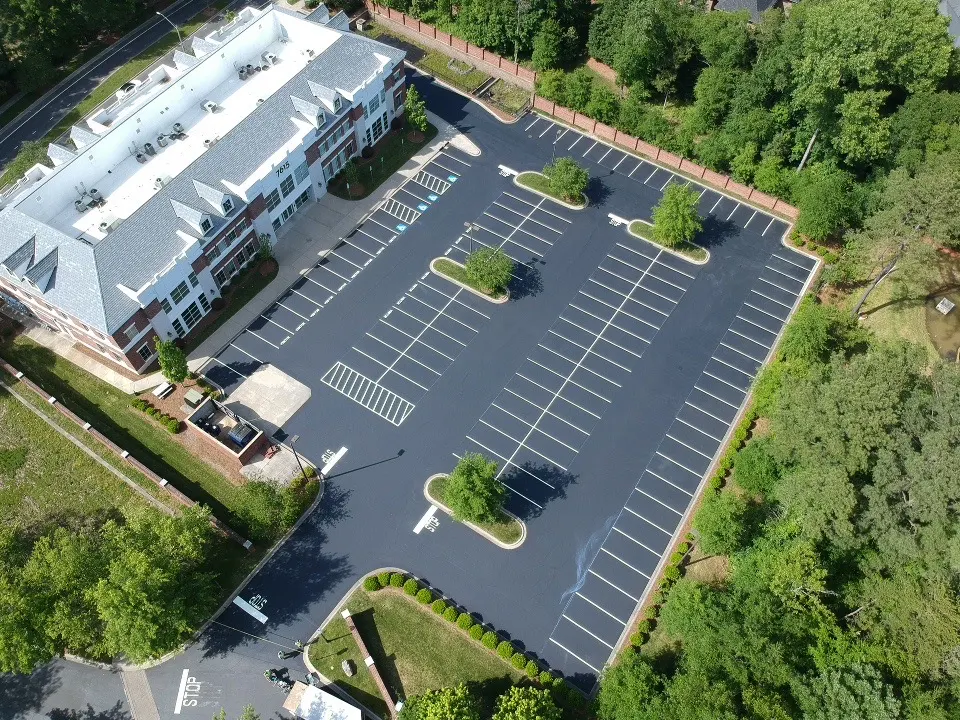
The Federal Highway Administration’s Manual on Uniform Traffic Control Devices has a whole section, Section 3, devoted just to pavement markings, including details such as the shape of arrows and where stop lines should be placed, and even though the manual is meant for public roads, most civil engineers use it as their standard reference for private parking areas. A multi-family property has more kinds of drivers using the same section of pavement than almost any other type of commercial site: residents who take the same route every day, visitors who have never seen the layout before, prospective tenants touring with a leasing agent, vehicles carried out by the maintenance staff and by vendors, delivery and moving trucks, and emergency responders who need a clear path with no hesitation. At ProLine Parking Lot Maintenance we design our pavement marking systems to take account of this variety, since a marking plan developed for a single-purpose retail parking area quickly becomes inadequate when there are six different types of drivers, each requiring six different pieces of information from the same painted line.
The article examines the different types of marking that a multi-family property really requires, explains what each type signifies, and shows where mistakes commonly occur; in the case where your community makes use of the same general striping plan as every other apartment complex on the street, this is the point at which we would begin making that plan work better for your particular mix of residents, visitors, and service traffic.
Why Multi-Family Lots Need More Marking “Vocabulary” Than Other Properties
A retail parking area is generally used by only one kind of driver—the customer—for a brief visit, which is why its markings only need to be quite simple, consisting of standard parking spaces, a few accessible spaces, and perhaps a fire lane. On the other hand, a multi-family housing estate has a much longer list of users at the same time. The residents park there every day and become familiar with the layout through habit. Visitors and guests, however, turn up without having seen the property before and therefore need the layout to make itself clear within a few seconds. When prospective tenants are touring the property with a leasing agent, they require convenient and obvious guest parking close to the leasing office. The maintenance staff, the landscapers, and the pest control contractors need access to the service areas without obstructing the traffic of the residents. Delivery drivers and moving trucks require temporary loading spaces that aren’t also used as ordinary parking spots. Emergency services must have a fire lane that appears off-limits at a glance, whether during the day or at night. Since each of these groups interprets the markings in a different way, a parking marking system that only considers residents leaves all the others in the dark.
Visitor and Resident Zones Need Different Locations, Not Just Different Colors
The way in which stalls are grouped is just as important as how they are marked. Visitor and guest stalls perform best when they are grouped close to the leasing office and the main entrance, because a potential tenant or a first-time visitor should not have to drive past half the property trying to work out which unmarked row is open to them. Resident stalls—whether or not they are assigned to a particular unit—tend to be spread out across the property near the individual buildings, since residents already know which row theirs is and therefore do not need the same kind of proximity hint that visitors do. We often come across housing communities that have dispersed a small number of visitor spaces right across the entire site rather than grouping them near the entrance, which means that every guest has to go all around the property reading the paint on the curbs before being able to find a space that they are actually permitted to use. Simply grouping the different types of stall areas by function and then clearly marking each one eliminates more confusion than adding more paint to a badly organized layout could ever do.
Fire Lane Hatching and Text Stencil Requirements
A fire lane must appear off-limits before a driver even considers the word “fire.” Unlike a simple red curb, most fire marshals insist on diagonal hatching painted across the full width of the lane so the whole lane looks visually obstructed, rather than just having a red edge. The model fire code issued by the National Fire Protection Association—which is the one that most local fire departments adopt with some local modifications—specifies that the words “FIRE LANE” or “NO PARKING – FIRE LANE” should be stenciled directly onto the pavement and also repeated along the curb. Many local fire marshals set the distance between repetitions at somewhere between 25 and 50 feet. However, each jurisdiction sets its own exact spacing rather than following a single national figure. The hatching and text must not resemble a typical no-parking zone, as a driver who has come to ignore a plain yellow line on the property must never confuse a fire lane with that. We check with the local fire marshal to confirm the exact hatching angle, color, and stencil spacing before painting the fire lane, since a lane that meets the requirements on paper still has to pass a local inspection.
Loading Zones and Move-In and Move-Out Markings
Moving trucks require more space and more time than a resident’s car, and when a multi-family property treats a moving truck like any other vehicle, it typically ends up blocking a drive aisle for an hour. Near the building entrances where there is access by elevator or by stairs, we indicate dedicated loading zones with yellow hatching or diagonal striping together with text such as “MOVING TRUCKS ONLY” or a posted time limit so that residents and visitors can at once see that the zone is different from a normal parking space. These zones are most important at properties with a formal move schedule managed through the leasing office, because even though a loading zone is empty most days, it must still appear reserved rather than available for parking on any ordinary Tuesday. We also make sure these zones are wide enough to allow a moving truck to turn in them, not just a car, since if a zone is only sized for a car, the first truck that doesn’t fit will block it.
Wayfinding Arrows Do More Than Control Traffic Direction
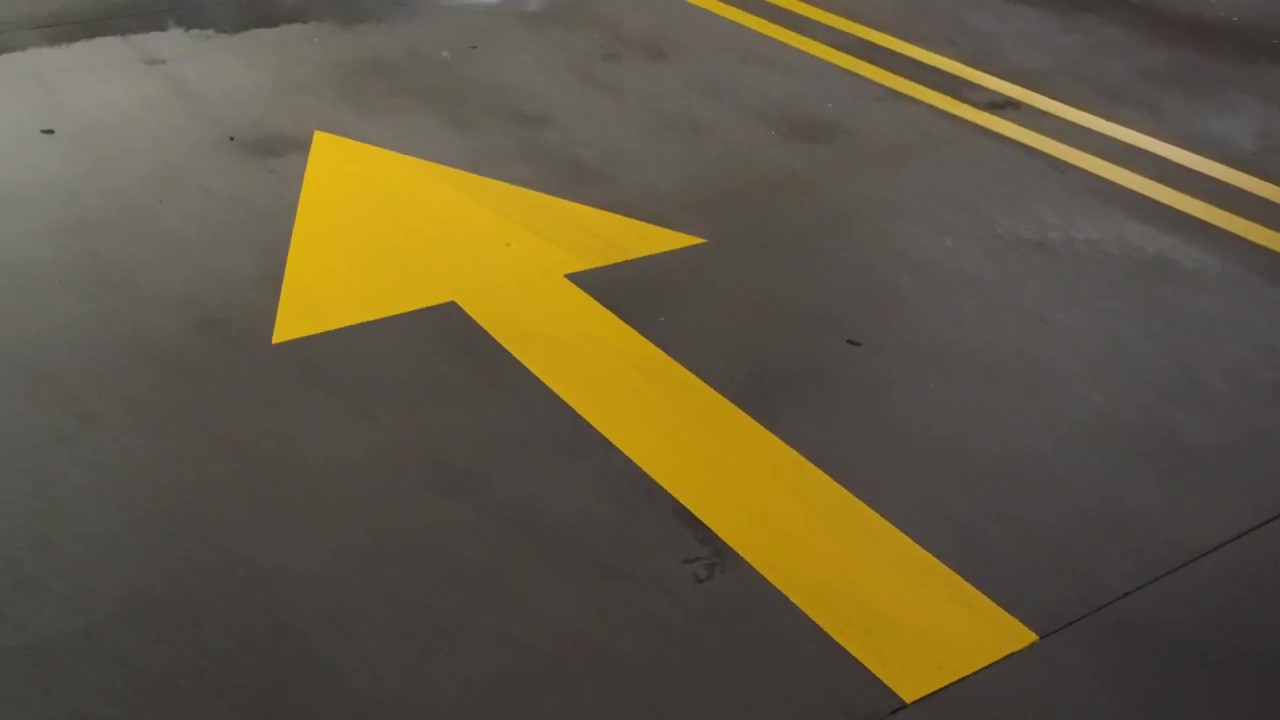
It is not the purpose of every arrow on a multi-family property to indicate the direction of traffic. While traffic-direction arrows are used to prevent cars from meeting head-on in a one-way corridor, wayfinding arrows have a completely different function—they guide an unfamiliar driver to the leasing office, the guest parking area, the dog park, or the dumpster and recycling area. A resident who has lived on the property for two years does not need a wayfinding arrow, but a prospective tenant making their first visit or a guest arriving at night absolutely does. We include small text labels such as “LEASING OFFICE” or “GUEST PARKING” alongside the directional arrows at important decision points close to the entrance, since the arrow by itself only tells a driver which way to turn, not why. Properties that only have traffic-direction arrows painted on the ground and omit wayfinding arrows near the entrance tend to see more confused U-turns and incorrect entries from visitors than from residents, because residents already know the layout and visitors do not.
Stop Bars and Yield Markings Where Private Drives Meet Public Streets
The spot where a property’s internal drive aisle meets a public street carries more liability than almost any other feature on the premises. We install a solid white stop bar, sized and positioned in accordance with the Manual on Uniform Traffic Control Devices, placing it far enough back from the street so that when a car has stopped, the driver can check for traffic without blocking the sidewalk or bike lane. In the case where a marked crosswalk crosses that same exit, the stop bar is placed ahead of the crosswalk and not on top of it so that a stopped vehicle will never obstruct the path that a pedestrian is using at that time. When two internal drive aisles join before reaching the exit, we include a yield sign at the point of merger, since otherwise drivers from both aisles tend to believe they have the right of way and meet in the middle of the merge rather than one yielding to the other.
A Quick-Reference Table of Marking Types on a Multi-Family Property
| Marking Type | Standard Color | Typical Location | What It Tells the Driver |
| Standard stall line | White | General resident and unassigned parking rows | This is an open, non-reserved space |
| Accessible stall and symbol | Blue | Nearest accessible route to building entrances and the leasing office | This space and its access aisle are reserved for accessible parking |
| Fire lane hatching and text | Red curb with hatching, white or yellow “FIRE LANE” text | Any drive aisle fire apparatus must access | No parking or stopping here at any time |
| Visitor or guest stall text | White or yellow text on the stall or curb | Clustered near the leasing office and main entrance | This space is for guests, not assigned residents |
| Reserved or numbered stall | White or yellow stencil with a unit number or letter | Distributed through resident parking rows per lease terms | This space belongs to a specific unit |
| Loading zone | Yellow hatching or diagonal striping with time-limit text | Near building entrances with elevator or stair access | Short-term stop for moving trucks only, not standard parking |
| Wayfinding arrow with text | White | Aisle entries and decision points near the entrance | Which direction leads to the leasing office, guest parking, or amenities |
| Stop bar | White, solid line | Where a private drive meets a public street | Stop completely before proceeding |
Multi-Family Pavement Marking Audit Checklist
- Confirm visitor and guest stalls sit clustered near the leasing office and main entrance, not scattered through resident rows
- Check that fire lane hatching, curb color, and text stencil interval match the local fire marshal’s current requirements
- Verify loading zones near elevator or stair entrances are wide enough for an actual moving truck, not just a car
- Confirm wayfinding arrows near the entrance include text call-outs, not just direction arrows
- Check that stop bars sit before any crosswalk at property exits, never on top of one
- Confirm reserved and numbered stalls match the leasing office’s current unit assignment list
- Test whether a first-time visitor could find guest parking and the leasing office without asking anyone
How ProLine Plans Marking Systems for Multi-Family Communities
The first step is to identify all the different types of drivers that your property actually has, not just residents, before we decide where any lines or arrows should be placed. Having done that, we group the zones according to their function: visitor parking close to the entrance, service and loading areas near the buildings that require them, fire lanes placed exactly where the local fire marshal requires them, and wayfinding arrows at all points where a first-time visitor is likely to hesitate. We deal directly with your leasing office regarding the up-to-date unit assignment list and the move calendar, and we also contact the local fire marshal about the hatching and stencil requirements so that the plan we provide is based on how your property actually operates, not just on what a standard template assumes. If your marking plan still looks identical to the layout that every complex in the town uses, then we should visit the property to walk around it and create one that fits your particular combination of residents, visitors, and service traffic.
Struggling with Poor Navigation or Blind-Corner Collisions?
Without clear directional arrows, stop bars, and speed bump markings, multi-family parking lots quickly become chaotic hazard zones for residents and visitors alike. Strategically placed pavement markings guide traffic flow naturally, control speed around tight corners, and ensure emergency vehicles have unimpeded access throughout the community. ProLine Parking Lot Maintenance applies traffic-grade, retro-reflective pavement markings that keep your complex organized and safe day or night. Contact our striping experts today to enhance your property’s traffic control.
Frequently Asked Questions
Can the presence of pavement markings reduce the liability of a property in the case of an accident occurring on the property?
Even though clearly visible, well-kept pavement markings do not remove a property’s liability risk, they can strengthen its case if an accident results in a claim, since faded or missing markings might indicate the property failed to maintain a reasonably safe environment for its residents and visitors. When insurers and courts assess whether a failure to mark the road contributed to an accident or pedestrian injury, they often consider whether the property followed recognized standards, such as those set out in the Manual on Uniform Traffic Control Devices. A property that keeps records of the last time it restriped the pavement and has documentation showing the condition of the markings over time will generally find it easier to demonstrate that it has acted reasonably than a property that has no such records. This is general information, not legal advice, and any property’s actual liability exposure in a particular case will depend on details an attorney would need to examine.
What ought the markings for motorcycle and compact car spaces to be to prevent drivers from confusing them with ordinary spaces?
Both motorcycles and compact vehicles require a visual indication of size and a text or symbol stencil, as paint alone is usually not enough to prevent a full-size vehicle from driving into a space that is clearly too small. Compact vehicle spaces generally have a narrower stall width, usually about 8 feet compared to the standard 9 feet, and include the words “COMPACT” in stencil striping so the size difference doesn’t look like a striping error. Motorcycle spaces generally have a much smaller footprint, sometimes occupying the width of two or three standard stalls put together, and are marked with a motorcycle symbol stencil rather than text alone, since a symbol can be recognized more quickly than words at a glance. When compact and motorcycle spaces are grouped in a specific area of the parking lot rather than being scattered individually throughout the lot, the size difference becomes obvious from a distance and reduces the number of drivers who hesitate to decide whether a space is intended for their vehicle.
What is the difference between a stop bar and a stop sign at the exit from a parking lot, and does a parking lot have to have both?
A stop bar is a painted line on the road surface, while a stop sign is a vertical, reflective sign placed at eye level; the two are used together rather than one replacing the other. When a driver is looking at the dashboard or is distracted by a phone, they are much more likely to notice the reflective sign at eye level than the painted line at ground level, particularly at night; this is why most traffic engineers advise using both rather than relying only on the paint. The stop bar also serves a function the sign cannot: telling the driver precisely where to stop, since the sign only indicates that they should stop somewhere nearby. Most multi-family buildings should have both a stop bar and a stop sign at each exit onto a public road, and we recommend not using a stop bar alone at any exit with actual cross traffic or a nearby marked crosswalk.
Should there be pavement markings specifically for package delivery zones?
Certainly, particularly in cases where a large number of parcels are delivered each day, since a delivery driver going around the premises and stopping for two minutes causes the same kind of aisle obstruction that a moving truck does, only on a more frequent basis. By marking a short section close to the leasing office, the mailroom, or at a main building entrance with stripes similar to those of a loading zone but designed for a delivery van rather than a moving truck, drivers are given a clear spot where they can stop briefly without parking in a resident’s designated space or blocking a drive aisle. Signs such as “DELIVERY VEHICLES ONLY” or a shorter time limit than that allowed in a moving zone prevent residents from using it as overflow parking, since it is a typical issue when a delivery zone looks just like a normal parking space. Frequently double-parked delivery vehicles in the main drive aisle generally indicate that a dedicated zone has not yet been provided, not that residents are being careless.
Are pavement markings required to be ADA compliant apart from the accessible parking symbol?
Certainly, the Fair Housing Act’s design and construction requirements mean that multi-family properties covered by it that were constructed after March 1991 have accessibility responsibilities beyond the ADA’s parking provisions and must provide accessible common areas and pathways across the property, not just in the parking area. Simply marking the route does not solve the problem if there is a curb without a ramp or if the slope is steeper than the allowed gradient, so whenever a striping team identifies an issue with an accessible route, it should lead to a more comprehensive examination of the physical pathway, not just a repainting of the markings. During a marking review, we examine the entire route from each accessible space to the nearest accessible building entrance, not merely the stall itself, because an accessible blue stall linked to a non-compliant route still leaves the property non-compliant.
How do seasonal weather conditions like snow affect the visibility of pavement markings?
Snow and ice cover markings completely regardless of how well the paint holds up underneath, which is why properties in snow-prone areas often add supplemental cues like reflective pavement markers or taller flexible delineator posts at key turns and fire lanes that stay visible above typical snow accumulation. Repeated plowing scrapes and salt exposure wear down striping faster than normal traffic does, so a lot in a cold climate usually needs a fresh coat sooner each spring than a similar lot in a warmer region. Freeze-thaw cycles can also crack the asphalt underneath the paint, and a line painted over a crack that later widens will split and fade unevenly rather than wear down smoothly like the rest of the lot. We inspect striping every spring in cold-climate communities specifically for plow damage and freeze-thaw cracking, rather than waiting for the property’s normal multi-year restriping cycle to catch it.
See also: How to Identify Worn Parking Markings Before They Become a Safety Problem, Choosing Durable Traffic Paint for Multi-Family Line Striping Projects