
Overview
- Residents, shoppers, and delivery drivers have different schedules, and your striping plan should account for them.
- Each zone should have its own layout—specific ones for residents, guests, customers, shared use, ADA access, and loading.
- The width of the stalls and the design of the aisles should suit the different user groups and their turnover.
- Each parking facility on the site has the ADA space counts listed next to it.
- Painted markings and posted signs should work in unison, or enforcement will fail.
- A maintenance cycle in Carolina ensures areas with high turnover remain readable.
A mixed-use development in Virginia reduced the number of parking spaces it had to provide by 36 percent to 231 spaces, after its analysts found that residents and customers use the parking spaces at different times of day. This shows that a mixed-use apartment community should not treat its parking area like a standard apartment parking area or a typical shopping center. The same asphalt serves a resident arriving home at 6 p.m., a coffee shop customer at 8 a.m., and a delivery truck at noon. At ProLine Parking Lot Maintenance, we stripe mixed-use properties from the South End in Charlotte to Daniel Island in Charleston and across the country, designing the layout around who needs each space and when. We would like to show you precisely how we do this.
Start With the Demand Schedule
We won’t draw any lines until we understand the property’s daily routine, since retail and residential spaces are occupied at different times and the striping plan must cater to both. According to ULI hourly demand tables in a Santa Ana planning file, retail demand peaks at 1 p.m. on a weekday, while full-service restaurants are at 75 percent of their peak at that same hour. On the other hand, residents occupy their spaces during the night and leave them mostly empty during working hours.
The gap offers an opportunity but also involves risk. Shared parking works only if the markings indicate to each driver who may park there and when. The South Carolina Department of Environmental Services has produced a model shared parking bylaw that calls for signage clearly showing when different users may use shared parking; we follow this principle by pairing each shared zone with a painted legend and a corresponding post sign.
Most mixed-use developers also ensure that retail customers do not use resident parking. In a traffic memorandum concerning an 800-unit project in Newton, Massachusetts, it was assumed that the parking spaces allocated for residential tenants would not be shared with retail users. We therefore recommend adopting the same method in most apartment complexes, since residents expect a guaranteed space at their home.
Building the Zone Map
Before deciding on the stall widths or colors, we divide the site into zones. Each zone has its own legend, layout, and sign rules so a driver can understand the space in seconds.
| Zone | Who uses it | Peak period | Our striping treatment |
| Resident reserved | Tenants with permits | Evenings and overnight | 9-foot stalls, painted RESIDENT legend, numbered stalls where the property assigns spaces |
| Resident guest | Visitors to apartments | Evenings and weekends | 9-foot stalls, GUEST legend, placed closest to the residential entrance |
| Retail customer | Shoppers and diners | Midday and evenings | 9.5 to 10-foot stalls, CUSTOMER legend, placed closest to storefronts |
| Shared flex | Retail by day, residents by night | Varies by time | Distinct stall color or border, plus a posted hours sign |
| ADA accessible | Residents, guests, customers | All day | Blue stall, access aisle, and sign at each building entrance |
| Loading and delivery | Retail trucks and move-in vans | Mornings and early afternoon | Hatched zone, LOADING legend, short-term time limit sign |
| Fire lane and no parking | Emergency access | Always | Red curb or approved lettering as your fire marshal requires |
The location is just as important as the paint. Place the customer area closest to the store’s front entrances since shoppers won’t walk far on a quick trip. The resident area is near the apartment entrances and next to any secured gate because residents carry groceries and children. The shared flex area sits between the other two and fills the gap when one group has fewer people.
Stall Dimensions That Match How People Park
People park once and then leave their cars for long periods. Shoppers park, fill their bags, and then drive off within minutes, which is why retail stalls need more space to open doors and swing carts. We set the width of retail stalls at 9.5 to 10 feet and residential stalls at 9 feet, and we keep the aisle at 24 feet to allow two-way traffic. These figures are based on our field experience, and your local zoning bylaws may specify a different minimum, so we always check the local code first. To verify your requirements, consult your city’s planning or zoning department website for published parking standards. You can also contact your local building official or planning office for guidance, or review your municipality’s development code, which often lists parking stall dimensions and aisle requirements. If in doubt, ask your property manager or professional engineer to confirm these details before making any changes.
The angle and flow also vary from zone to zone. For a retail row near a busy driveway, one-way aisles with angled stalls help increase turnover speed and minimize backing-up conflicts. For a resident row behind the building, 90-degree stalls are generally most suitable because they allow the most cars to park. Place clear directional arrows at each point where the zones change so drivers know when they are leaving the retail area and entering the residential area.
ADA Counts Across Two Uses
The most common mistake in mixed-use striping is providing accessible parking. According to the 2010 ADA Standards, each parking facility on a site has its own accessible space requirements, and a mixed-use property usually has more than one such facility. Both a retail parking area and a separate resident garage or parking lot may require their own accessible spaces, the number needed depending on the total number of spaces in each area. Only after examining the site plan and checking your property’s official designations do we place a single blue stall.
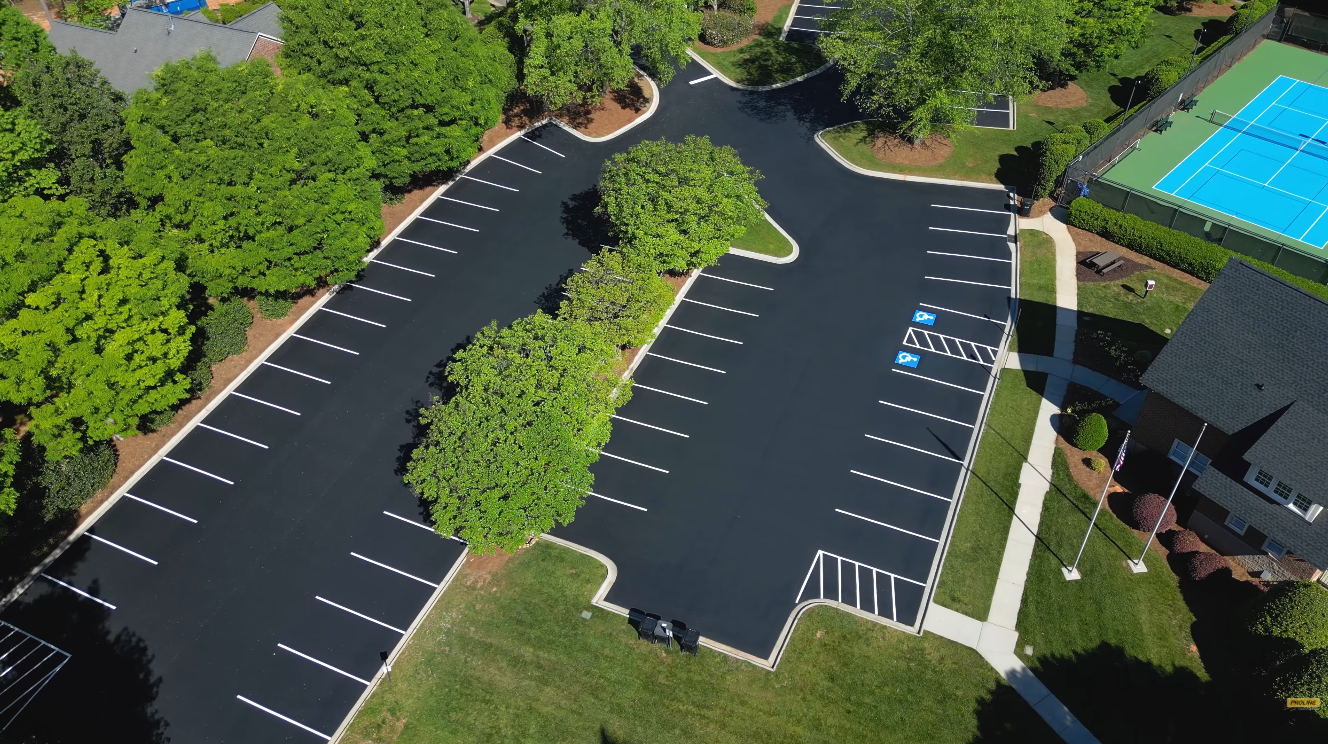
We then put stalls that are accessible on the shortest route to each entrance, not just in one convenient corner; each stall is given a full access aisle, a vertical sign, and a surface that drains away from the aisle since both retail customers with disabilities and residents with disabilities rely on these spaces, and therefore we mark the surfaces to serve both groups without causing confusion.
Wayfinding and Signs That Support Enforcement
While a painting can describe a space, a sign makes the rule enforceable. Each legend is coordinated with your sign plan so the stencil and the message on the post match word for word. If a stall displays ‘CUSTOMER’ on the pavement and ‘RESIDENT’ on the sign, this will lead to disputes and result in tow complaints. Additionally, we mark the pedestrian crossings between the retail frontage and residential entrances because those routes see heavy foot traffic in the evening.
Keeping the Layout Readable in the Carolinas
In Charlotte, Raleigh, Greenville, and the Lowcountry, heavy summer rainfall, intense UV exposure, and high humidity cause markings to deteriorate faster than most owners expect. Since retail zones and loading zones suffer the most, we check those areas first each spring and fall. Whenever the tenant mix changes, we remove outdated legends completely rather than just repainting them, since ghost lines confuse drivers and reduce enforcement effectiveness.
To help property managers plan and maintain compliance, we recommend the following maintenance checklist for mixed-use parking lot striping:
– Inspect all parking lot markings and signs twice per year, ideally in spring and fall, to ensure visibility and clarity.
– Prioritize high-turnover areas such as retail, loading, and shared flex zones for frequent checks and touch-ups.
– Remove and replace any faded or outdated legends to avoid ghost lines and confusion.
– Review stall markings and zone signs after any tenant change to confirm they match current usage and comply with regulations.
– Clean surfaces and repaint as needed, especially after harsh weather conditions.
– Keep detailed records of striping dates, repairs, and updates for reference and future planning.
By following this regular schedule, you can keep your parking lot readable, enforceable, and fully compliant year-round.
Build a Lot That Serves Both Sides of Your Property
A mixed-use community works best when residents feel at home and retail tenants have a busy turnover, and your striping helps achieve both. ProLine Parking Lot Maintenance serves apartment communities, property managers, and retail partners nationwide. We can map out your zones, count your accessible spaces, and ensure each legend on our plans matches your signs.
If you are considering a mixed-use striping assessment, here is what you can expect:
– We begin with a brief review of your property layout and current parking usage.
– Next, we discuss any concerns you have, such as resident parking shortages, retail turnover, or loading area needs.
– Please have a copy of your current site plan, a list of tenants or resident counts, and any special needs (such as ADA or loading requirements) ready for reference if possible.
– Our team will walk the lot with you, noting all existing markings, signage, and unique factors such as shared parking times or cross-access.
– After the walkthrough, we provide recommendations for zoning, signage, and stall dimensions to better serve both residents and retail users.
– You will receive a clear action plan with a proposed layout and timeline.
You can review our guides on parking lot striping for high resident turnover and on pool and amenity areas to plan the rest of your property. Contact us now for a mixed-use striping assessment and a clear layout your entire community can follow.
Keep Residential and Retail Parking Clearly Organized
Managing shared parking spaces for residents, retail customers, and delivery vehicles requires clear pavement markings and an organized layout. At ProLine Parking Lot Maintenance, we provide professional parking lot striping solutions to help mixed-use apartment communities define residential and retail parking areas, improve traffic flow, and reduce parking confusion. Let us help you create a well-marked parking lot that supports both residents and businesses.
Contact UsFrequently Asked Questions
Can striping alone enforce reserved parking, or do we also need towing signs?
Painting stripes alone won’t let you enforce reserved parking because, while they show drivers the purpose of a parking space, they don’t give you the legal right to remove a vehicle. In most states and many cities, you must have clearly displayed signs before an owner can tow an unauthorized car; the exact wording, height, and placement vary by location. We advise you to look up your state’s towing law and your city’s ordinance, and to discuss this with your towing company before you put up any signs. Then we match the painted labels to the signs’ wording so a driver who ignores one still can’t miss the other.
Where should curbside pickup stalls and rideshare zones go?
Pickup stalls should be near the retail entrance and have a short path that doesn’t go through the residential drive aisles. Rideshare drivers need a clearly signposted pull-off area with a time limit, since they have to stop for a few minutes and can cause congestion in through traffic when no space is available. The pickup stalls should be marked with a distinctive legend and include a numbered sign so that customers can show a retail staff member exactly where their car is. Also, locate these areas away from the apartment entrance to prevent evening rideshare traffic from interfering with residents coming home.
Can we restripe a mixed-use lot while the retail tenants stay open?
Yes, we do the work in phases so the property stays open and no tenant loses all their parking at once. Retail areas are striped at night or early in the morning, when customer traffic is lowest, while resident areas are striped during the day, after most cars have left. Each phase is accompanied by barricades, wet-paint signs, and a notice given to tenants and residents at least one or two days in advance. Although a phased schedule takes longer than a single-day approach, it helps protect your retail tenants’ sales and prevents residents from losing access.
How should we stripe electric vehicle charging stalls in a shared lot?
Electric vehicle charging stalls should have a clearly painted legend and a posted sign, and they must provide enough space for the charger, the cable, and the driver. We position the charging stalls where access to electrical service is easy and avoid the shared flex zone because changing parking rules there would confuse drivers. We also designate a protected walking path so that the cable doesn’t cross any drive aisle, and before painting, we coordinate the layout with the charger installer. When a property installs chargers later, it adjusts adjacent stalls to keep accessible spaces compliant.
How often should we revisit the striping plan when retail tenants change?
We should review the plan each time a major tenant opens a new business, closes, or changes hours, since parking demand shifts with each new use. For instance, if a restaurant opens in the evening, it shifts the retail peak to when residents come home. After every tenancy change, we visit the property, compare the current layout with the new demand pattern, and suggest only the modifications the property actually requires. This focused method costs far less than a complete redesign and ensures both resident and retail parking continue to serve the people who depend on them.