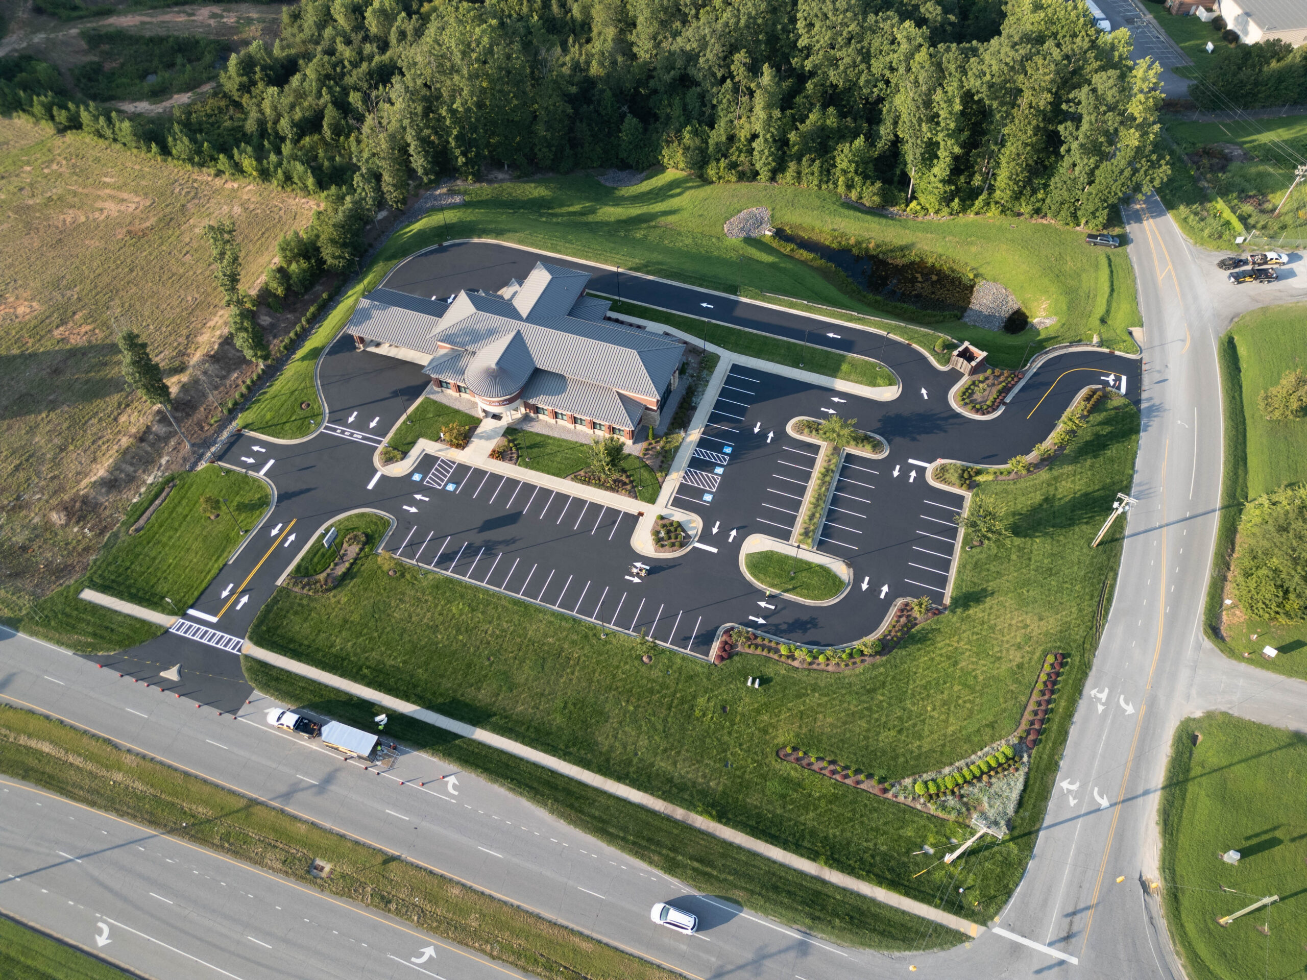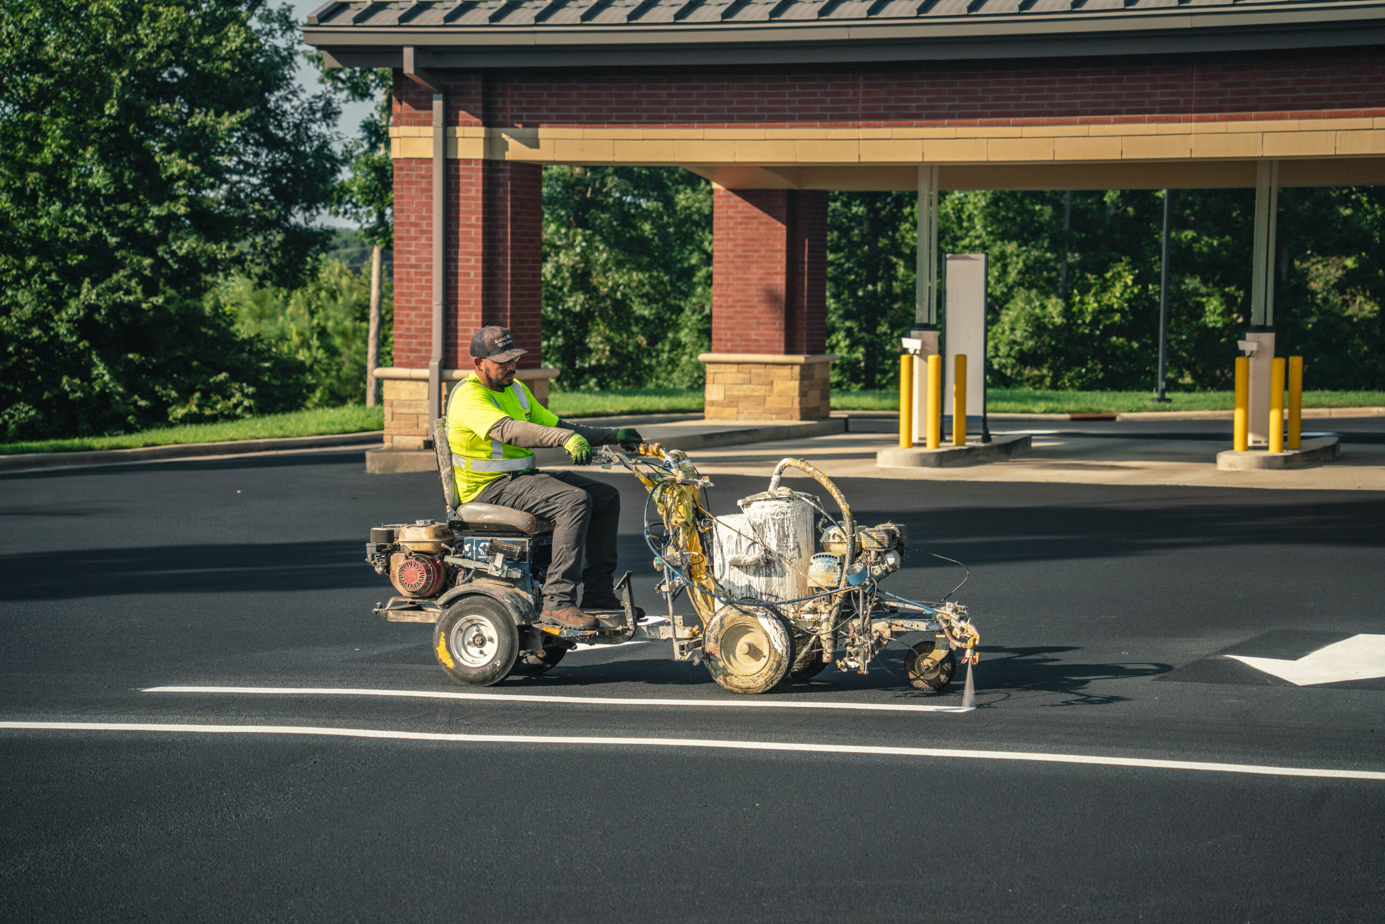
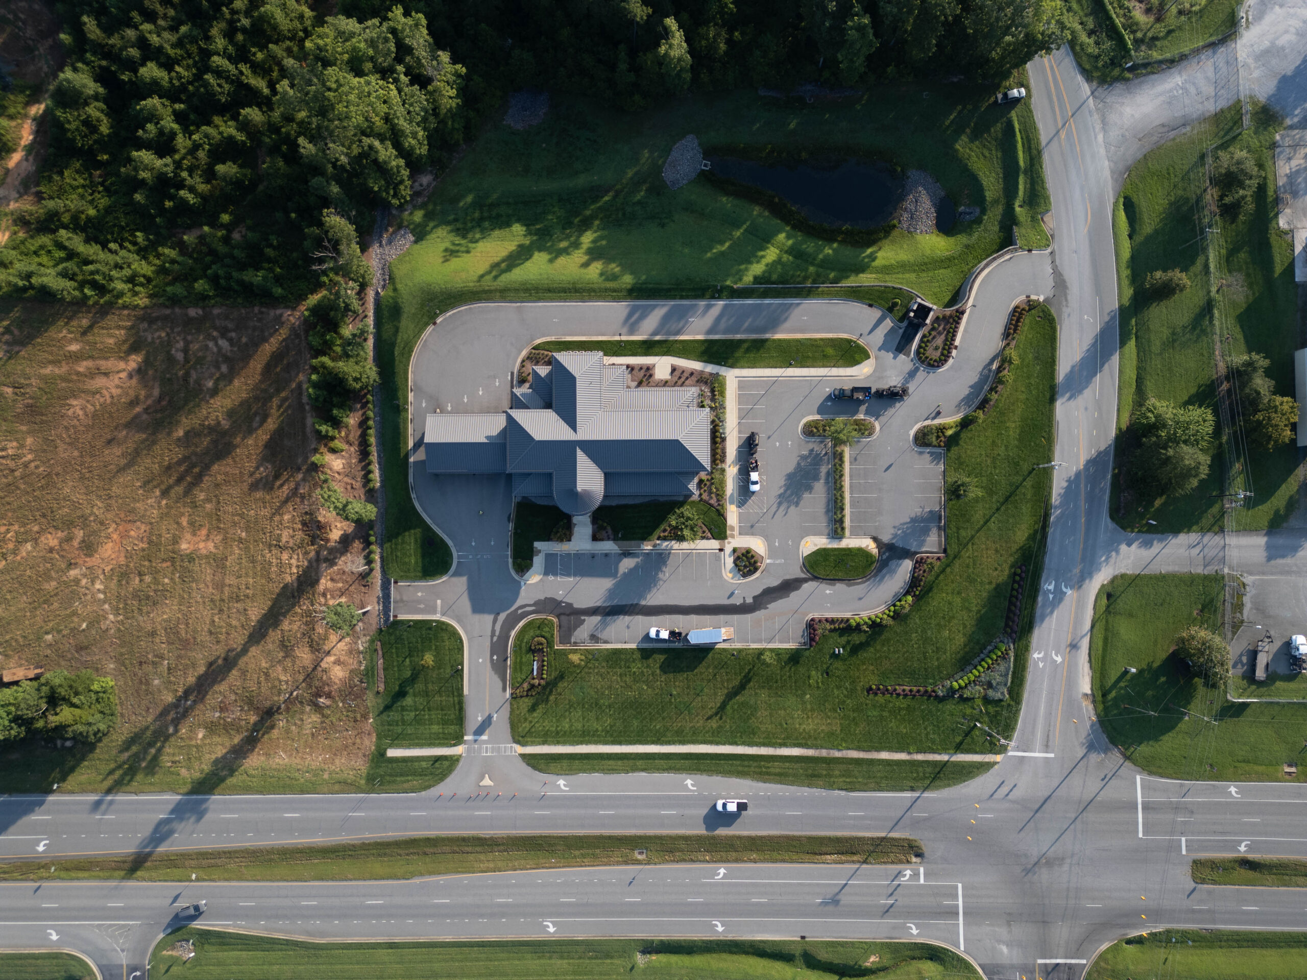
According to the HUD reasonable accommodation guidance, courts have required apartment complexes to allocate a parking space to a resident who has a disability, even if the community had a policy of never doing so. The fact that assigned parking makes a difference is evident: once a property agrees to give a resident a particular space, then each painted line and each number becomes part of the lease agreement. At ProLine Parking Lot Maintenance, we are responsible for drawing up assigned parking areas all over the Carolinas and for property owners throughout the country, and the present guide explains how we create a layout that residents can understand and that managers can justify.
Overview: What an Assigned Parking Striping Plan Covers
- A stall register that matches every painted number to a unit or lease
- A numbering system that works for garden-style and mid-rise buildings
- Number placement that stays visible when a car sits in the stall
- Stall and aisle dimensions that keep assigned vehicles from crowding neighbors
- Accessible stalls that satisfy both the ADA and the Fair Housing Act
- Guest, management, and reserved stalls that read differently from resident stalls
- Fire lane and no-park markings that protect the rows around assigned stalls
Why Assigned Parking Changes the Striping Scope
With open parking, the striper is required to draw clear lines; for assigned parking, they have to draw a map. If a resident in Charlotte’s South End or a family in a Cary garden community expects to discover stall 214 in the position indicated by the lease, any missing or duplicated number results in a work order being issued within a week. Since each stall is now allocated to a particular person, a poorly done repaint leads to disputes which the leasing office then has to settle.
The number is our main output, and the line serves as the additional information. Our team carries out their work based on a plan before they come to the pavement, and that plan is provided by you, not arrived at by guessing on the site.
To prepare this plan, we ask that managers compile a clear parking assignment list that includes each resident’s unit number, the corresponding parking stall(s) to be assigned, and any specific needs such as accessible spaces or reserved spots for management or guests. Please submit this list in a spreadsheet or document, and include a simple site map or existing layout if available. If there are unique building labels or section names on your property, make sure these are referenced consistently in both the assignment list and the map. The more precise the information, the smoother and faster our layout process will be. Once you have prepared and submitted these materials to us, we review the documents together before beginning any on-site work.
Building a Stall Register Before Layout
To begin with, we request that you provide us with your rent roll or parking assignment list, after which we carry out a visit to the property and count all the stalls that are there. The two lists usually do not agree. We frequently come across stalls that are present on the site but missing from the register, and we also find assigned numbers in the register for which there are no longer stalls on the asphalt since a previous restripe has cancelled them. In a few cases in Greensboro and Winston-Salem, we have been given registers that omit an entire row.
Following the walk, we provide you with a simple stall map and a numbering sheet that lists each stall, the building it is in, its type, and any unit it serves. The leasing team will keep this sheet, while our staff uses it as their layout reference. The outcome is a parking lot that agrees with the paperwork, thereby protecting you should a resident challenge an assignment.
Choosing a Numbering System Residents Understand
For a small number of buildings, sequential numbering is adequate, but larger communities require a more structured system. We suggest using a building prefix together with a stall number, for example, B12 for the twelfth stall in Building B. Residents get to know the pattern rapidly, visitors are given directions that are logical, and tow operators can read the number from the driveway. In the case of a community in Greenville or Columbia having eight or more buildings, the prefix eliminates more confusion than any other single change.
The numbering is kept continuous along each row and never repeated anywhere on the property. Additionally, we do not begin a new sequence at the edge of a building unless the prefix also changes, since repeated numbers would cause the very kind of dispute that this system is designed to prevent.
Placing Numbers Where Cars Cannot Hide Them
The number that is in the middle of the stall vanishes as soon as a car parks over it; we discovered this when we were doing our first jobs, and nowadays we put each number at the head of the stall, centered, so that the driver can see it before pulling in and so that a passerby can see it from the aisle. In the case of lots that have wheel stops, we also paint the number on the face of the wheel stop so that it remains visible when the car is parked.
The numbers, which are between 8 and 12 inches high, can be read clearly from a moving vehicle and are stamped in white or yellow depending on the color of the pavement and the contrast you prefer; when a site uses curbs rather than wheel stops, the number is painted on the face of the curb. This simple feature deals with the most frequent complaint that property managers receive, namely that ‘someone is in my spot, but I can’t tell which one is mine.’
Stall Dimensions and Aisle Widths for Assigned Layouts
Stalls that are assigned require a higher degree of discipline than open stalls since a person who has paid for a stall expects to be able to open the car door without bumping into a neighbor. We set the standard stalls at 9 feet wide and 18 feet long and provide two-way drive aisles that are 24 feet wide. In cases where a community provides compact assigned stalls in tight areas close to Charleston’s older infill sites, the stalls are striped to a width of 8.5 feet and are clearly marked to prevent a full-size truck from taking one.
We also take measurements from the curb or wall rather than from the old line since if a previous worker made a mistake, the new team will copy it. Taking the measurement from the fixed edge ensures that all the stalls have the same size, from the first row to the last.
Accessible and Accommodation Stalls for Residents
Two of the laws apply to this section of the property, and property managers tend to mix them up. The 2010 ADA Standards deal with accessible spaces in the common areas, while the Fair Housing Act covers a resident’s request for a stall close to their unit. A standard accessible stall is 96 inches wide and has a 60-inch access aisle, and van stalls have either 132 inches with a 60-inch aisle or 96 inches with a 96-inch aisle. The full technical rules are provided in the Access Board guidance. It is ultimately the responsibility of the property manager or property owner to confirm that parking layouts meet ADA and Fair Housing Act requirements. As contractors, we design and stripe parking areas based on the guidance and assignment lists you provide, but confirmation of compliance remains with your team. We are available to review plans with you and point out any issues we detect, but final legal compliance needs to be verified by the property’s management and, if needed, legal counsel.
When it comes to the lots that have been assigned, we put the symbol together with the stall’s number on each stall that is accessible, and if the stall is assigned to a resident who has an approved accommodation, we attach a unit label or a ‘Reserved’ stencil. This marking enables your team to show both the resident and the regulator precisely which stall corresponds to which accommodation. Moreover, we suggest that accessible stalls should be positioned on the shortest accessible route to the building entrance since the stall closest to the entrance generally serves the resident who needs it most.
Guest, Management, and Reserved Stalls
A lot that has been allocated still requires space for people who do not have a lease; guest stalls are marked with a different colored stencil or have a separate ‘Guest’ label and are grouped close to the leasing office or by the community entrance so that visitors never end up in the resident rows. Stalls for management and maintenance purposes have their own stencil and are situated near the offices and the service doors.
It also provides protection for your residents. If a visitor parks in a guest space that is obviously different from a resident space, then the resident’s designated spot remains available. And if your property has overflow parking areas, we indicate this in such a way that the areas appear to be on a first-come basis so that they don’t compete with the assigned rows.
Fire Lanes and No-Park Zones Around Assigned Rows
The availability of assigned parking lures residents into taking a spot on a nearby curb when their allocated space is distant, and this habit obstructs fire access. The common areas in apartment buildings are covered by the fire code, and the Mecklenburg County Fire Marshal states that multifamily properties in Charlotte are subject to the same inspection requirements as other commercial buildings. According to North Carolina’s fire prevention code, fire apparatus roads must be at least 20 feet wide and kept clear.
We paint the fire lanes and no-park curbs according to the specifications of the local fire authority, placing them in areas where residents most frequently double park, typically at the ends of rows and near the entrances to buildings. Since each jurisdiction in the Carolinas has its own rules regarding color and lettering, we contact the fire marshal before we paint any curb.
Reference Table: Assigned Parking Striping Specifications
| Marking Element | Our Standard | Where We Place It | Purpose |
| Standard stall line | 9 ft wide by 18 ft long | Every resident row | Gives each resident a full-size stall |
| Compact stall line | 8.5 ft wide, labeled “Compact” | Tight infill rows only | Prevents full-size vehicles from taking compact stalls |
| Stall number | Numerals 8 to 12 in tall with building prefix | Head of stall, centered | Matches each stall to the lease |
| Wheel stop number | Same number as the stall | Face of wheel stop or curb | Keeps the number visible with a car parked |
| Accessible stall | 96 in wide with 60 in aisle, symbol and number | Closest accessible route to the entrance | Meets ADA and supports Fair Housing requests |
| Guest stall | “Guest” stencil, distinct color | Near leasing office and entrance | Keeps visitors out of resident rows |
| Management stall | “Reserved” stencil | Near offices and service doors | Protects staff access |
| Fire lane | Local lettering and color, 20 ft clear width | Row ends and building faces | Protects emergency access |
Coordinating the Striping Schedule With Other Pavement Work
It is best to carry out striping during the final stage of a pavement project. If your community intends to seal or repair the pavement first, consult our article on when it is possible to stripe after sealcoating so that the crews carry out the tasks in the correct sequence. We also arrange for the layout, numbering, and stenciling to be done in a single trip whenever possible, thereby ensuring just one disruption rather than having several.
For best results, we recommend scheduling assigned parking lot striping at least four weeks in advance, particularly during peak paving season. This allows time to coordinate with paving work and align schedules with both contractors and residents. When it comes to notifying residents, provide at least two weeks’ notice before the scheduled work and send reminders as the date approaches. Clear and early communication helps residents plan to move their vehicles and reduces the number of last-minute inquiries or complaints. Consider using notices, emails, and posted signage throughout the property so every resident is aware of the upcoming work and required actions.
Keep Assigned Parking Spaces Clearly Marked and Organized
Faded parking lines and unclear space numbers can lead to resident confusion, parking disputes, and inefficient use of available spaces. At ProLine Parking Lot Maintenance, we help apartment communities maintain organized assigned parking areas with professional line striping, space numbering, and pavement markings tailored to their property layout.
Make assigned parking easier for residents to identify and property managers to maintain. Let our team help you create a clearly marked parking lot that works for your community.
Contact UsFrequently Asked Questions
How often should we restripe an assigned parking lot in the Carolinas?
We suggest that stall lines be restriped every two to three years and that the stencils and numbers be refreshed every 12 to 18 months. Since the numbers and symbols suffer the most from tire wear, they fade before the lines surrounding them. The sun in Carolina, the humidity, and the heavy rain all contribute to this fading, and as a result, a property located in Myrtle Beach or Wilmington usually requires maintenance earlier than one situated in the Piedmont. Each spring and each fall we carry out an inspection of your property and then advise you as to whether a touch-up of the numbers or a complete restriping would be the more financially sensible option.
Which marking materials last longest for stall numbers and accessible symbols?
Standard traffic paint works well for stall lines, but since the numbers and symbols are in constant contact with tires, we usually suggest using preformed thermoplastic for them. Although thermoplastic is more expensive to install, it typically lasts several times longer than paint and thus reduces the number of repaints needed over a five-year period. We also use stencils with sharp edges so that the numerals remain readable as they wear. When carrying out the site assessment, we indicate to you the places where the more expensive material is worthwhile and where standard paint is adequate.
What factors affect the price of striping an assigned parking lot?
The cost is determined by the total number of stalls, the number of stencils and wheel stop numbers, the quantity of curb that needs painting, and the state of the existing markings. The price for a site that requires a complete re-layout is higher than that for one which only needs a repaint since our team takes additional time for measuring and chalking. The inclusion of extra items such as new accessible symbols, new signs, or a new guest area increases the scope as well. We provide a quotation for each property after carrying out a measured walk, and we keep the numbering work separate from the basic line work so that you can see clearly what each component costs.
How should we handle residents’ vehicles while we stripe?
We carry out the striping in sections and provide you with a map indicating which rows will be closed each day. You are required to send the residents a notice at least 48 hours beforehand, and we supply cones and temporary signs at the edges of each row that is closed. During the time the rows are closed, the residents move their vehicles to the open rows or to the areas allocated for guests, then return again once the paint has set. We suggest that you tell the residents the exact hours since this gives them a clear time window and thus avoids the majority of the inquiries that your office would otherwise receive.
Can we tow vehicles that park in someone else’s assigned stall?
The rules concerning towing vary between North Carolina and South Carolina as well as from one city to another, so it’s important that you check the requirements before taking any action. In most cases, clear signage must be placed at the entrance to the premises, and in many instances there are prescribed requirements regarding the wording, size, and position of these signs. We mark the stalls with stripes and assign them numbers so that the tow operator can check that a violation has taken place, but we do not offer any legal advice on the enforcement of the rules. The exact procedure should be guided by your property lawyer and your local towing bylaws, and we are more than happy to work with you on the placement of the signage.
What happens if rain interrupts our striping schedule?
The presence of rain causes us to halt the work, since paint cannot adhere to wet or damp pavement. If it rains while a project is underway in Charleston or Charlotte, we first protect the portions of the work that have already been done and only resume when the surface has dried. We check the weather each day and usually postpone the start date by one or two days instead of risking a bad outcome. As soon as we send you an updated schedule, your leasing team can change the notices to the residents without any confusion.