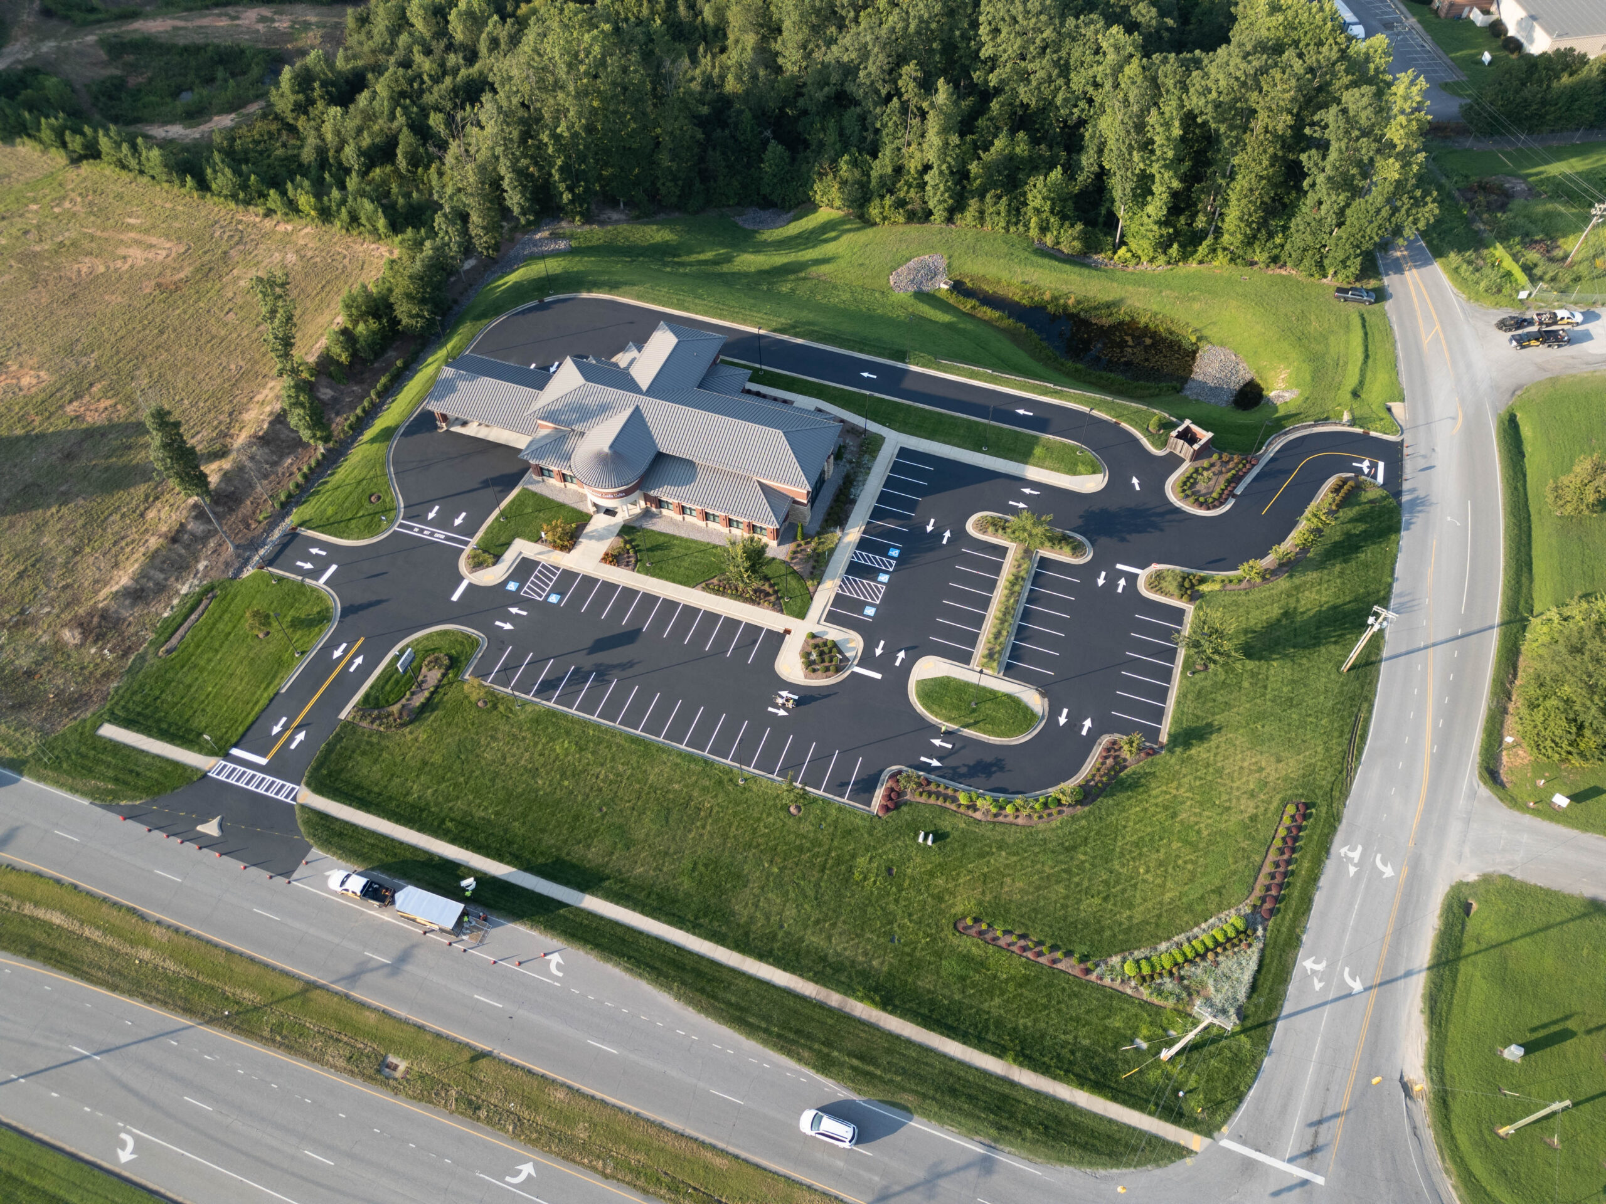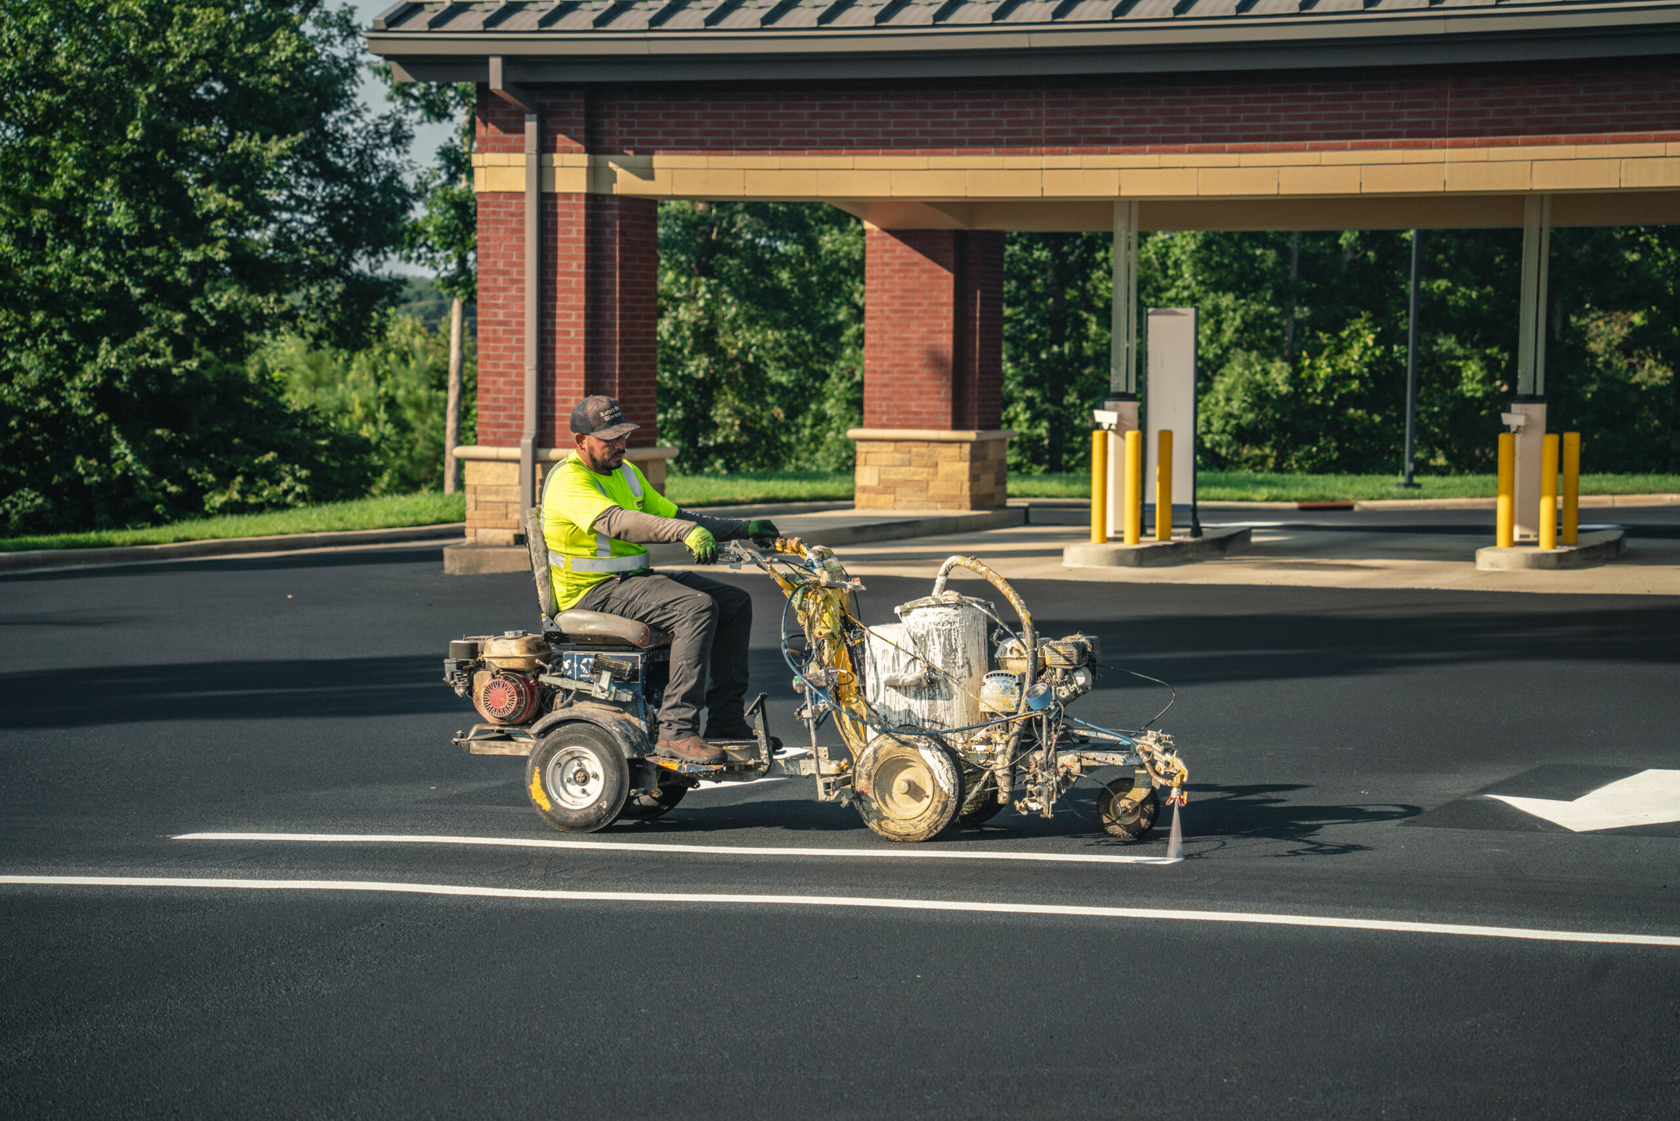

Suburban apartment complexes generally provide a parking ratio of 1.5 to 2 spaces for each unit, as stated in this parking ratio guide. This ratio applies to an average night, but it doesn’t account for move-in weekends, holiday visitors, or a week when three households in the same building host a party. The overflow lots handle these peaks, but only if residents recognize them, use them properly, and avoid areas where they are not permitted.
We are Proline Parking Lot Maintenance, based in Denver, NC. We provide striping services for multifamily properties in Charlotte, Raleigh, Greenville, Columbia, and along the Carolina coast, and we also serve communities nationwide. Because overflow areas receive less attention than the main parking lots, they usually have the poorest striping. That is how we deal with the situation.
Quick Overview
- Treat the overflow area as its own zone with its own striping plan
- Match the marking method to the surface, whether asphalt, concrete, gravel, or grass
- Stripe 9 by 18-foot stalls and keep aisles wide enough for peak traffic
- Mark the entry so residents instantly recognize the zone
- Keep overflow stalls away from fire lanes, trash routes, and accessible routes
- Fix drainage and pavement problems before the paint goes down
Why Overflow Areas Need Their Own Striping Plan
People use the overflow parking area only when the main lot is full, so they arrive annoyed and in a rush. Faded lines and unclear boundaries make the problem even worse. Drivers drive into the first space they can find, and one poorly drawn row can mean you get only three or four parking spaces. However, a clear layout can regain that capacity without requiring an extra square foot of pavement.
Overflow areas are also located at the site edge, usually alongside a retention pond, a back fence, or a service drive. Edge conditions create problems the main parcel never has to deal with, so our striping plan accounts for each of these before we draw a line.
Match the Marking Method to the Surface
In each overflow project, we first determine where the stalls are situated. Paint sticks to asphalt and concrete but not to gravel or turf, and we will not guarantee that the stalls will be permanent on those surfaces.
| Overflow surface | Permanent painted stalls | What we recommend |
| Asphalt | Yes | Full stall lines, stencils, and directional arrows |
| Concrete | Yes | Same layout after we clean the slab surface |
| Compacted gravel | No | Wheel stops and posts to hold each row line |
| Grass or turf | No | Wheel stops, signs, and a striped paved entry apron |
In Greenville and Columbia, many communities provide overflow parking on gravel because it is cheaper to construct; in those situations, we mark the paved approach at the entrance and use wheel stops to indicate the rows, so residents have a clear boundary without assuming the paint will stay on the loose stone.
Stripe for Peak Demand, Not Average Demand
For the busiest night of the year, we provide overflow stalls: 9 feet wide and 18 feet deep, with a two-way aisle of about 24 feet. First, however, we check the figures against your local bylaws, since some regulations require a depth of 19 feet.
| Element | Our standard |
| Stall size | 9 feet by 18 feet at 90 degrees |
| Aisle width | About 24 feet for two-way traffic |
| Line width | 4 inches |
| Entry stencil | OVERFLOW PARKING, letters at least 12 inches tall |
| Directional arrows | At the entry and at every turn |
| Stop bar | Where the overflow aisle meets a main drive lane |
For a long, narrow site, we sometimes use angled stalls with a one-way flow. This arrangement reduces aisle width and improves circulation, but we advise adopting it only when the entrance and exit are far enough apart to allow a genuine one-way loop to form.
Mark the Entry So Residents Know the Zone Exists
Most complaints about overflow parking come from confusion, not a lack of spaces. New residents often miss the area, while long-time residents see it as an open space. We address both issues at the entrance with a stenciled OVERFLOW PARKING sign, two directional arrows, and a stop bar to show drivers exactly where they are and where they should go.
We also make sure that the overflow stalls are clearly distinguishable from both the reserved and visitor stalls. A short strip of open pavement or a clear row break stops drivers from drifting into assigned spaces as they look for a gap. This small feature reduces many disputes among residents.
Protect Fire Lanes, Trash Routes, and Accessible Routes
Drivers are often tempted by overflow areas to park anywhere that suits them, and this habit leads to the most hazardous situations on the premises. According to the Charlotte Fire Department’s specifications for fire lane markings, use white lane and text markings. Property owners are responsible for keeping these markings in good condition, and the department must approve any removal of fire lane signs or markings. We never place a stripe across a designated fire lane to form an overflow row, and we leave the existing fire lane markings unchanged unless the fire official approves a modification. For background, the following excerpts from the International Fire Code indicate the 20-foot minimum clear width most Carolina jurisdictions provide.
The trash collection service raises another issue: for the rubbish collection truck to have a clear path, one car parked in the wrong overflow space can prevent the truck from doing its job throughout the day. To avoid this, we keep the overflow bays off that route, and our guides explain how to mark no-parking zones and draw stripes around the trash areas.
Accessibility is also an important consideration. Since the ADA parking guidelines link the minimum number of accessible spaces to the total number of spaces in a car park or building, adding extra stalls can affect your total count. According to the ADA’s guide for small businesses, accessible spaces should be as close as possible to the accessible entrance, which is why we kept them in the main car park and worked out the figures before painting anything new.
Fix Drainage and Pavement Before You Stripe
Overflow areas are usually located at the lowest part of a site, and Carolina thunderstorms reveal all the drainage deficiencies. Whenever possible, we walk the property after it rains and look for pooling water, soft spots, cracks, and raveling. Paint applied over standing water or asphalt that is beginning to peel is quickly damaged, and residents often blame the striping when the problem lies with the pavement.
In places such as Myrtle Beach and Charleston, where the air is salty and the sun is strong, wrinkles tend to fade more quickly, which is why surface preparation is even more important. We start by repairing any damaged pavement and striping on dry mornings, then fully check all lines and stencils. Our line striping services cover every stage, from planning to the final walk-through.
Keep Overflow Parking Areas Organized With Clear Striping
Overflow parking should provide extra convenience, not create confusion for residents and visitors. At ProLine Parking Lot Maintenance, we help multifamily apartment communities establish clearly marked overflow parking spaces, improve traffic flow, and make better use of available pavement. Whether you’re designating new overflow spaces or refreshing faded markings, our team can help keep your parking areas organized and easy to navigate.
Contact UsFrequently Asked Questions
How do we stop residents from claiming overflow stalls as their own permanent spots?
Combine striping with a written policy and a visible permit system; many communities provide hangtags or digital passes and set a time limit, for example, 72 hours, so a vehicle can’t remain in the same overflow stall for weeks. Your lease must specify that overflow parking is first-come, first-served and unassigned, and your team should enforce this rule consistently. We put up stencils and signs to make the rule clear, but effective enforcement depends on your property staff following it every week.
How much does it cost to stripe an overflow parking area?
The cost depends on the number of stalls, the condition of the existing lines, and whether we need to remove the old markings before we begin. Larger areas take longer to lay out, and each stencil and arrow adds extra labor beyond the basic stall lines. We provide a written estimate after a site visit and charge for each area separately, so you can plan for any extra work outside your main area. If you plan to seal coat, we suggest scheduling the striping immediately afterward so you won’t pay for a second mobilization.
Can we add reflective striping so residents see the lines at night?
Certainly, we can add reflective glass beads to the wet paint so the lines reflect headlights at night. Since overflow areas are generally far from building lights, reflective lines make a real difference for people arriving late. Although the beads improve line visibility, they don’t replace adequate lighting. If your overflow car park has dark corners, have an electrician review the lighting arrangements while we look after the pavement markings.
Can we convert a grass overflow area into a striped paved lot?
It is possible, but the process goes beyond simply painting the surface. Because paving increases impervious area and cities like Charlotte and Raleigh control stormwater runoff, you will likely need a permit and may even need to complete a drainage design before laying any asphalt. Your civil engineer or contractor should look at these requirements first. After the paving cures, we mark the new stalls with stripes, stencil the entrance, and handle the pavement markings.
How many overflow stalls does our community actually need?
Begin by using data rather than making guesses. Over a period of two weeks, count the number of stalls that are occupied in the main car park on several weeknights and weekends, and then compare this peak figure with your total capacity. The difference between these two numbers tells you how many additional overflow stalls you need, and adding a small buffer will help protect you during the move-in weeks. Local policy matters, since the Town of Cary’s multi-family parking study shows how North Carolina municipalities currently assess parking demand at apartment developments.
Can we use special colors to set overflow stalls apart from regular stalls?
You can, but local rules limit your options. Blue already signals accessible parking in most places, and yellow and red often indicate loading or fire lanes, so reusing those colors can confuse drivers and invite code issues. The ADA notes that state or local laws may address the color and manner of marking parking spaces and access aisles, so confirm your jurisdiction’s rules first. In most cases, we recommend keeping standard stall lines and letting the stenciled OVERFLOW PARKING label and signs do the work.