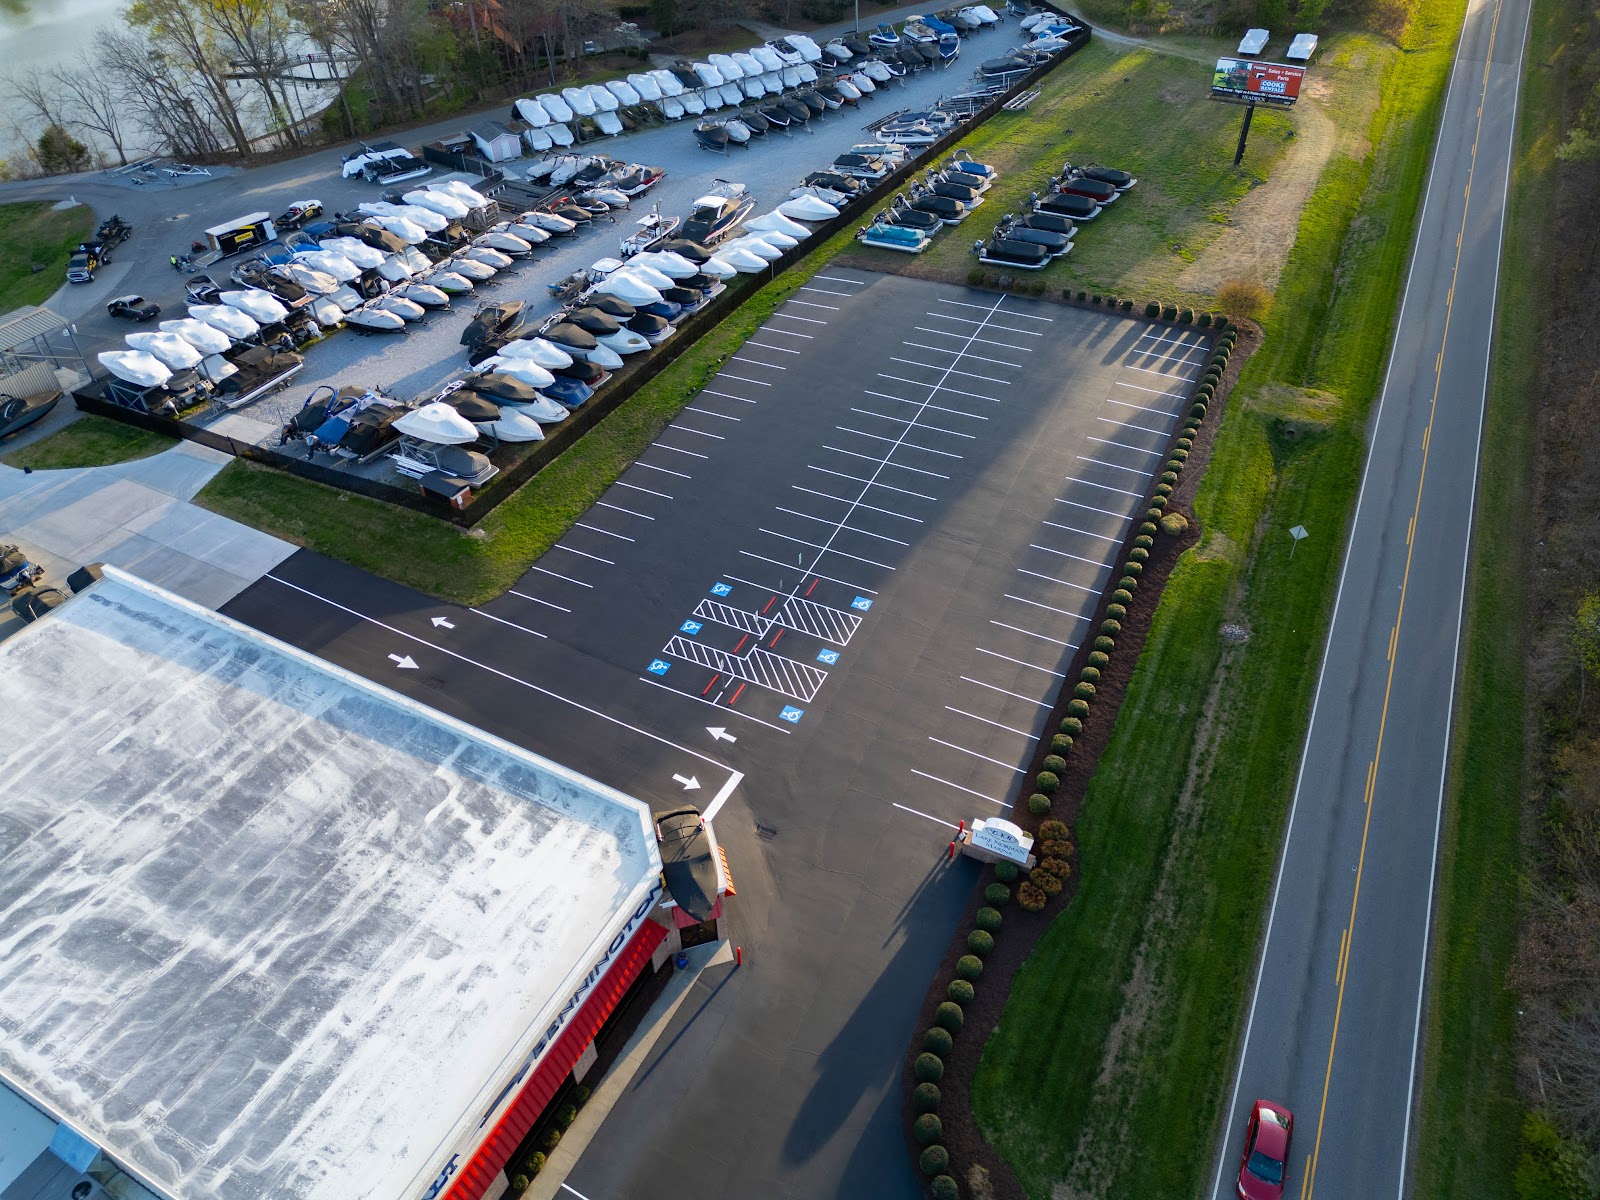

The Urban Land Institute and the Institute of Transportation Engineers, who are two of the most frequently referred to sources on parking design standards, generally point out that a typical surface parking space ends up occupying a considerably greater amount of area than the space itself appears to indicate when you take into account its share of the drive aisles and circulation areas—this means that the design of the aisles is doing almost as much as the stalls in deciding how many vehicles the car park can actually accommodate. Most properties that are attempting to improve parking efficiency concentrate completely on the stalls, whereas the greater opportunity often lies in the aisles, the corners, and in the initial assumptions that were made when the layout was created.
Across all the properties we cover, when people say they need more parking, it rarely means the property actually needs additional pavement. Instead, it usually means the existing pavement isn’t being used as efficiently as it could be. The real efficiency gains usually go beyond the simple parking-angle advice most guides stop at.
Efficiency Isn’t Just “More Spaces” — It’s Spaces Per Square Foot
A layout that increases the area by ten spaces by expanding the paved portion is not actually more efficient; it is merely larger. Genuine efficiency means getting more usable space from the same amount of pavement, and it depends on a few specific design choices rather than a single trick.
The Aisle Width Trade-Off
| Layout Angle | Aisle Width Needed | Traffic Flow | Where It Tends to Work Best |
| 90° | Widest of the three | Works well two-way | Larger, regularly shaped lots where overall space count matters most |
| 60° | Moderate | Generally works better one-way | Irregular or constrained lots needing easier maneuvering |
| 45° | Narrowest | Best suited to one-way only | Very tight sites where aisle width is the limiting factor |
The degree that results in the most usable space is very much determined by the particular shape and dimensions of the plot—there is no one “most efficient” angle that works in all cases—which is why it’s important to model this for your specific site rather than relying on a general rule of thumb.
One-Way vs. Two-Way Aisles
A simple but often neglected efficiency measure is aisle arrangement. A two-way aisle must be wide enough to allow two vehicles to pass one another while also allowing vehicles to turn into a space. In contrast, a one-way aisle only needs to provide room for a single line of traffic and the turning movement required to enter a space. Where the site layout permits, changing a two-way aisle to a one-way aisle can free up several feet of pavement width, which can then be used for angled parking or wider stalls, all without changing the overall car park area.
Double-Loaded Aisles: The Simplest Efficiency Win
In a single-loaded aisle, parking is provided on only one side, whereas in a double-loaded aisle, parking is on both sides, and the same drive aisle is shared by both. Double-loading is one of the most effective methods of improving efficiency because it divides up the “cost” of the width of a single aisle between two rows of parking rather than just one. Those car parks, which were initially designed with single-loaded aisles along the edge of a property, usually for reasons relating to landscaping or appearance, are worth considering again—sometimes it is possible to achieve a considerable increase in capacity by arranging the parking on both sides of that aisle and moving the landscaping to the actual perimeter, all while retaining the total amount of green space.
Where Efficiency Hides: Overhangs and Dead Space
Under many local design standards, it is often permissible for a short portion of the front end of a parked vehicle to overhang into a neighboring landscaped buffer or sidewalk strip so that the paved parking space does not have to be constructed to the full length of the vehicle. Other common causes of wasted area in an older layout include odd-shaped corners; turning radii that are oversized for vehicles that never actually use the car park; and narrow strips of pavement that are too narrow to have stripes laid across them as a complete parking space—spaces that do not appear to be a problem during a walk-through but which accumulate over the whole site.
Tandem Parking as a Targeted Tool, Not a Universal Fix
Tandem parking—involving one car parking directly behind another in the same space—can increase the capacity of a crowded car park without extending the pavement. Still, it suits a particular situation rather than serving as a general solution for the entire parking area. It is most sensible in the case of reserved or assigned pairs, for example, when two vehicles belong to the same household, since it necessitates coordination regarding which vehicle will leave and when. Tandem parking in unassigned or visitor spaces generally causes more trouble than it is worth, as a stuck vehicle with no clear owner relationship quickly becomes a major problem for property management instead of improving efficiency.
Don’t Optimize Space Count at the Expense of Flow
You can create a layout that, in theory, accommodates more vehicles but is worse to use if the aisles are narrowed to the absolute minimum or the turning movements are so tight that residents have to make several attempts to park. A truly efficient layout should make the car park easier to use, not simply appear more crowded on paper. Therefore, any redesign that aims to maximize the number of spaces should be tested for actual turning movements and traffic flow before it is finalized, not merely compared with a spreadsheet of stall numbers.
The Bottom Line
Nearly every time people say “we need more parking,” it starts with a question about where to add more pavement, when the better first question is whether the existing pavement is being used as efficiently as it could be. By considering aisle direction, double-loading, overhang allowances, and carefully examining where tandem parking actually makes sense, it is often possible to gain substantial capacity without increasing the car park area at all. If you would like a realistic assessment of how much efficiency your present layout actually offers, we would be happy to visit your Carolina property and show it to you.
Maximize Vehicle Capacity and Smooth Traffic Flow with a Smart Layout Redesign
A poorly engineered parking layout leads to wasted space, frequent vehicle scrapes, frustrating driving bottlenecks, and resident complaints. Redesigning your multi-family parking lot with optimized stall angles, streamlined drive aisles, and dedicated service zones reclaims underutilized square footage and improves daily tenant safety.
ProLine Parking Lot Maintenance specializes in custom parking layout redesigns, line striping, and space optimization tailored to increase total stall count and improve property traffic flow.
- Strategic Space Optimization: Professional recalibration of stall angles, compact spaces, and aisle widths to squeeze maximum usable capacity out of your existing footprint.
- Enhanced Safety & Navigation: High-visibility directional arrows, clear crosswalk markings, and optimized fire lane zoning to reduce property accidents and bottlenecking.
Frequently Asked Questions
Could it be that excessive efficiency causes problems, specifically by making it more difficult for residents to park or move about?
Certainly—a layout that has been optimized entirely for maximizing the number of vehicles parked without giving sufficient consideration to aisle width or turning radius may, in theory, accommodate more cars on paper, but in reality it is more difficult and slower to use, as residents have to make several attempts both to park and to leave a cramped space. This kind of situation is particularly frequent when the design reduces aisle widths right down to the absolute minimum allowed by the code just so that a small number of extra stalls can be included, since that minimum is based on the feasibility of maneuvering rather than on comfort, and in actual practice, driving ability varies considerably more than the code minimum takes into account. A layout that is both efficient and well designed should feel easier to use than the previous one and not merely park more cars, and a property ought to be doubtful of any redesign that cannot clearly show how it preserves comfortable turning movements.
Will a more space-efficient layout have any effect on stormwater drainage or the requirements regarding impervious surfaces?
Certainly—in a large number of municipalities the extent of impervious paved surface on a property is directly linked to the stormwater management requirements, so a change of layout that decreases the total amount of paved area, even if it at the same time increases the usable space by means of a more effective design, might at times reduce or simplify the stormwater compliance obligations. On the other hand, a layout that increases paved area to gain capacity, rather than achieving that capacity by using the existing footprint more efficiently, could require new stormwater calculations or extra drainage infrastructure. This is one of several reasons it is often worthwhile to consult a civil engineer early on an efficiency-focused redesign, since drainage implications can affect the project’s cost and timeline as much as the parking design itself.
Can efficiency techniques that apply to covered or structured parking also be used in an open surface car park?
Structured parking has several efficiency factors that are not relevant to an open parking area, such as ramp design and column spacing, since poorly planned support columns can reduce parking-space width and make it less efficient to arrange bays on a level. When designing structured parking efficiently, it is usual to use a consistent, repeating bay pattern across several levels, as a layout that must accommodate irregular column positions on each floor will waste more space than an open parking lot ever would. If a property is building a parking structure to improve efficiency, it generally yields a much better outcome to use a design team with specialized expertise in structured parking rather than applying open-parking principles to a garage.
Since visitor parking is used differently from resident parking, how should an efficient layout account for that?
Visitor parking usually does not need to be designed on the same assumptions as resident parking because visitor spaces are used for much shorter average periods and turnover is higher during the day, so a few visitor spaces can often accommodate more actual visits than the same number of dedicated resident spaces could. Putting visitor parking close to the leasing office or main entrances, rather than spreading a few visitor spaces around the property, also makes it easier for guests to find and use the spaces correctly, reducing the chance of a visitor accidentally parking in a resident’s assigned or reserved space. In some communities it turns out that clearly marked, central visitor parking requires fewer total spaces than an even distribution approach, which then makes it possible to free up extra area for resident parking elsewhere in the layout.
Can landscaping or buffer requirements limit the efficiency of a parking layout?
Yes, many municipal codes require a minimum percentage of a parking lot to be landscaped, along with buffer strips along property lines or between rows of parking. As a result, these requirements reduce the area that can be paved, even if the parking layout is well designed. In a few instances, a small allowance can be made for the overhang of vehicles parked next to a landscaped buffer, allowing a little usable space to be regained without breaking the landscaping rules. However, this depends on the exact local code. Since the landscaping requirements are established separately from the objectives of parking efficiency, it is important to find out the required landscaped percentage at an early stage of the redesign, because it puts a firm upper limit on how much of the area can actually be made efficient for parking no matter how clever the layout.
Could there be a point at which the benefit of fitting in a few more spaces isn’t worth the compromise in design?
Certainly—at some stage in any redesign the adjustments necessary to fit in a bit more space, for example, narrower aisles, sharper turns, or the use of tandem parking arrangements, begin to cause more difficulty on a day-to-day basis than the extra space is worth. This stage will differ from one property to another. Still, it is usually reached when the redesign makes residents try more than once to park or when access for emergency and moving vehicles becomes considerably more difficult than it used to. A good way to judge this is to consider whether the new layout would still seem sensible to use on a wet evening when all the spaces are full, since a design that works well only under ideal, low-traffic conditions is probably not more efficient in real use.
Does the kind of vehicle that a community usually sees affect what an “efficient” layout should look like?
Certainly — a community that has a greater proportion of large SUVs and trucks will generally require wider parking stalls and larger turning circles than one based on older assumptions regarding smaller vehicles. Therefore, a layout designed purely to maximize the number of parking spaces using outmoded dimension standards might not accommodate the types of vehicles now parked there. By considering the real mix of vehicles currently on the site rather than relying only on a general dimension standard, one gets a more accurate sense of how much a given efficiency measure, such as a compact space allowance, is likely to apply in practice. A design that technically satisfies the code minimums but fails to take into account the actual vehicle mix on the property often ends up causing exactly the same maneuvering and fitting complaints that an efficiency redesign was intended to eliminate.
How frequently should a property examine its parking layout to improve efficiency, even if there is no particular problem arising?
It makes sense for a property to review its parking arrangement for efficiency every five to ten years, around the same time it carries out a major resurfacing, since by then vehicle sizes, residents’ needs, and local code requirements are likely to have changed. The layout review does not have to involve redesigning it—sometimes the review confirms that the current layout still works well, and that fact is valuable in itself. By linking this review to a resurfacing project rather than treating it as a separate matter, the cost and disruption of any changes stay within the scope of the work already planned.
See also: Parking Stall Dimensions and Layout Considerations for Multi-Family Properties, Planning a Multi-Family Parking Lot Restriping Project: A Step-by-Step Guide