Overview
- Before you allocate a single space, measure every stall and every drive aisle.
- Number the stalls using a system residents can understand in a few seconds.
- Set aside accessible spaces on a unit-by-unit basis in accordance with the ADA residential rules.
- Make parking areas for residents, guests, and the leasing office easily distinguishable with clear text and color.
- Make sure that the fire lanes and drive aisles are kept clear using approved markings.
- Select materials and plan a work schedule suitable for Carolina weather.
- Keep the numbers and lines on a set restriping schedule.
34.4 percent of households in the United States are composed of renters, and all of them expect to be able to park somewhere at the end of the day. In Charlotte, Raleigh, Greenville, and Charleston, where parking spaces are assigned, that expectation becomes a commitment your lease explicitly promises. The parking lines must honor that promise; if a space number fades or a line blurs, a resident parks in the wrong spot, a neighbor complains, and your leasing staff spends the afternoon settling the issue.
At ProLine Parking Lot Maintenance, we see parking lot striping in apartment complexes as a physical record of your parking policy, and here’s how we create that record so it stands up to daily use.
Measure Every Stall Before You Assign It
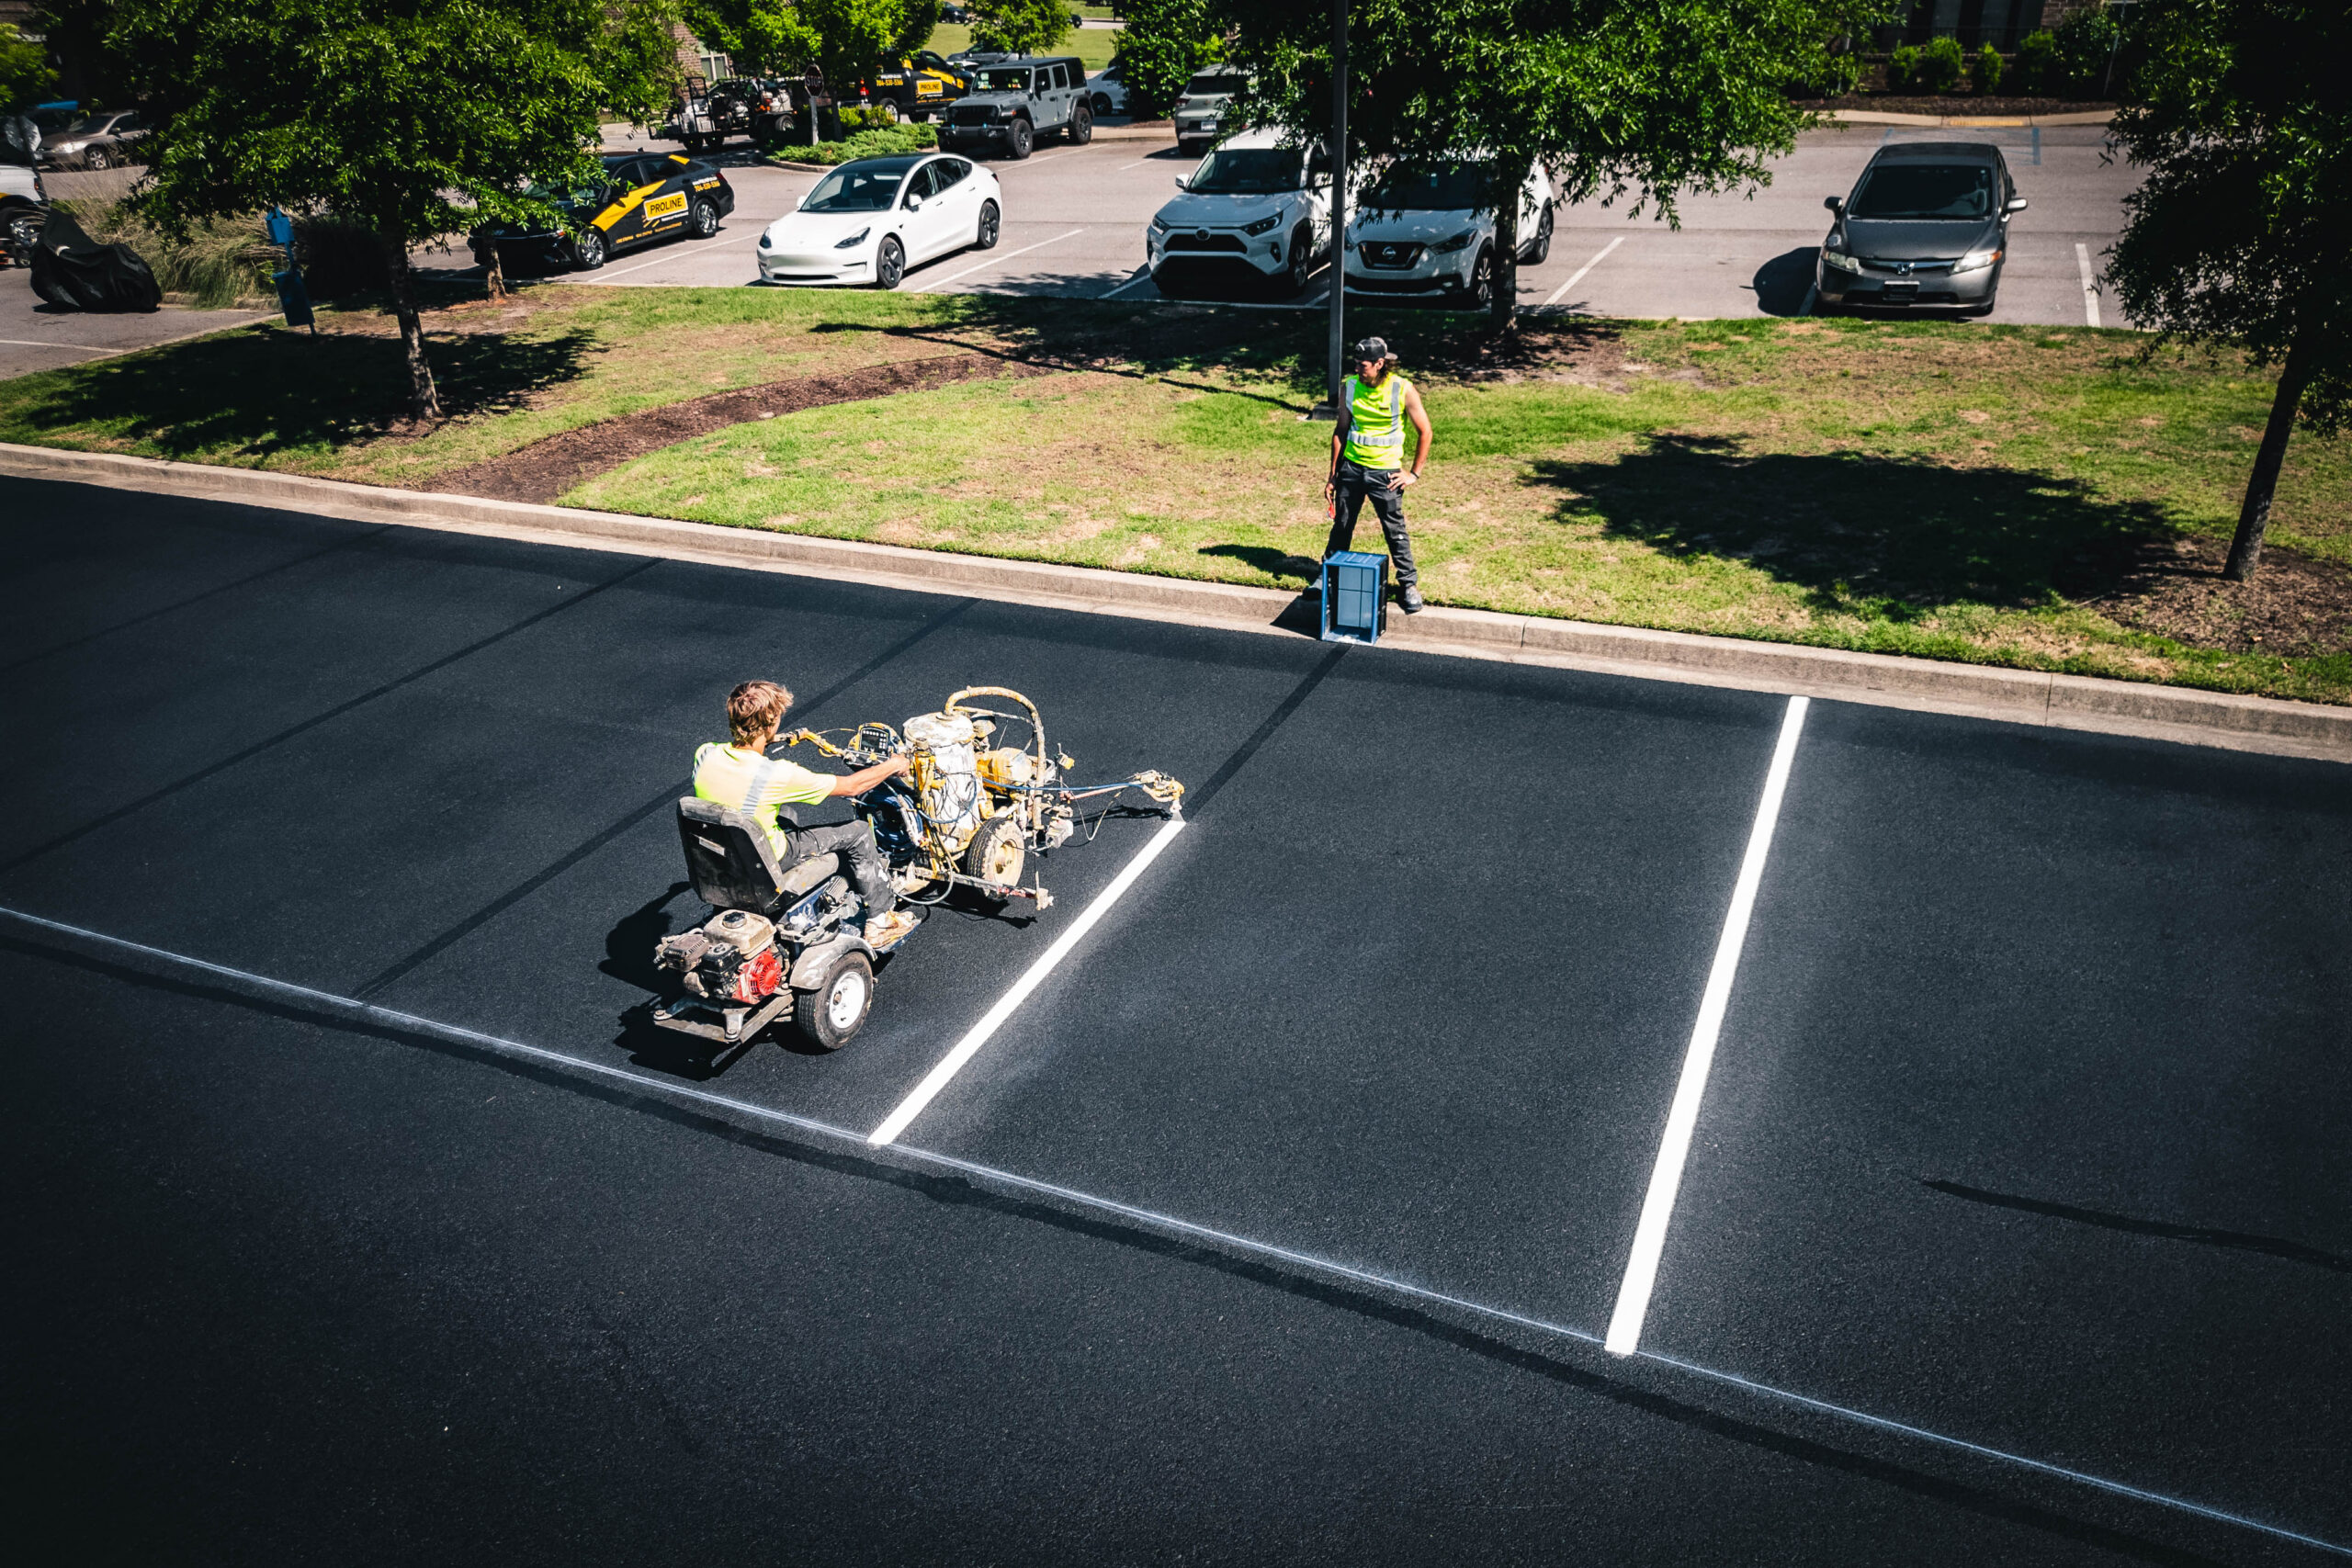
Assigned parking works only if each space fits the vehicle that will use it; we start by measuring each row, drive aisle, and angle, since older Carolina communities often have stalls that have settled to irregular widths after years of resurfacing and restriping.
For most 90-degree layouts, we use 9-foot-wide, 18-foot-long stalls and maintain two-way drive aisles at nearly 24 feet. Because your local zoning code determines the minimum allowable width, we check it before drawing up any single row. If a row is too narrow to accommodate 9-foot stalls, we inform you before any painting and provide alternatives, such as converting the row into compact stalls, if your code permits.
The table below shows the space types we use in most assigned-parking communities.
| Space type | Typical size | What we paint | Assignment note |
| Standard resident stall | 9 ft wide by 18 ft long (our standard) | 4-inch side lines and unit number | Assign one stall per lease line |
| Compact stall | 8 ft wide by 16 ft long where code allows | 4-inch side lines, number, and “COMPACT” text | Assign to small-vehicle residents only |
| Accessible car space | 96 in wide with a 60 in access aisle | Accessibility symbol and hatched aisle | Assign to units with mobility features |
| Van accessible space | 132 in wide with a 60 in aisle, or 96 in wide with a 96 in aisle | Accessibility symbol, “VAN” text, and hatched aisle | One of every six accessible spaces |
| Guest stall | 9 ft wide by 18 ft long | Side lines and “GUEST” stencil | Never assign to a unit |
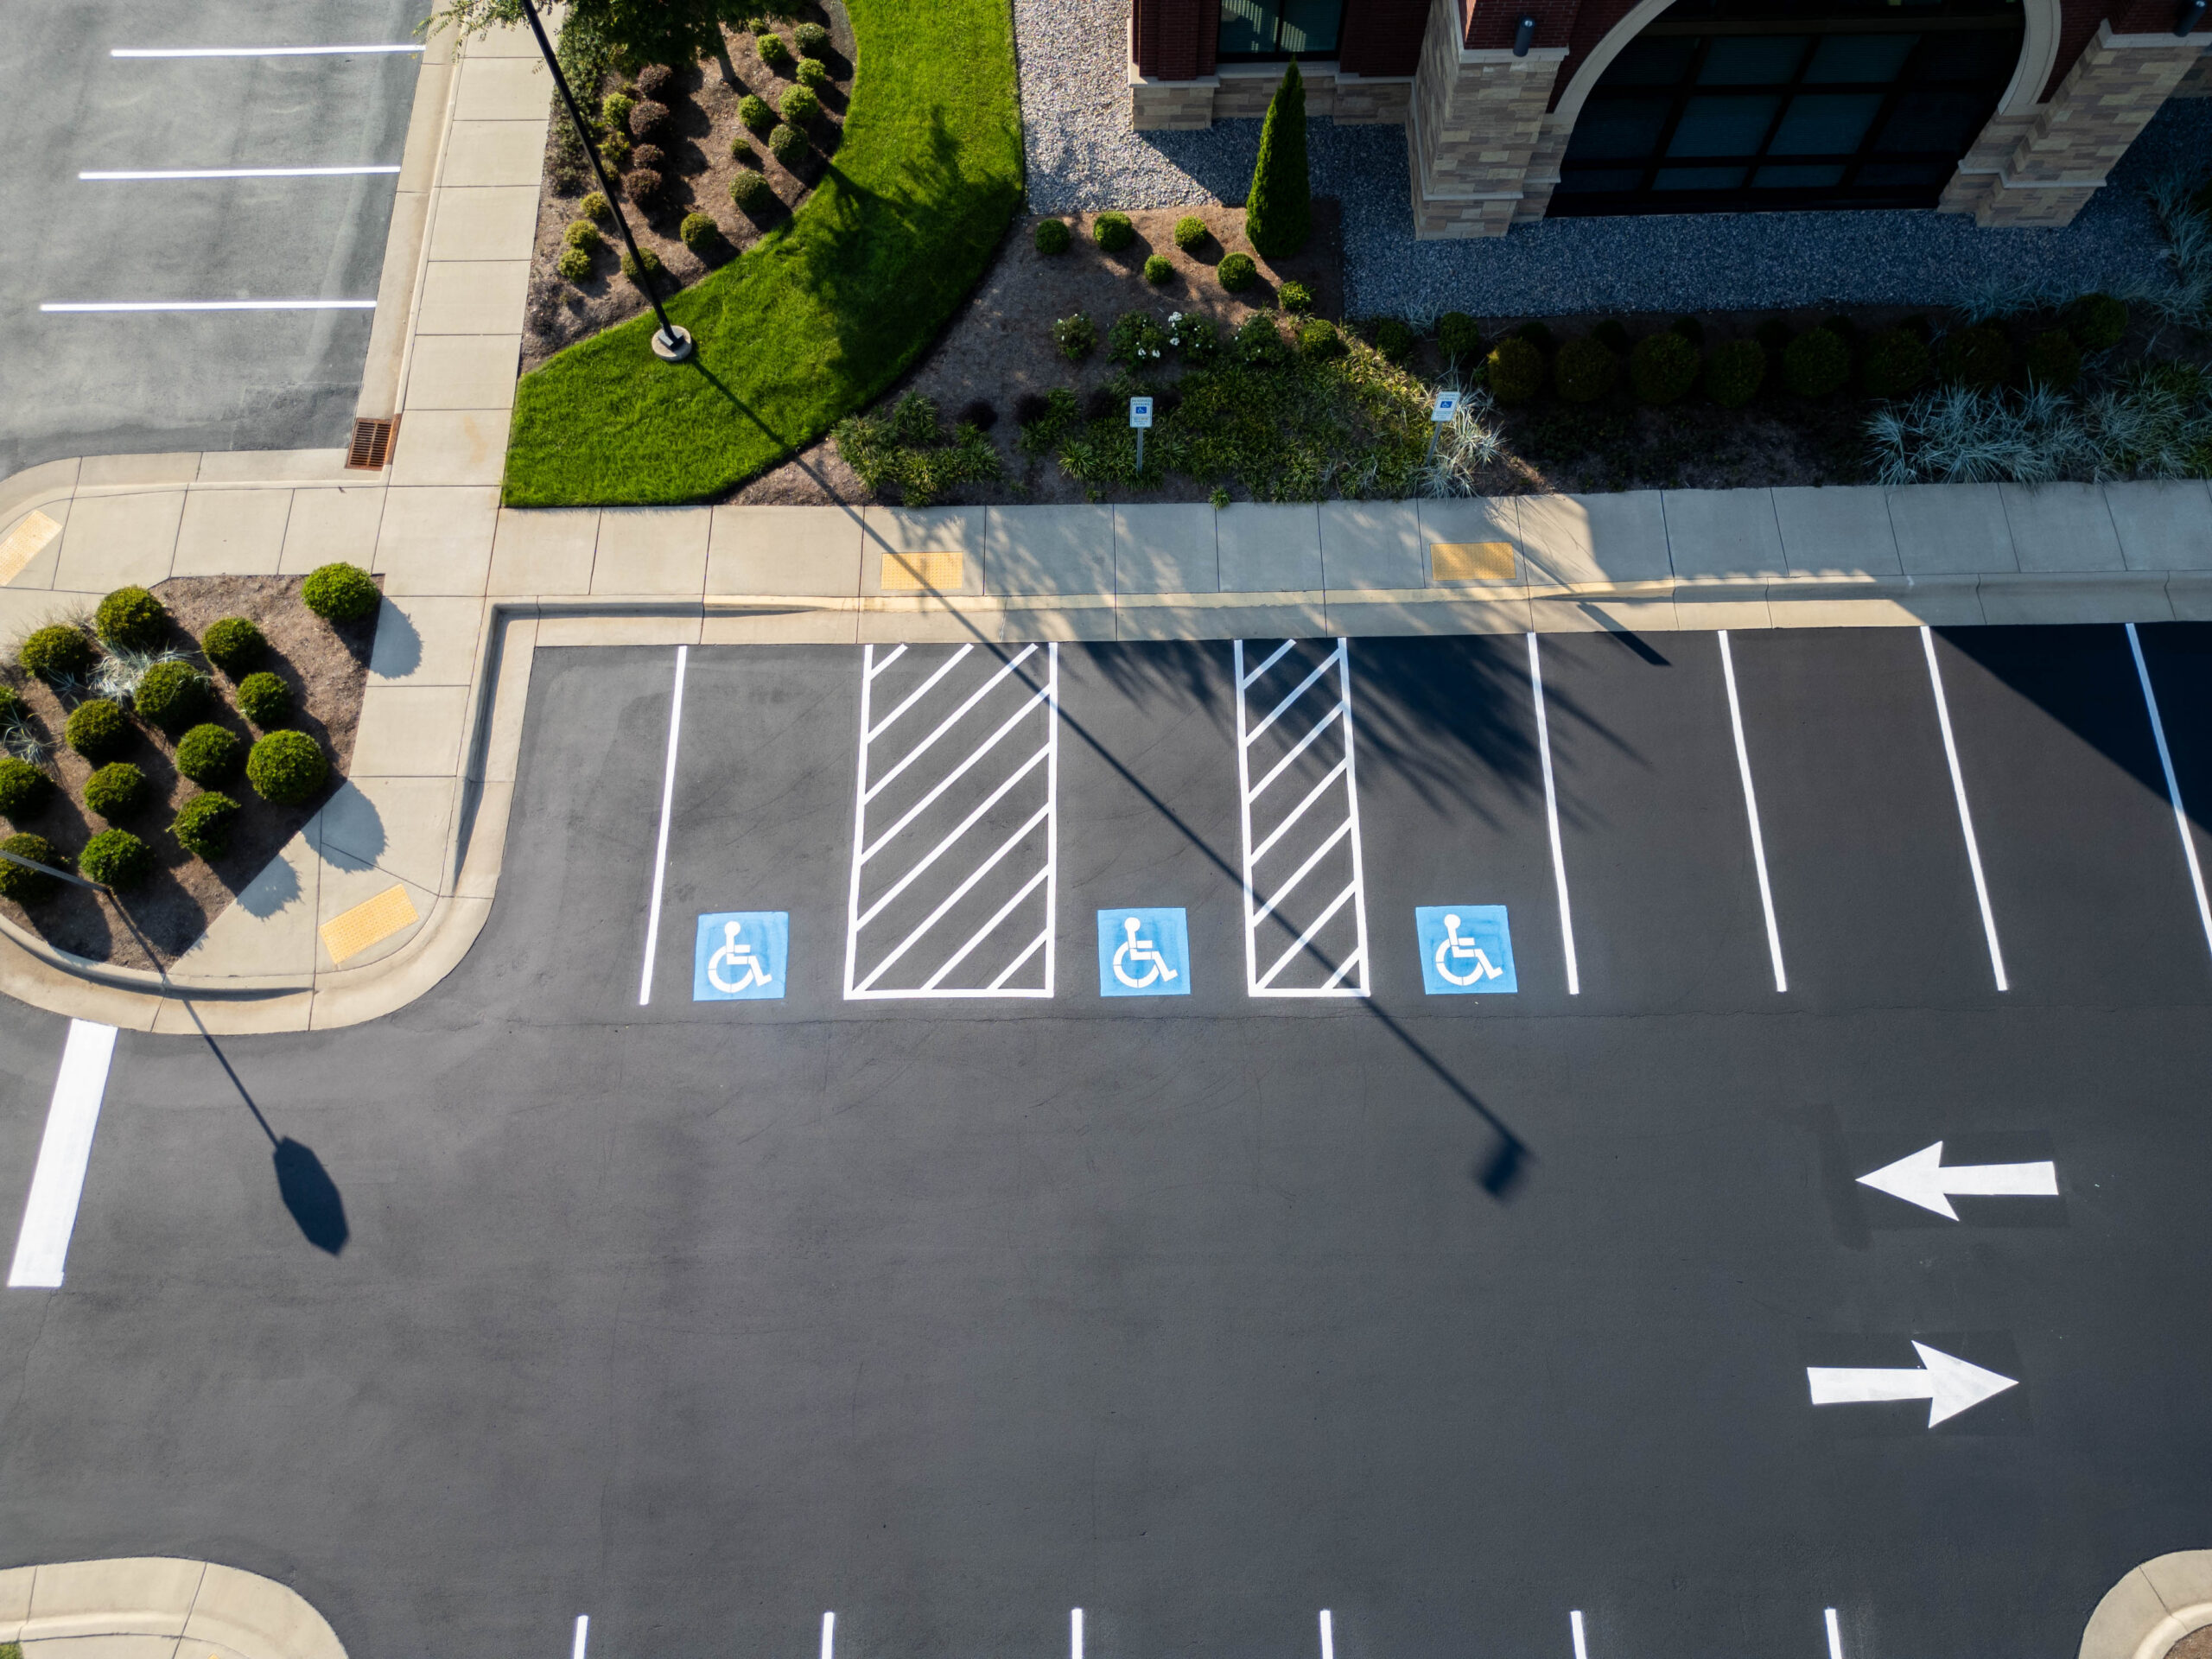
ADA parking space specifications require car spaces to be at least 96 inches wide and van spaces at least 132 inches wide, except when a van space uses a 96-inch access aisle. We adhere strictly to these figures and mark the aisle so drivers don’t mistake it for an additional parking space.
Number Stalls With a System Residents Can Decode
Most arguments over parking spaces are settled before they begin by a number on the pavement. Next to each stall, we write a building letter and unit number, for example, “B-214,” using numerals about twelve inches high and centered at the back of the stall so they aren’t hidden by the car’s hood. When a resident drives up at night, they can see the number in their headlights and immediately know whether the space is theirs.
We advise discussing the numbering plan with your property manager first, then providing us with a one-page stall map; we will paint according to that map, and you should attach the same map to your lease addendum. The agreement between the lease, the map, and the pavement ensures your team can respond clearly if a resident disputes a space. When working on concrete or heavily worn asphalt, we use preformed thermoplastic numerals because they last longer than painted stencils in high-traffic areas.
Reserve Accessible Spaces by Unit, Not by Lot Average
Many communities overlook how assigned parking affects accessible spaces. Under the ADA residential parking rule, if a community offers at least one parking space per dwelling unit, it must provide one accessible space for every unit that needs mobility features. If the community gives more than one space per unit, then 2 percent of the extra spaces—although the minimum is one—must be made accessible. For spaces used by non-residents, the standard lot-size table applies.
The ADA National Network guidance includes two points that matter for striping. Communities are required to make at least one out of every six accessible spaces a van-accessible space, with any fraction of six being counted as one. For residential facilities that allocate parking spaces to particular dwelling units, it is not necessary to put up signs at the accessible spaces, although the symbol and the access aisle should still be painted so that the space remains visible and usable. You should also check your state’s accessibility regulations, as North Carolina and South Carolina may include requirements that go beyond the federal minimums. For reference, the North Carolina Department of Insurance outlines North Carolina’s accessible parking requirements, and the South Carolina Building Codes Council provides the South Carolina rules. Key differences may include additional signage, pavement marking standards, or stricter stall dimensions. Reviewing these state-specific codes helps ensure your property is fully compliant.
Separate Guest, Visitor, and Resident Areas With Text and Color
People give up quickly when a visitor occupies a designated stall. To separate guest parking from resident parking, we use a different stencil, place guest rows in a different position, and, if your management wishes, paint the guest area a separate color. We also stripe the visitor stalls in the leasing office near the entrance, as prospective residents form their first impression of the community before they open the door.
Because visitor and leasing stalls count toward non-resident parking, they follow the standard accessible-space table rather than the residential rule. When laying out parking, we total the stalls in each area and flag any shortfalls before you waste a day making changes.
Keep Fire Lanes and Drive Aisles Open
This parking layout will only work if emergency vehicles can still reach each building. We mark fire lanes using the paint color, lettering, and spacing your fire official specified, and we will not paint a fire lane without first obtaining written approval. The language in the North Carolina fire code, which is applied during plan reviews in Wake County, requires the use of approved NO PARKING – FIRE LANE signs or markings in those places where the fire code official calls for them.
We also use the MUTCD as our standard for installing directional arrows, stop bars, and crosswalks on the drive aisles, since residents are already familiar with these markings and follow the traffic pattern without needing a sign to explain it.
Choose Materials and a Schedule for Carolina Conditions
Humidity, summer thunderstorms, and spring pollen affect striping quality. For the stall lines, we use fast-drying traffic paint, apply it on dry pavement within the manufacturer’s specified temperature range, and first clean the surface so the paint sticks. When the pavement has recently been sealcoated, we wait until the coating has cured before we carry out the striping.
We carry out the phasing by building or parking the rows so most residents have a spot where they can park throughout the day. We post temporary signs and give residents at least 48 hours’ notice via the portal and door hangers, including the specific hours and the alternative parking area for each row.
To ensure clear communication and minimize confusion, we recommend that managers send residents a detailed announcement before work begins. This message should explain the schedule, what changes to expect, and who to contact with questions. For example, you can use a template like this:
Dear Residents,
We will begin parking lot striping in your area on [start date]. Your usual parking space may be temporarily unavailable during the following times: [specific hours or dates]. Please park in the designated alternative areas, which will be clearly marked. For any concerns, contact the leasing office at [phone/email]. Thank you for your cooperation.
Also, posting a list of Frequently Asked Questions (FAQs) in the portal or on community boards can address common concerns, such as timelines, building access, towing policies, and arrangements for residents with special needs. Keeping these lines of communication open before, during, and after the project helps reduce complaints and ensures a smoother process.
Maintain Numbers and Lines on a Set Cycle
Since the same cars park in the same place every day, the stalls become worn out. We suggest restriping the stall lines every two to three years and renewing the numbers and the accessibility symbols whenever they lose contrast. If you do a brief inspection each spring and autumn, you’ll spot faded numbers, bent signs, and blocked access aisles before a resident does.
To make inspections easier, use a simple maintenance checklist during your walk-through. For example:
– Check for faded, chipped, or missing stall lines and numbers
– Inspect accessible parking symbols and access aisles for clarity and visibility
– Confirm proper signage is posted where required
– Look for damaged or bent parking signs
– Ensure fire lanes and drive aisles are properly marked and unobstructed
– Identify any blocked or improperly used accessible stalls
– Note any debris or oil spills that should be cleared before restriping
A short checklist like this helps ensure nothing is overlooked,, keeps your parking lot in compliance, and keeps residents satisfied.
Keep Assigned Apartment Parking Spaces Clearly Marked
Clearly marked parking spaces help residents identify their assigned spots, reduce parking disputes, and keep apartment parking lots organized. ProLine Parking Lot Maintenance provides professional parking lot striping for multifamily communities, helping property managers maintain visible parking lines and an orderly layout for residents and visitors.
Contact Us TodayFrequently Asked Questions
What should we do when a resident with a disability asks for an assigned space closer to their unit?
Consider the request under fair housing and respond promptly, since courts typically view parking-assignment requests as reasonable accommodations. As stated in the fair housing guidelines, housing communities may not charge a disabled resident additional fees as a condition of providing an accessible space. We can convert an existing stall into an accessible one, including the access aisle, usually within a few days after you approve, and we will repaint the previous stall number so the pavement matches the assigned space. However, you should check the details with your property attorney before responding, as each request will depend on the resident’s documented need.
How do we switch from first-come parking to assigned parking without upsetting residents?
Make the change at least 30 days in advance and, before we begin painting, provide both the stall map and each resident’s assigned number in writing. We suggest a brief transition period—for example, one week—during which the numbers are displayed on the pavement but are not enforced, so that residents can get used to the new arrangements. Update the lease addendum for both new and renewing residents and keep a printed map at the leasing office for anyone who wishes to verify the information. This sequence gives residents time to move their vehicles and gives your staff a clear policy to implement on the first day.
Can we assign electric vehicle charging stalls, and how should we stripe them?
Yes, the striping makes it clear what is assigned; we use a separate stencil and a different color for each EV stall, positioned next to the charger so the cord can reach without stretching across a drive aisle. For residents without an electric vehicle, we suggest placing a prominent ‘EV CHARGING ONLY’ stencil and a sign at the front of the stall. If you plan to install chargers later, let us know now, and we will leave the space unassigned on your stall map so you won’t have to repaint it twice.
How do we handle residents with full-size pickup trucks who say the assigned stall is too small?
Start by measuring both the truck and the stall, since many full-size crew cabs exceed 18 feet in length and can extend beyond the curb or the drive aisle. You can stripe a few 10-foot-wide, 20-foot-long stalls at the ends of the rows, since extra width and length in these positions won’t affect neighboring stalls. Then allocate these larger stalls to people with oversized vehicles, and record this assignment in the lease. This way, you can address the complaint without reducing adjacent stall sizes or disrupting your numbering scheme.
What drives the price of an assigned-parking striping project?
The cost depends on the total number of stalls, the extent of surface preparation your pavement requires, and the numbers and symbols you select. Although painted stencils cost less upfront, thermoplastic numerals are more expensive but last longer in high-traffic areas. Extra labor hours are required for pressure washing, removing existing markings, and traffic control on a non-occupied site, and in larger communities in Charlotte or Raleigh, the work is often spread out over several days. We provide a written estimate after our site visit, and we price each building or parking area separately so you can divide the work across your budget cycles.
See also: How to Reconfigure Parking Spaces in a Multifamily Apartment Lot, When Is It Time to Reconfigure Parking Spaces at a Multi-Family Property?