

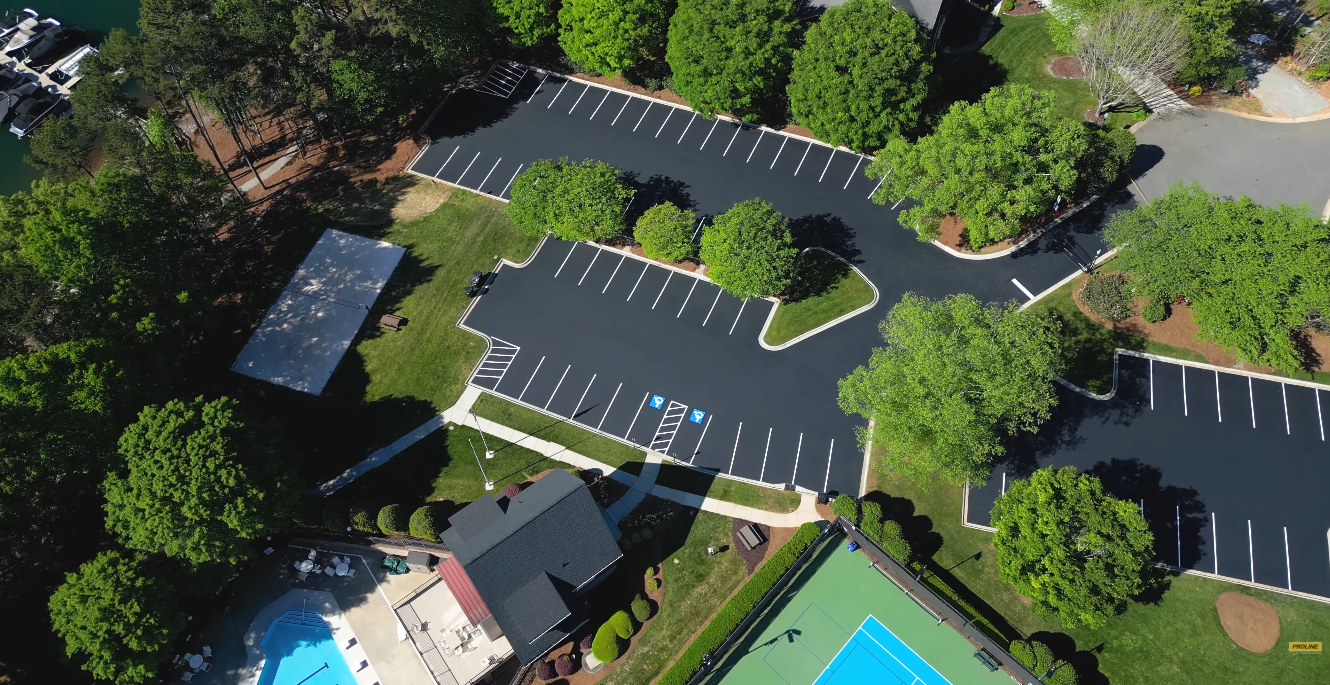
A parking area that has clearly defined spaces does not just enhance its look; the Federal Highway Administration’s current Manual on Uniform Traffic Control Devices considers pavement markings to be tools that serve to guide, warn, and regulate road users. With regard to accessible parking, the federal standards also give specific measurable requirements, such as minimum widths for parking spaces and dimensions for access aisles.
With regard to an apartment complex in either North Carolina or South Carolina, it isn’t just a question of whether the parking lot needs repainting; you have to decide if the present layout still meets the demands of the property’s current parking needs.
If the pavement is still structurally sound and the parking plan continues to function, then line striping could be the solution to the problem. But if residents regularly have difficulty finding parking spaces, if vehicles collide in the drive aisles, if the accessible spaces cease to work properly, or if the property has changed since the original layout was established, a complete reconfiguration of the parking lot would be more appropriate.
Before suggesting either method, as contractors we examine the present pavement, the traffic flow, parking requirements, the markings, and the site constraints.
What Is the Difference Between Line Striping and Reconfiguration?
The easiest way to see the difference is to consider whether you are renewing the plan that already exists or whether you are making a change to the plan.
| Line Striping | Full Parking Lot Reconfiguration |
| Refreshes existing parking lines | Changes the existing parking layout |
| Works with the current parking arrangement | May change stall orientation or configuration |
| Replaces faded or worn markings | May relocate parking spaces and traffic markings |
| Usually involves less disruption | Usually requires more planning and coordination |
| Suitable when the layout still works | Suitable when the current layout creates operational problems |
| Can include accessible, fire-lane, directional, and curb markings | Can incorporate redesigned accessible spaces, circulation routes, and parking areas |
| Best for maintenance and appearance | Best when the property needs a functional change |
The key question is this:
Is your aim to make the present parking plan easier to see, or is it to make it function in a different way?
In the case of the first answer, stripping might be sufficient, but if the second answer is the one, then a reconfiguration should be carried out.
When Simple Line Striping Makes Sense
An apartment building generally does not require a totally new parking arrangement simply because the pavement markings have faded.
Fresh striping can make sense when:
- Parking spaces remain properly positioned.
- Drive aisles give enough space for cars to move.
- Usually the residents make use of the designated parking areas.
- Accessible spaces and access aisles remain appropriately located.
- Fire lanes and other restricted areas remain clearly defined.
- There has been no significant change in parking demand for the property.
- The current position of the stall is still suitable for the pavement.
- The main issue is that the markings have faded, worn away, or are inconsistent.
In such a case, renewing the markings will allow the definition to be restored without unnecessarily altering the property’s traffic pattern.
For instance, an apartment complex situated in Charlotte, Raleigh, Greenville, Columbia, or Charleston might have an older car park in which the asphalt is still in good condition but the parking lines have become hard to see. Even if the present arrangement continues to allow residents and visitors to be accommodated effectively, restriping can deal with both the visual and organizational issues without the need to redesign the whole car park.
When Full Reconfiguration Becomes More Appropriate
It is only when the layout itself causes the problem that reconfiguration becomes more relevant.
Common warning signs include:
1. Residents Regularly Struggle to Find Parking
The issue might be due to the way the parking spaces are arranged if parking complaints continue to be received even though the pavement seems to be unused.
Incorrect placement of a row can lead to a wastage of useful pavement; likewise, drive aisles that are too wide can use up space that could have been used for parking, though you must never decrease the amount of circulation or accessible facilities just in order to include more stalls.
A review of the layout can show if the pavement currently available is capable of supporting a more functional arrangement.
2. Traffic Flow Creates Conflicts
See the way in which vehicles enter, move around, park, and then leave. The present arrangement might have to be reviewed if drivers often take awkward turns, cross against the direction of traffic, or use the parking spaces as shortcuts.
The FHWA states that pavement markings are able to complement signs by guiding and regulating road users.
That is to say, in an apartment complex the layout should make it clear how vehicles are to move rather than asking drivers to interpret a confusing parking pattern.
3. The Property Has Changed
An apartment property’s parking needs can change after:
- Building additions
- Amenity renovations
- New leasing patterns
- Changes in unit mix
- New visitor parking requirements
- Dumpster relocation
- New pedestrian routes
- EV charging installations
- Changes to entrances or exits
- Changes to accessible routes
A parking arrangement planned many years ago might not suit the property’s current use. That doesn’t mean you should redesign it; instead, assess whether the current layout still serves the property effectively.
Accessibility Can Change the Scope of the Project
Special attention should be given to accessible parking, whether the streets are being restriped or reconfigured.
According to the 2010 ADA Standards, accessible car parking spaces have to be at least 96 inches wide, and van spaces generally need a width of 132 inches, provided that an appropriately sized access aisle is included in the permitted configuration. Accessible access aisles must be at least 60 inches wide and have to run the whole length of the parking spaces they serve. (ADA.gov)
The standards also stipulate that accessible parking spaces must connect to an accessible route; for residential facilities, some accessible parking spaces must be situated on the shortest accessible route to the entrance of the residential dwelling unit they serve. (ADA.gov)
Covering an existing area with a larger, more accessible symbol does not make the area compliant.
You must consider the space, the access aisle, the route, the slopes, the markings, and the signage.
If an apartment building has an older plan and the accessible areas are in positions that no longer provide an adequate route, you may need a more comprehensive layout review.
A Simple Way to Decide Between the Two
When we evaluate an apartment parking lot, we recommend starting with five questions:
- Can the asphalt currently in place still be used?
- Does the current parking arrangement meet today’s demand?
- Does the amount of vehicle traffic move through the property efficiently?
- Do the available accessible parking spaces and access aisles match the required routes?
- Does the property have different parking requirements than when the current layout was drawn up?
Striping is suitable if the pavement and layout are good, but the markings have deteriorated.
If several answers indicate functional problems, it would be advisable to conduct a reconfiguration assessment before simply repainting the existing lines.
What a Contractor Should Review Before Recommending Reconfiguration
A parking space count should not be the extent of a professional evaluation.
Pavement condition
The new layout won’t cure underlying pavement problems; if the asphalt shows extensive cracking, potholes, settlement, or other signs of deterioration, address the pavement condition before finalizing the striping plan.
Existing dimensions
Instead, measure the actual pavement and parking areas rather than estimating from an aerial image.
Vehicle circulation
Check the entrances, exits, drive aisles, turning movements, loading areas, and those places where vehicles frequently conflict.
Accessible parking
Check the number, dimensions, access aisles, accessible routes, slopes, and the required signage in light of the relevant requirements. The ADA Standards address these elements specifically.
Fire and emergency access
Do not use fire lanes as additional parking space, and any proposed changes must account for the relevant fire code and local requirements.
Drainage
Don’t ignore drainage when reconfiguring. New markings can’t remedy ponding or a pavement slope that directs water toward pedestrian areas.
Resident behavior
Consider how residents actually use the space. A diagram might look efficient on paper but can cause problems when residents, visitors, delivery people, and service vehicles all use the property at the same time.
Why Repainting a Bad Layout Can Waste Money
A common mistake property managers make is repainting the same issue.
Let’s say an apartment complex has 250 parking spaces, and because the markings have faded badly, management decides on a full restriping project.
The parking lot looks better afterwards, but residents still complain about:
- Congested drive aisles
- Difficult turns
- Poorly positioned visitor spaces
- Confusing directional movement
- Inadequate accessible parking locations
- Underused pavement areas
- Recurring parking conflicts
The striping project did exactly what it was meant to do. It brought back the markings. The issue is that the property required a layout evaluation, not just new paint. It is important to identify the real problem before beginning any work.
When Combining Asphalt Repairs With Reconfiguration Makes Sense
It may be a good idea to review the layout if your apartment complex’s car park already needs pavement work. For instance, before finally applying the markings, management should consider whether the present parking layout should stay the same.
This method may help make it never necessary for the property to pay for striping twice.
A practical sequence may look like this:
Evaluate → Repair or resurface → Confirm layout → Stripe → Inspect
The exact order depends on the pavement work and project needs.
What Should Apartment Property Managers Prepare Before Requesting a Quote?
To get a more useful scope, provide as much information as possible about the property.
Consider giving your contractor:
- Property address
- Approximate number of parking spaces
- Current parking lot plan, if available
- Recent aerial image
- Areas scheduled for asphalt repair
- Known parking complaints
- Current accessible parking locations
- Known fire lanes
- Visitor parking requirements
- Recent property renovations
- Any proposed building or amenity changes
- Desired project schedule
The more information your contractor has, the easier it will be to tell whether the job is a simple restriping job or one that involves a layout problem.
The Bottom Line for Carolina Apartment Communities
The striping and a full parking lot reconfiguration address separate issues.
Even if your apartment complex has a functional parking plan but the markings are faded or worn, restriping might be the right course of action.
If the parking layout causes circulation problems, wastes usable pavement, no longer suits the property’s current use, or requires major changes to accessibility or traffic flow, assess the layout before repainting.
The proper method for multifamily properties in both North Carolina and South Carolina starts with a clear understanding of how residents actually use the parking area, how the pavement is performing, and what the property needs right now.
ProLine Parking Lot Maintenance will help property managers assess their parking lot striping needs and decide whether the project requires refreshed markings or a more extensive layout change.
Plan the Right Parking Lot Striping Solution
ProLine Parking Lot Maintenance helps apartment communities determine whether they need routine line striping or a more comprehensive parking lot reconfiguration. Our team can evaluate existing parking layouts, traffic flow, accessible markings, fire-lane markings, and changing property needs to help you plan the right approach. Contact ProLine Parking Lot Maintenance today to discuss your apartment community’s parking lot striping or reconfiguration project.
Contact UsFrequently Asked Questions
1. Can apartment parking spaces be changed from angled to straight parking?
Yes, changing the parking orientation may affect drive-aisle width, traffic flow, accessible parking, and the total number of usable spaces. Before changing the markings, a contractor must assess the proposed layout against the property’s physical limitations and relevant local regulations. The new layout should also consider how vehicles will enter, move through, and exit each parking row.
2. How frequently should an apartment community look at its parking lot arrangement?
No single interval applies to all apartment buildings. It is worthwhile to carry out a layout review if the property suffers significant alterations, if it continues to receive complaints about parking, if it adds or takes away amenities, if it changes its access points, or if there are obvious changes in parking demand. Additionally, managers should plan a review when pavement rehabilitation offers the chance to reexamine the current configuration.
3. Does the need for additional parking spaces always call for a complete reconfiguration?
Not necessarily, since adding spaces can affect more than just the number of stalls. The suggested change could impact the drive aisles, accessible parking, pedestrian routes, drainage, fire access, and vehicle circulation. Therefore, before adding any stalls, the whole area should be evaluated to see whether the extra stalls can fit without creating other functional or regulatory issues.
4. Can a parking lot be reconfigured without repaving the entire surface?
In certain cases, it is possible. If the present pavement offers a sufficient amount of usable space and is still structurally sound, a contractor might modify the markings without having to rebuild the whole parking lot. Feasibility will depend on the pavement’s condition, dimensions, drainage arrangements, existing markings, and the proposed layout. To determine whether the pavement can support the proposed change, conduct a field assessment.
5. Should accessible parking be reviewed when an apartment lot is restriped?
Yes, restriping offers a chance to confirm that accessible parking spaces, access aisles, routes, and markings still function as intended. The federal ADA standards cover the dimensions for accessible parking, access aisles, accessible routes, slopes, and identification requirements.
6. Can an apartment community use a different parking layout for residents and visitors?
Potentially, but the layout should clearly communicate each area’s intended use and comply with applicable requirements. Visitor spaces, resident spaces, accessible spaces, fire lanes, loading areas, and other restricted zones can have different functions that should remain visually distinguishable. A parking plan should consider the property’s actual traffic patterns instead of treating every section of pavement as interchangeable.
7. What should happen if the current parking layout creates traffic backups?
Start by identifying where and when the backups occur rather than immediately repainting the lot. Review entrances, exits, drive aisles, parking orientation, pedestrian movement, delivery activity, and areas where vehicles make frequent turns. If the problem comes from the configuration itself, changing the layout may address the underlying issue more effectively than simply refreshing the existing lines.
8. Can parking lot reconfiguration reduce the number of spaces?
Yes, depending on the existing layout and the changes required. A reconfiguration may reduce the number of stalls if the property needs wider circulation areas, improved accessibility, new pedestrian connections, drainage improvements, or other functional changes. The goal should not be to maximize the raw number of painted spaces at the expense of a parking lot that residents can actually use efficiently.
See also: Line Striping After Asphalt Repairs: Why Timing Matters, How to Plan the Scope of Line Striping at a Multifamily Apartment Property

