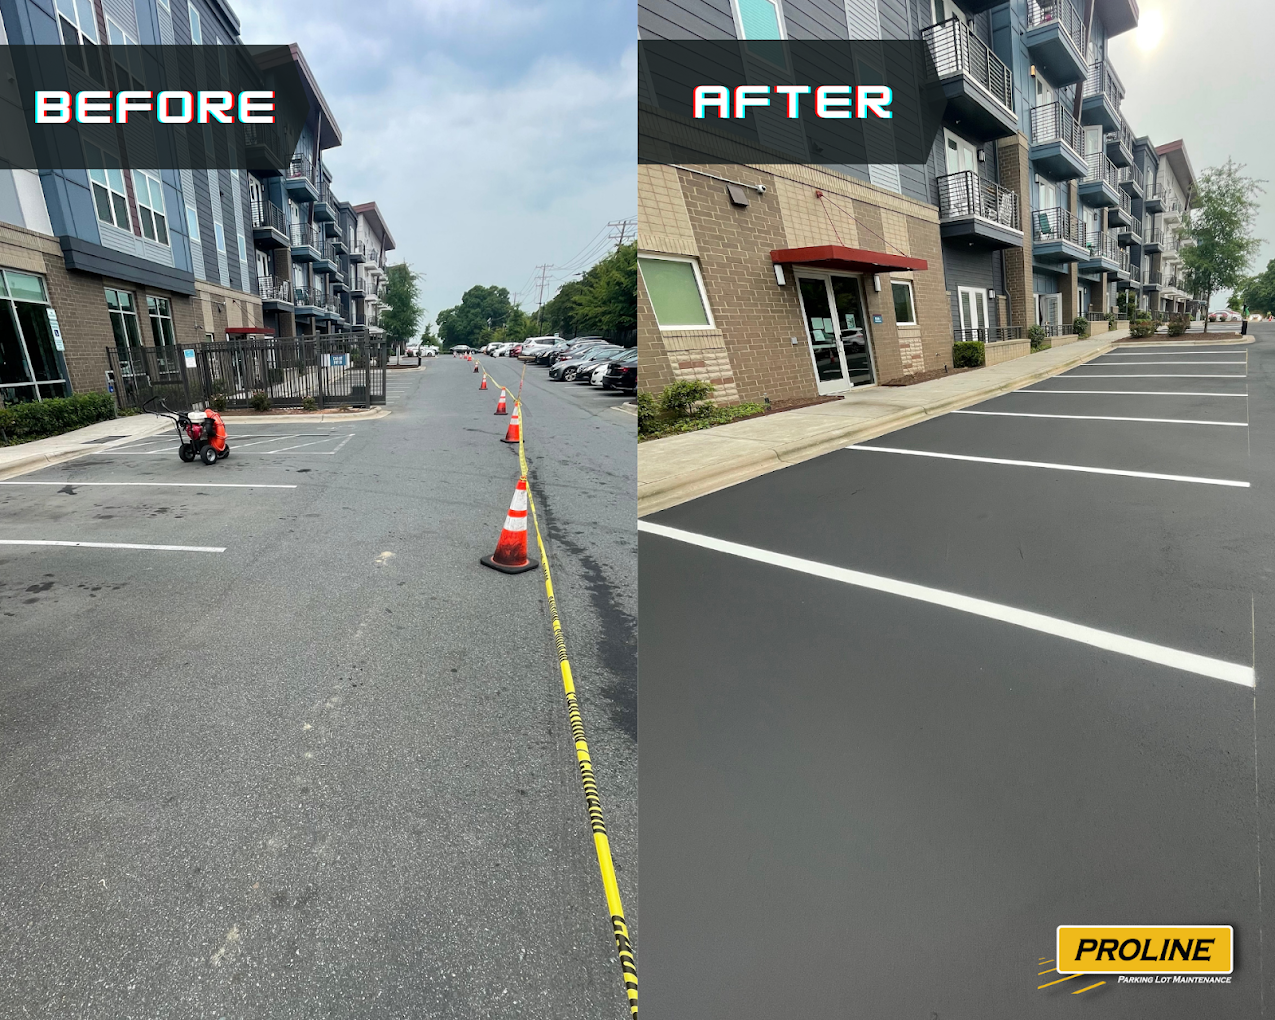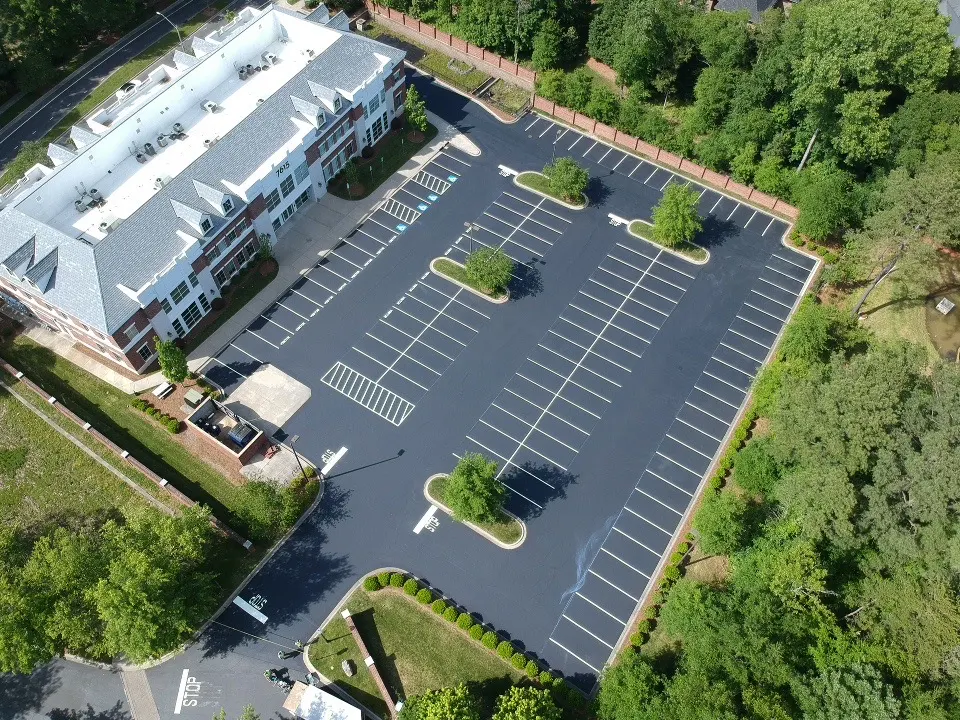
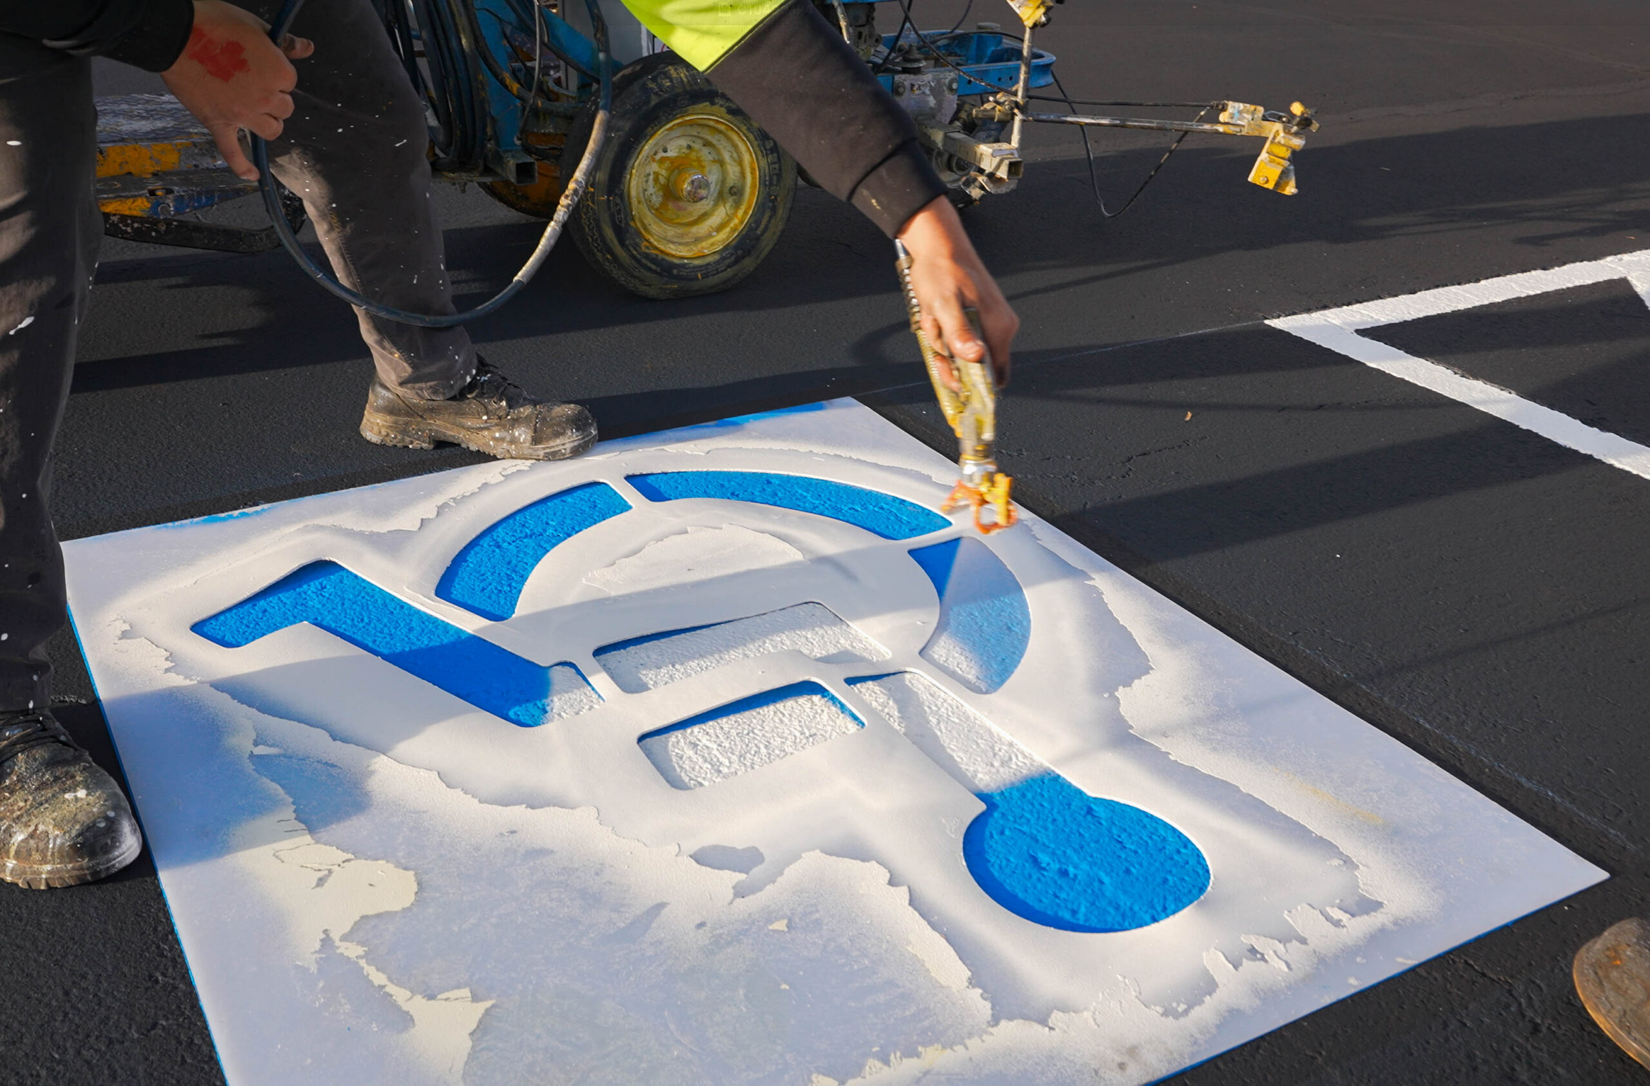
About 20 percent of all vehicle collisions take place in parking lots and parking structures instead of on the open road, as the National Safety Council states, and a major portion of these incidents are due to confusing or missing lane markings rather than carelessness while driving. The Institute of Transportation Engineers has set 9 feet by 18 feet as the baseline standard for stall size, a dimension which seems small when a property has to fit hundreds of such stalls together with the drive aisles, fire lanes, and ADA routes into one Carolina apartment site.
In the case of a multifamily property, interior line striping is more than just a maintenance expense; it constitutes leasing infrastructure that a potential tenant notices within the first thirty seconds of touring the property, and it also serves as safety infrastructure by influencing the number of minor fender benders and complaint calls the property receives each month. The present guide provides all the information that a property manager in Carolina or an HOA board needs in order to plan, budget, and carry out an interior striping project, including details based on parking regulations as well as the various elements that are most often mistakenly applied to individual lots, such as directional arrows, EV spaces, and access for dumpsters.
In this guide:
- What interior line striping actually covers on a multifamily site
- How many parking spaces a Carolina property needs under local code
- Stall dimensions, drive aisle widths, and traffic flow
- Directional arrows, curb painting, and stop bars
- Zone-based layout for reserved, guest, resident, and ADA parking
- EV charging space striping
- Dumpster, loading, and fire lane access
- Material and color standards
- Coordinating striping with pavement condition
- How ProLine runs an interior striping project, start to finish
- A recommended restriping schedule
What “Interior Line Striping” Actually Covers on a Multifamily Property
Most property managers picture straight white lines between parking stalls when they hear “striping,” but an interior striping project on a multifamily site typically includes:
- Standard resident and guest stalls
- ADA-accessible stalls and their access aisles
- Reserved or assigned stalls
- Fire lanes and posted no-parking zones
- Directional arrows and one-way traffic markings
- Speed bump and speed hump markings
- Curb painting for fire lanes, loading zones, and caution areas
- Stop bars at exits onto public streets
- EV charging space markings
- Dumpster pad and loading zone striping
- Crosswalks or pedestrian paths within the lot
- Motorcycle and micromobility parking, where the property offers it
Treating these as one coordinated layout, rather than a patchwork of add-ons striped over several years, separates a lot that reads clearly to a first-time visitor from one that generates confused phone calls to the leasing office.
How Many Parking Spaces Does a Carolina Multifamily Property Actually Need?
Parking ratio requirements come from local zoning code, not a national standard, so the exact number varies by city and county across the Carolinas. That said, most Carolina jurisdictions fall into a recognizable pattern:
| Property Type | Common Carolina Zoning Range (varies by city) | Notes |
| Studio and one-bedroom heavy communities | 1.25 to 1.5 spaces per unit | Some cities count required guest parking separately from this ratio |
| Two- and three-bedroom family-oriented communities | 1.75 to 2.25 spaces per unit | Higher bedroom counts often push the ratio up |
| Transit-adjacent or downtown communities (Uptown Charlotte, downtown Raleigh, downtown Columbia) | Reduced minimums, sometimes below 1 space per unit | Many Carolina cities now offer parking reductions near transit corridors |
These ranges reflect common patterns referenced against the ITE Parking Generation manual, which many municipal codes draw from, but they are not a substitute for the property’s actual local ordinance. Property managers should confirm the exact ratio for their site through their city or county’s unified development ordinance, searchable for many Carolina jurisdictions through the Municode Library, before finalizing a layout.
Stall Dimensions and Types
| Stall Type | Typical Dimensions | Typical Use |
| Standard | 9 ft x 18 ft | Most resident and guest stalls |
| Compact | 8 ft x 16 ft, where local code allows it | Secondary stalls in space-constrained lots |
| ADA standard accessible | 96 in wide, plus a 60 in access aisle | Distributed near each building’s accessible entrance |
| ADA van-accessible | 132 in wide with a 60 in aisle, or 96 in wide with a 96 in aisle | At least 1 in 6 accessible spaces, minimum of 1 |
Every accessible space needs a clear, unobstructed route to the nearest building entrance, not just a short painted aisle, a requirement set out in the 2010 ADA Standards for Accessible Design.
Drive Aisle Widths and Traffic Flow
Aisle width depends directly on the parking angle a lot uses, and multifamily properties working with a tight footprint often lean on angled parking specifically to fit more stalls into less pavement:
| Parking Angle | Typical Aisle Width Needed | Traffic Flow |
| 90 degrees | 24 to 26 ft | Two-way |
| 60 degrees | 18 to 20 ft | Usually one-way |
| 45 degrees | 12 to 15 ft | One-way only |
Choosing 45- or 60-degree parking to squeeze more stalls into a lot only works if the property commits fully to one-way traffic flow through those aisles, which means the striping plan needs directional arrows, not just parking lines, to actually function.
Directional Arrows, Curb Painting, and Stop Bars
This is the part most multifamily lots get wrong, usually because it gets added piecemeal instead of planned as part of the original layout. A few specifics that make a real difference:
- Directional arrows should repeat roughly every 50 to 75 feet along a one-way aisle, not just at the entrance, since a driver who misses the first arrow has no other cue.
- Curb painting follows a fairly consistent convention: red for fire lanes and no-parking zones, yellow for caution areas near speed bumps or blind corners.
- Stop bars belong at every exit onto a public street, positioned according to local traffic engineering guidance so a driver stops clear of the sidewalk and sightline.
- Speed bump markings need their own paint, typically yellow diagonal striping across the bump itself, since an unmarked speed bump at night is a common source of vehicle damage claims.
Zone-Based Layout: Reserved, Guest, Resident, and ADA Parking
Every multifamily lot needs a clear system for assigning reserved, guest, resident, and ADA stalls, each solving a different problem on the property (ownership disputes, visitor overflow, long-term tracking, and federal compliance, respectively). ProLine covers exactly how to color-code, stencil, and place each zone in a dedicated guide, Handling Reserved, Guest, and Resident Parking With Professional Striping, which is worth reading in full before finalizing a layout.
The short version for a multifamily site: keep reserved stalls paired with a matching sign, keep guest stalls close to the leasing office and main entrance, keep resident stall numbers synced to the property’s permit or leasing software, and distribute ADA stalls across all three zones rather than clustering them in one corner of the lot.
EV Charging Space Striping
Electric vehicle charging is the interior striping element most older Carolina communities still lack, and new-construction properties increasingly need to plan for from the start. A few specifics that apply directly to striping:
- EV spaces generally use the same base dimensions as a standard stall, but many jurisdictions and site plans call for a distinct accent color, commonly green, or a stenciled “EV ONLY” marking to keep the space from being used as general parking.
- An accessible EV charging space needs a larger footprint than a standard ADA stall to accommodate both the charging equipment and a wheelchair-accessible route to the vehicle, as guidance from the U.S. Department of Energy’s Alternative Fuels Data Center on charging station planning notes.
- EV spaces need to sit close enough to an electrical panel or transformer to keep conduit runs short, which means the striping plan for these spaces usually gets finalized alongside the electrical contractor, not independently.
Communities across Charlotte, Raleigh, and Charleston are adding EV spaces at a growing rate as demand rises, and retrofitting a handful of spaces into an existing striped lot is far easier when the surrounding layout was planned with future EV additions in mind.
Dumpster Pads, Loading Zones, and Fire Lane Access
The area around a dumpster corral or trash compactor is one of the most commonly overlooked striping zones on a multifamily property, even though it sees heavy truck traffic on a fixed schedule. A clearly striped no-parking hatch pattern in front of the corral keeps the access path open for waste collection trucks, which often cannot maneuver around a car parked even a few feet into their turning radius.
Loading zones near building entrances matter just as much during move-in and move-out season, when moving trucks need a clearly marked, temporarily reserved space rather than double-parking in a fire lane. Fire lane access to both the dumpster corral and every building entrance needs to stay fully unobstructed at all times, a standard drawn from the International Fire Code that local Carolina fire marshals enforce during inspections and before issuing a certificate of occupancy.
Material and Color Standards Quick Reference
| Zone | Typical Color | Typical Material |
| Standard resident/guest stalls | White | Water-based traffic paint or thermoplastic |
| Reserved stalls | Yellow, white, or property branding color | Thermoplastic (longer wear) |
| ADA accessible | Blue | Thermoplastic or epoxy for the symbol |
| Fire lane | Red | Thermoplastic |
| EV charging | Green accent, with “EV ONLY” stencil | Epoxy or thermoplastic |
Coordinating Striping With Pavement Condition
Striping a lot before the asphalt underneath is actually ready wastes paint and labor, since a patch, crack seal, or sealcoat job needs its own cure time before it can hold a painted line. Pothole patches typically need 24 to 48 hours before striping, sealcoating needs 24 to 48 hours or longer in humid conditions, and a full mill-and-overlay needs a minimum of 3 to 5 days, sometimes up to 30. ProLine breaks down the exact cure time for every repair type, plus how to sequence a full lot rehab, in Coordinating Line Striping With Asphalt Repair.
How ProLine Runs an Interior Striping Project, Start to Finish
- Site survey and layout audit. We walk the entire property, photograph the existing layout, and measure current stalls and aisles against local code and ADA requirements to identify gaps before we design anything new.
- Zoning and code compliance check. We cross-reference the property’s required parking ratio, compact-space allowance, and ADA space count against the specific city or county ordinance that applies to that address.
- CAD layout design. We produce a to-scale striping plan showing every zone, stall, arrow, and stencil, and we submit it to the property manager or HOA board for approval before any paint goes down.
- Pavement condition assessment. We flag any patch, crack seal, or sealcoat work the surface needs first, and we build the required cure time directly into the project schedule rather than treating it as a separate concern.
- Material selection by zone. We assign thermoplastic to reserved, resident, ADA, and fire lane markings that need to last and standard traffic paint to guest zones that see heavier turnover and more frequent restriping anyway.
- Phased execution around occupancy. We work the lot in sections, typically no more than a quarter to a third of total stalls closed at once, so residents always have open parking somewhere on the property during the project.
- Final walkthrough and documentation. We inspect every completed zone against the approved CAD plan, then hand the property manager a written as-built map and photo log for their records.
Recommended Restriping Schedule
| Zone | Recommended Frequency | Why |
| Guest parking | Every 12 to 18 months | Heaviest turnover and closest to main-drive UV exposure |
| Reserved parking | Every 18 to 24 months | Numbers need to stay legible for enforcement to hold up |
| Resident/permit parking | Every 2 to 3 years | Long-term assignment with comparatively lower turnover |
| ADA spaces, fire lanes, EV spaces | Inspected every 6 months; repainted at first sign of fading | Non-negotiable for compliance, emergency access, and equipment safety |
Get a Complete Interior Striping Plan for Your Carolina Property
Interior line striping touches nearly every part of how a multifamily property functions, from how easily a leasing prospect finds guest parking to how quickly a fire truck can reach a building entrance. ProLine Parking Lot Maintenance designs and executes complete interior striping plans for apartment communities and HOAs across North Carolina and South Carolina, coordinating code compliance, pavement condition, and phased scheduling into one project instead of a patchwork of separate fixes.
Is Poor Interior Garage Lighting Making Stalls and Walkways Invisible?
Navigating enclosed parking decks and underground garages requires specialized interior line striping designed specifically for smooth concrete surfaces and low-light environments. Applying standard outdoor traffic paint indoors leads to severe flaking, tire scuffing, and poor visibility around tight pillars and ramps. ProLine Parking Lot Maintenance utilizes industrial-grade concrete epoxy coatings, reflective bead additives, and high-contrast clearance markings to maximize resident safety, define pedestrian lanes, and keep parking structures fully organized. Contact our interior garage striping specialists today for a comprehensive site assessment.
Frequently Asked Questions
How much does interior line striping typically cost for a multifamily apartment community?
Cost for a multifamily project scales mainly with total stall count and lot complexity rather than a flat per-property rate, and larger communities generally see a lower cost per stall than small properties because mobilization and setup costs spread across more spaces. Material choice affects the total significantly too, since thermoplastic and epoxy cost more upfront than water-based paint but last several times longer, which matters more on a 300-unit property restriping the same zones every year than it would on a small community. The Institute of Real Estate Management treats parking lot maintenance as a recurring capital and operating expense that should be budgeted separately from general repairs, since striping frequency depends on traffic volume rather than a fixed depreciation schedule. Property managers comparing quotes should ask for a per-zone breakdown, since a single lump-sum number often hides which zones drive most of the cost.
How long does a full interior restriping project take for a typical apartment community?
Project length depends heavily on total stall count and how many zones need work, but a mid-size Carolina community with 150 to 250 stalls typically takes ProLine crews 3 to 5 working days when the pavement is already in good condition and does not need repair first. Layout design and code review happen before the crew arrives on site, so the days on property are almost entirely execution, not planning. Weather adds the biggest variable to this estimate, since rain delays both paint application and cure time, and a property scheduling around a tight move-in deadline should build a few buffer days into the plan rather than assuming a best-case weather window. Properties that also need pavement repair before striping should expect the full project, repair plus cure plus striping, to run closer to 7 to 10 days total.
Do Carolina zoning codes limit how many compact parking spaces a multifamily property can stripe?
Yes, most Carolina zoning ordinances cap compact stalls at a set percentage of the property’s total parking count, commonly somewhere in the range of 20 to 30 percent, though the exact figure depends entirely on the specific city or county’s unified development ordinance. A property that stripes too many compact stalls while trying to squeeze extra parking into a tight lot can end up out of compliance even if the total space count meets the required ratio, since the compact percentage is typically a separate rule layered on top of the total count. This cap exists largely because compact stalls do not comfortably fit larger vehicles, and cities want to avoid a parking supply that looks sufficient on paper but functions poorly in practice. Property managers can confirm their jurisdiction’s specific compact-space allowance through their local ordinance, often searchable through the Municode Library, before finalizing a layout that leans heavily on compact stalls.
Can a property change its striping layout, such as converting standard spaces to compact or adding new zones, without a permit?
Restriping an existing lot in the same configuration generally does not require a permit, since it does not alter the site plan the property was originally approved under. Changing the actual configuration, such as converting standard stalls to compact, adding new EV spaces, or relocating ADA-accessible parking, can trigger a site plan review if it changes the total space count, the accessible space count, or the layout the city approved when the property was built. Some Carolina jurisdictions treat minor internal reconfigurations as administrative approvals that move quickly, while others require a more formal review, so the process varies enough by city that a property should not assume either outcome without checking. ProLine flags any proposed layout change that looks likely to need local approval during the CAD design phase, before the property commits to a final plan, so there are no surprises once the crew is on site.
What’s the best way to communicate an interior restriping schedule to residents without generating a flood of complaints?
Giving residents specific dates and specific stalls, rather than a vague “parking lot maintenance this week” notice, is the single biggest factor in reducing complaint calls during a restriping project. A written phase map showing exactly which stalls close on which day, posted at least a week in advance through the property’s usual channels (email, resident portal, or physical notices on doors), gives residents time to plan rather than discovering a closed stall the morning they need to leave for work. The National Apartment Association recommends treating any project that affects resident parking as much a resident-communications project as a maintenance project, since parking access ranks among the most common sources of resident complaints industry-wide. ProLine provides the phase map directly to the property manager before work begins, specifically so it can go out to residents with real dates attached, not a general announcement.
Do golf carts, scooters, or other micromobility vehicles need designated striped parking at Carolina multifamily communities?
Most Carolina multifamily properties aren’t required by code to stripe dedicated micromobility parking, but a growing number add it anyway as amenities like e-bikes and scooters become more common among residents, particularly in golf cart-friendly coastal communities near Myrtle Beach and Hilton Head. Designated micromobility parking typically uses a much smaller stall footprint than a standard vehicle space, often striped at roughly 3 to 4 feet wide, and works best placed near building entrances rather than mixed into standard vehicle rows where a scooter or golf cart is easy to miss. The National Association of City Transportation Officials publishes design guidance for micromobility parking that many private properties reference even though it was written primarily for public streets, since the core visibility and placement principles carry over directly. Adding this parking type during a full restriping project costs very little extra, since it mainly requires layout adjustments rather than new materials.
Could poor or faded parking lot striping create liability or insurance issues for a Carolina property?
Yes, a property with faded, missing, or confusing striping carries a real liability exposure if a resident or visitor is injured in a collision or trip-and-fall connected to unclear lane markings, unmarked speed bumps, or an obstructed fire lane. The Insurance Information Institute identifies parking lot conditions as a recurring category in premises liability claims because property owners generally have a duty to maintain reasonably safe conditions in areas they control, including painted markings that drivers and pedestrians rely on. Insurance carriers sometimes ask for documentation of routine parking lot maintenance, including striping schedules, during a claims review or policy renewal, giving a property a practical reason to keep dated records beyond simple aesthetics. ProLine provides a photo-documented completion report after every project specifically so a property has that record on hand if a carrier or attorney ever asks for it.
Should a property restripe before a specific leasing season, or stick to a fixed calendar regardless of the time of year?
Timing restriping around peak leasing season, typically spring and early summer for most Carolina markets, gives a property the strongest return on the investment, since fresh, legible striping directly affects the first impression a prospective resident forms during a tour. The National Multifamily Housing Council tracks leasing activity as concentrated heavily in the warmer months across most U.S. markets, which lines up well with the weather window Carolina striping crews prefer anyway, since paint cures more reliably above 50°F. That said, a fixed maintenance calendar still matters for ADA spaces and fire lanes, which need inspection and repainting the moment they show wear regardless of leasing season, since compliance and safety cannot wait for a marketing calendar. ProLine typically recommends anchoring guest- and resident-zone restriping to the pre-leasing-season window while handling ADA, fire lane, and EV space touch-ups on a stricter, season-independent schedule.
See also: What Should Be Included in Professional Apartment Parking Lot Striping?, Planning a Line Striping Project for a Busy Apartment Community