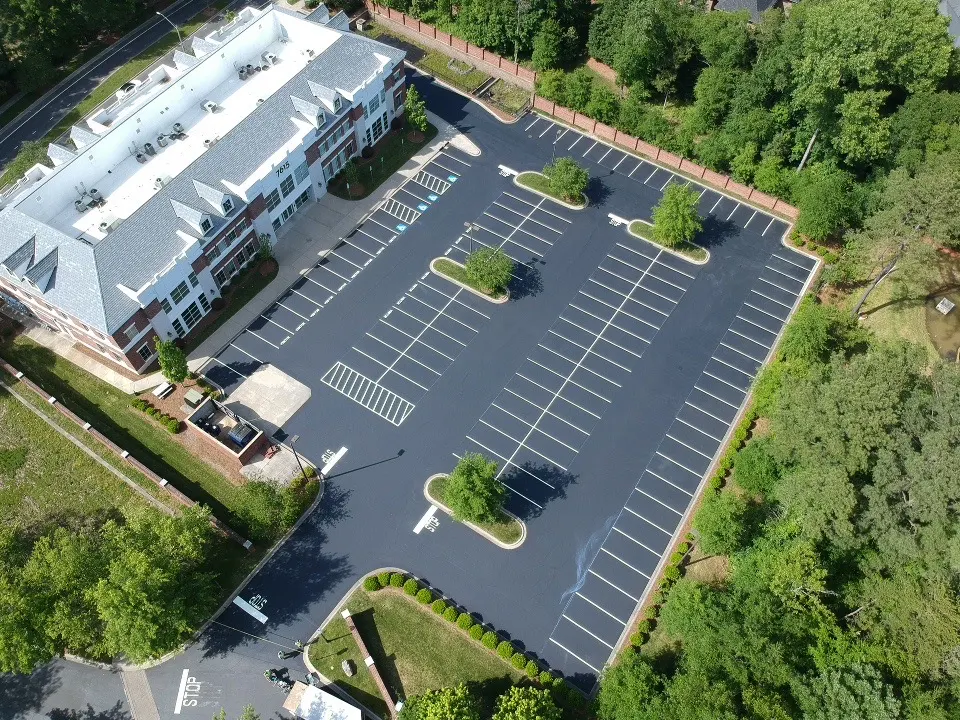
The core idea behind the Manual on Uniform Traffic Control Devices is right in its name: uniformity. According to FHWA, drivers rely on consistent markings to interpret a space correctly, and that principle matters more, not less, as lots get larger and drivers have more sections, entry points, and traffic patterns to make sense of. A 40-space lot with a striping inconsistency is a minor annoyance. A 400-space community with the same inconsistency multiplied across a dozen sections is a real navigation problem for residents and guests alike. Here’s how we actually approach a striping project once a property crosses into that larger scale.
Quick answers:
- The bigger the property, the more a single inconsistency in stall sizing, arrow direction, or paint color compounds across the whole layout, which is why we treat large lots as a mapping exercise before we treat them as a paint job.
- We phase large projects section by section so residents always have somewhere to park, rather than closing an entire property’s worth of spaces at once.
- According to the U.S. Access Board’s 2010 ADA Standards for Accessible Design, the number of required accessible stalls scales with a property’s total space count, which means a large community often needs meaningfully more accessible spaces than a smaller one, not just a proportionally larger lot.
- Crew size, material quantities, and equipment all need to scale to the project, not just the timeline, or a large job ends up taking far longer than it should.
- Multiple entry points on a large property need their directional markings to agree with each other, which is easy to overlook when different sections were striped at different times over the years.
Why We Start With a Full Site Survey, Not Just a Quote
On a smaller lot, a quick walk-through is often enough to scope a striping job accurately. On a large property, we start with a full survey of every section, documenting stall counts, current layout, entry points, and any inconsistencies between areas that were built or restriped at different times. That mapping step is what lets us catch a mismatch, one section using a different stall width than another, before it becomes part of a new project rather than something we discover halfway through.
Keeping Markings Consistent Across a Property With Multiple Sections
Large apartment communities are frequently built, or expanded, in phases, which means different parking areas can end up with different stall dimensions, different arrow conventions, or different color choices for the same types of markings. We treat consistency across the whole property as a deliberate goal, not an assumption, which means we’re checking one section’s standards against another’s rather than simply repainting each area to match whatever was already there.
Phasing the Work So Residents Always Have Somewhere to Park
Closing an entire large lot at once would mean displacing every resident’s parking simultaneously, which isn’t realistic for an occupied community. We divide the work into sections and schedule them so that at any given time, most of the property remains accessible, with clear signage directing residents to open areas during each phase. This takes longer overall than closing everything at once, but it’s the difference between a manageable inconvenience and a property-wide parking crisis.
Matching Crew Size and Equipment to the Scope
A crew sized for a 50-space lot doesn’t scale linearly to a 500-space property, and treating it that way is how a project’s timeline balloons past what anyone expected. We plan crew size, material quantities, and equipment based on the actual scope we mapped during the survey, not a rough multiple of a smaller job’s numbers. According to OSHA, properly matching crew and equipment to a job’s scale is also a real safety consideration, since an understaffed crew working long hours to compensate for poor planning introduces its own risk.
Planning Around Multiple Entry Points and Traffic Flow Patterns
Large properties often have more than one entrance or exit, sometimes several, and each one needs directional markings that agree with the others rather than creating conflicting instructions depending on which entrance a driver happens to use. We map the full traffic flow across every entry point before finalizing a layout, since a striping plan that only makes sense from one entrance isn’t actually a complete plan for a property with three or four of them.
Why We Map Accessible Stalls and Fire Lanes Across the Whole Property Before Starting
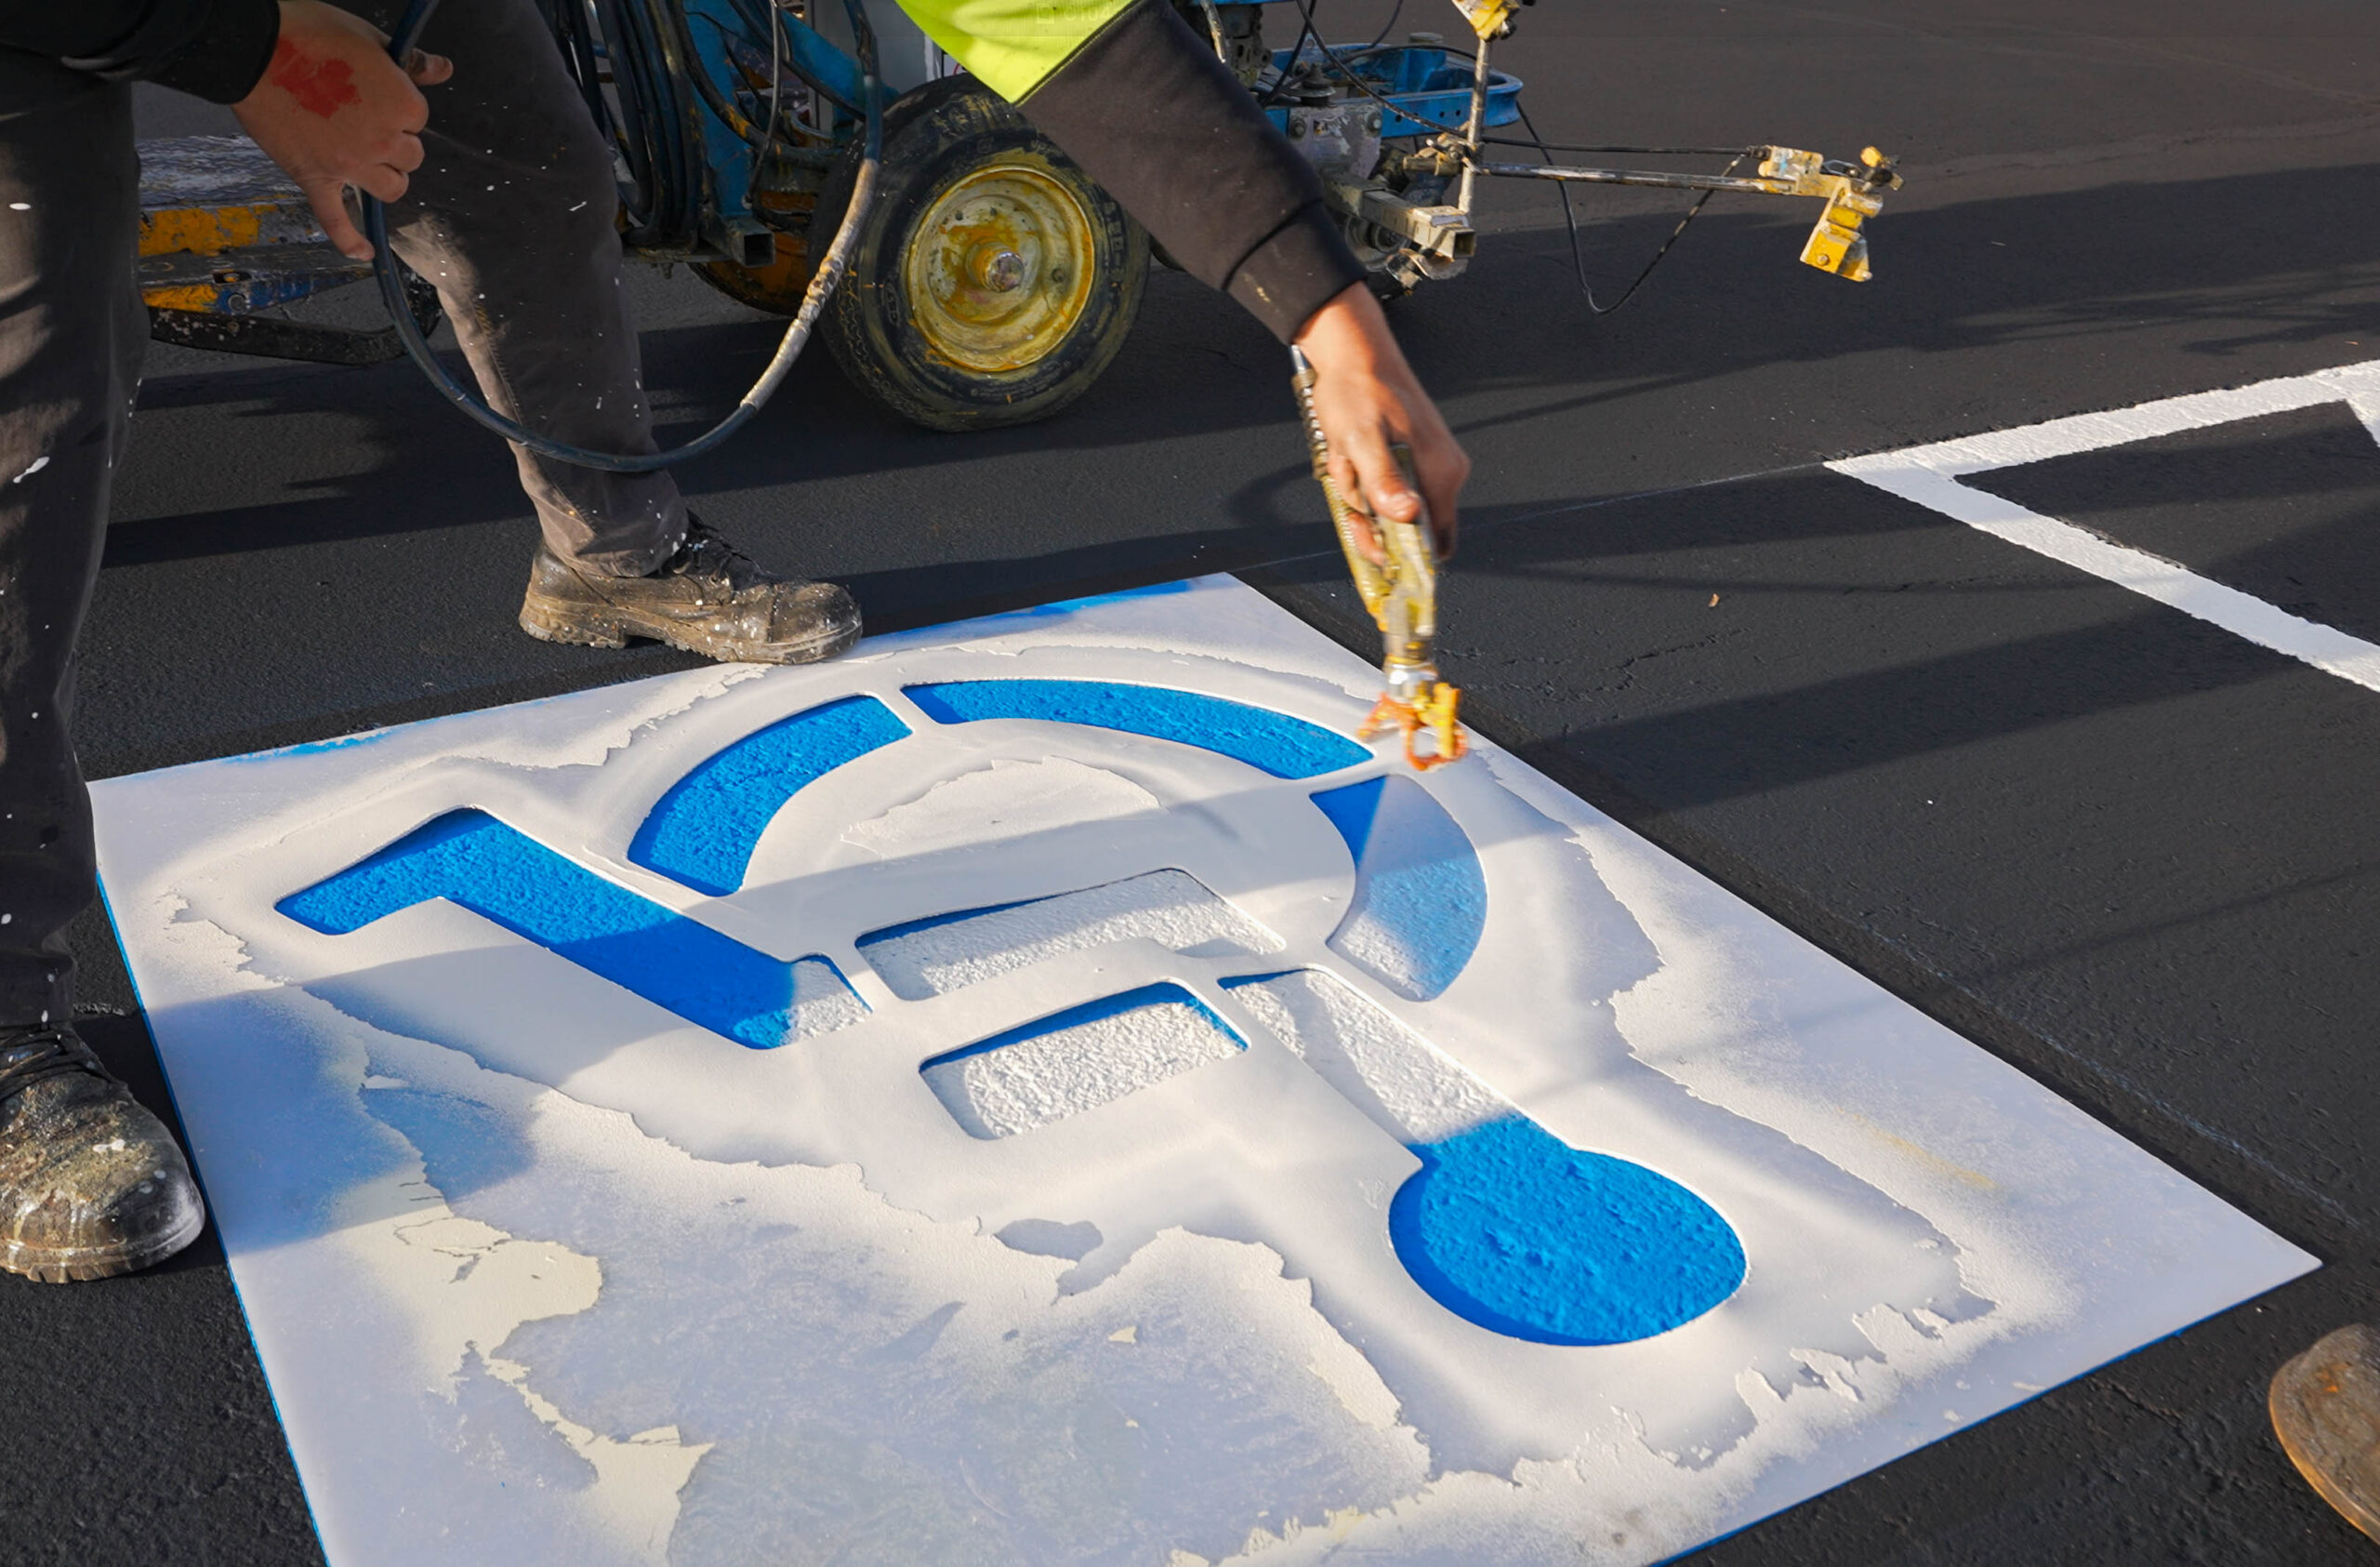
According to the U.S. Access Board’s 2010 ADA Standards for Accessible Design, the required number of accessible stalls scales with a property’s total space count, which means a large community can need significantly more accessible parking than a quick visual estimate might suggest. According to the National Fire Protection Association, fire lane access also gets more complex on a larger property with multiple buildings, since emergency vehicles need a clear, consistent path to every structure, not just the ones closest to the main entrance. We confirm both against the property’s actual current layout before finalizing any plan, rather than assuming an older count still applies.
Managing a large property with parking areas that don’t quite match each other or that were striped at different times over the years? We’ll map the whole thing and tell you honestly what it would take to bring it to one consistent standard.
Streamline Large-Scale Apartment Re-Striping Projects
Striping a high-capacity residential parking lot requires strategic phased scheduling, clear tenant notification protocols, and precise layout planning to avoid major resident disruption. Adhering to industry best practices ensures maximum stall yield, smooth traffic circulation, and total ADA compliance without paralyzing your property’s daily operations.
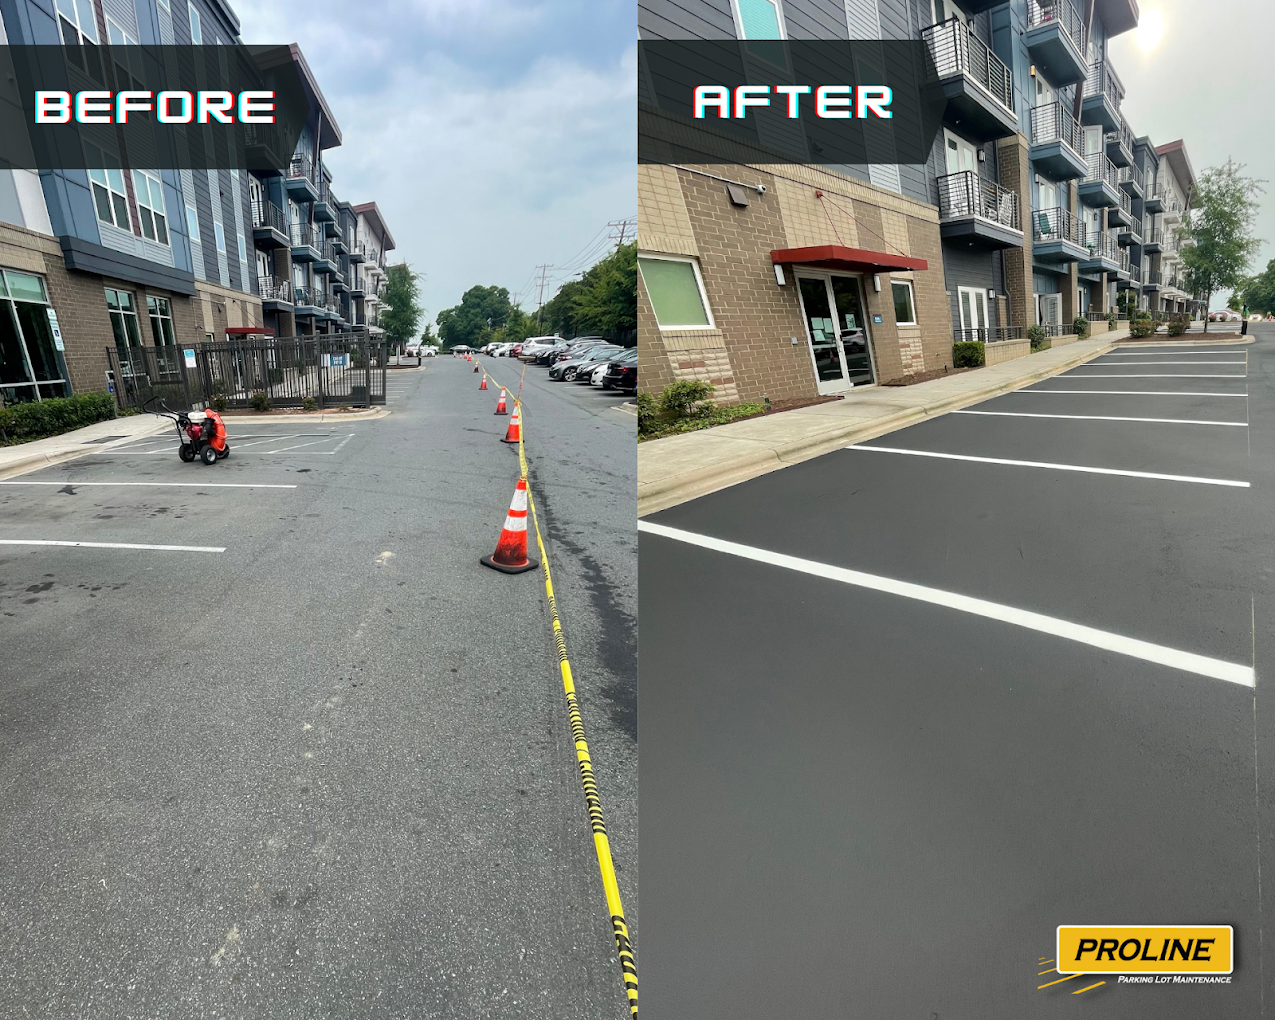
ProLine Parking Lot Maintenance executes multi-family striping projects with military precision—minimizing downtime, managing traffic flow, and delivering flawless, durable markings.
- Phased Execution Strategy: Section-by-section striping plans designed to keep optimal parking capacity available for residents throughout the project.
- Commercial-Grade Equipment: High-pressure layout machinery and quick-cure traffic coatings for crisp lines and ultra-fast return-to-service times.
Frequently Asked Questions
How long does it typically take to restripe a large apartment community compared to a smaller property?
It varies significantly based on total space count and how many sections need to be phased, but a large community with several hundred spaces often takes multiple days rather than the single day a smaller lot might need. We’ll give you a realistic timeline based on the actual survey we do of your property rather than a general estimate scaled up from a smaller job, since large projects rarely scale in a simple linear way.
Do you stripe a large lot in one continuous visit or across multiple days?
Most large projects happen across multiple days, phased by section, so residents always have access to parking somewhere on the property. We’ll lay out the specific phasing plan before work starts, including which sections are closed on which days, so you can communicate a clear schedule to residents rather than a vague “sometime this week” timeline.
How do you make sure stall sizes stay consistent across a property with multiple parking sections built at different times?
This is exactly what our initial site survey is designed to catch. We measure and document each section’s current stall dimensions and layout conventions before we finalize a plan, which lets us identify inconsistencies upfront and bring every section to the same standard rather than simply repainting each area to match whatever was already there. Skipping this step is one of the more common ways a large property ends up with parking areas that still don’t quite match after a restriping project.
Does a larger property need more accessible parking stalls, and how is that number determined?
Yes, generally. According to the U.S. Access Board’s 2010 ADA Standards for Accessible Design, the required number of accessible stalls is based on a scaling table tied to a property’s total space count, not a flat percentage, which means a large property can need proportionally more accessible spaces than a smaller one might assume. We calculate this against your property’s actual current total during the survey rather than relying on whatever number was used when the lot was originally designed.
Who handles resident communication when a large property is restriped in phases?
This is usually a shared responsibility. We provide the specific phasing schedule and any on-site signage needed to direct residents to open parking areas during each phase, while the property management team typically handles broader resident notices, emails, or posted flyers announcing the project. We’re glad to coordinate closely on timing so the information residents receive from the property matches exactly what we’re doing on-site.
Can weather delays affect a multi-day large lot project differently than a smaller one-day job?
Yes, and this is worth planning for upfront on a larger project specifically. A single rained-out day on a one-day job just means rescheduling the whole visit, but a weather delay in the middle of a multi-day, phased project can affect which sections are open or closed longer than originally planned. We build some flexibility into large project schedules for exactly this reason, and we’ll communicate promptly if weather pushes a specific phase’s timeline.
Do you offer volume pricing for large properties compared to smaller lots?
Pricing structures can reflect the efficiencies of a larger, consolidated project compared to several smaller ones, and it’s worth discussing directly what your specific property’s scope would look like cost-wise. We’ll walk through the full survey findings and give you a clear, itemized quote so you can see exactly what’s driving the total, rather than a flat per-space rate that doesn’t account for your property’s specific layout and phasing needs.
What happens if part of a large lot is already under a different maintenance contract with another vendor?
This comes up more often on larger properties with a longer history of different vendors handling different sections over time. We’ll work within whatever boundaries exist, striping only the areas within our scope, while flagging any inconsistency we notice between our work and the adjacent vendor’s if it’s likely to create a mismatch in the overall layout. Being upfront about this during the initial survey helps avoid a situation where two contractors’ work doesn’t line up once everything is finished.
See also: Why Professional Line Striping Improves Safety at Multi-Family Properties, 7 Signs Your Apartment Community Needs New Line Striping