

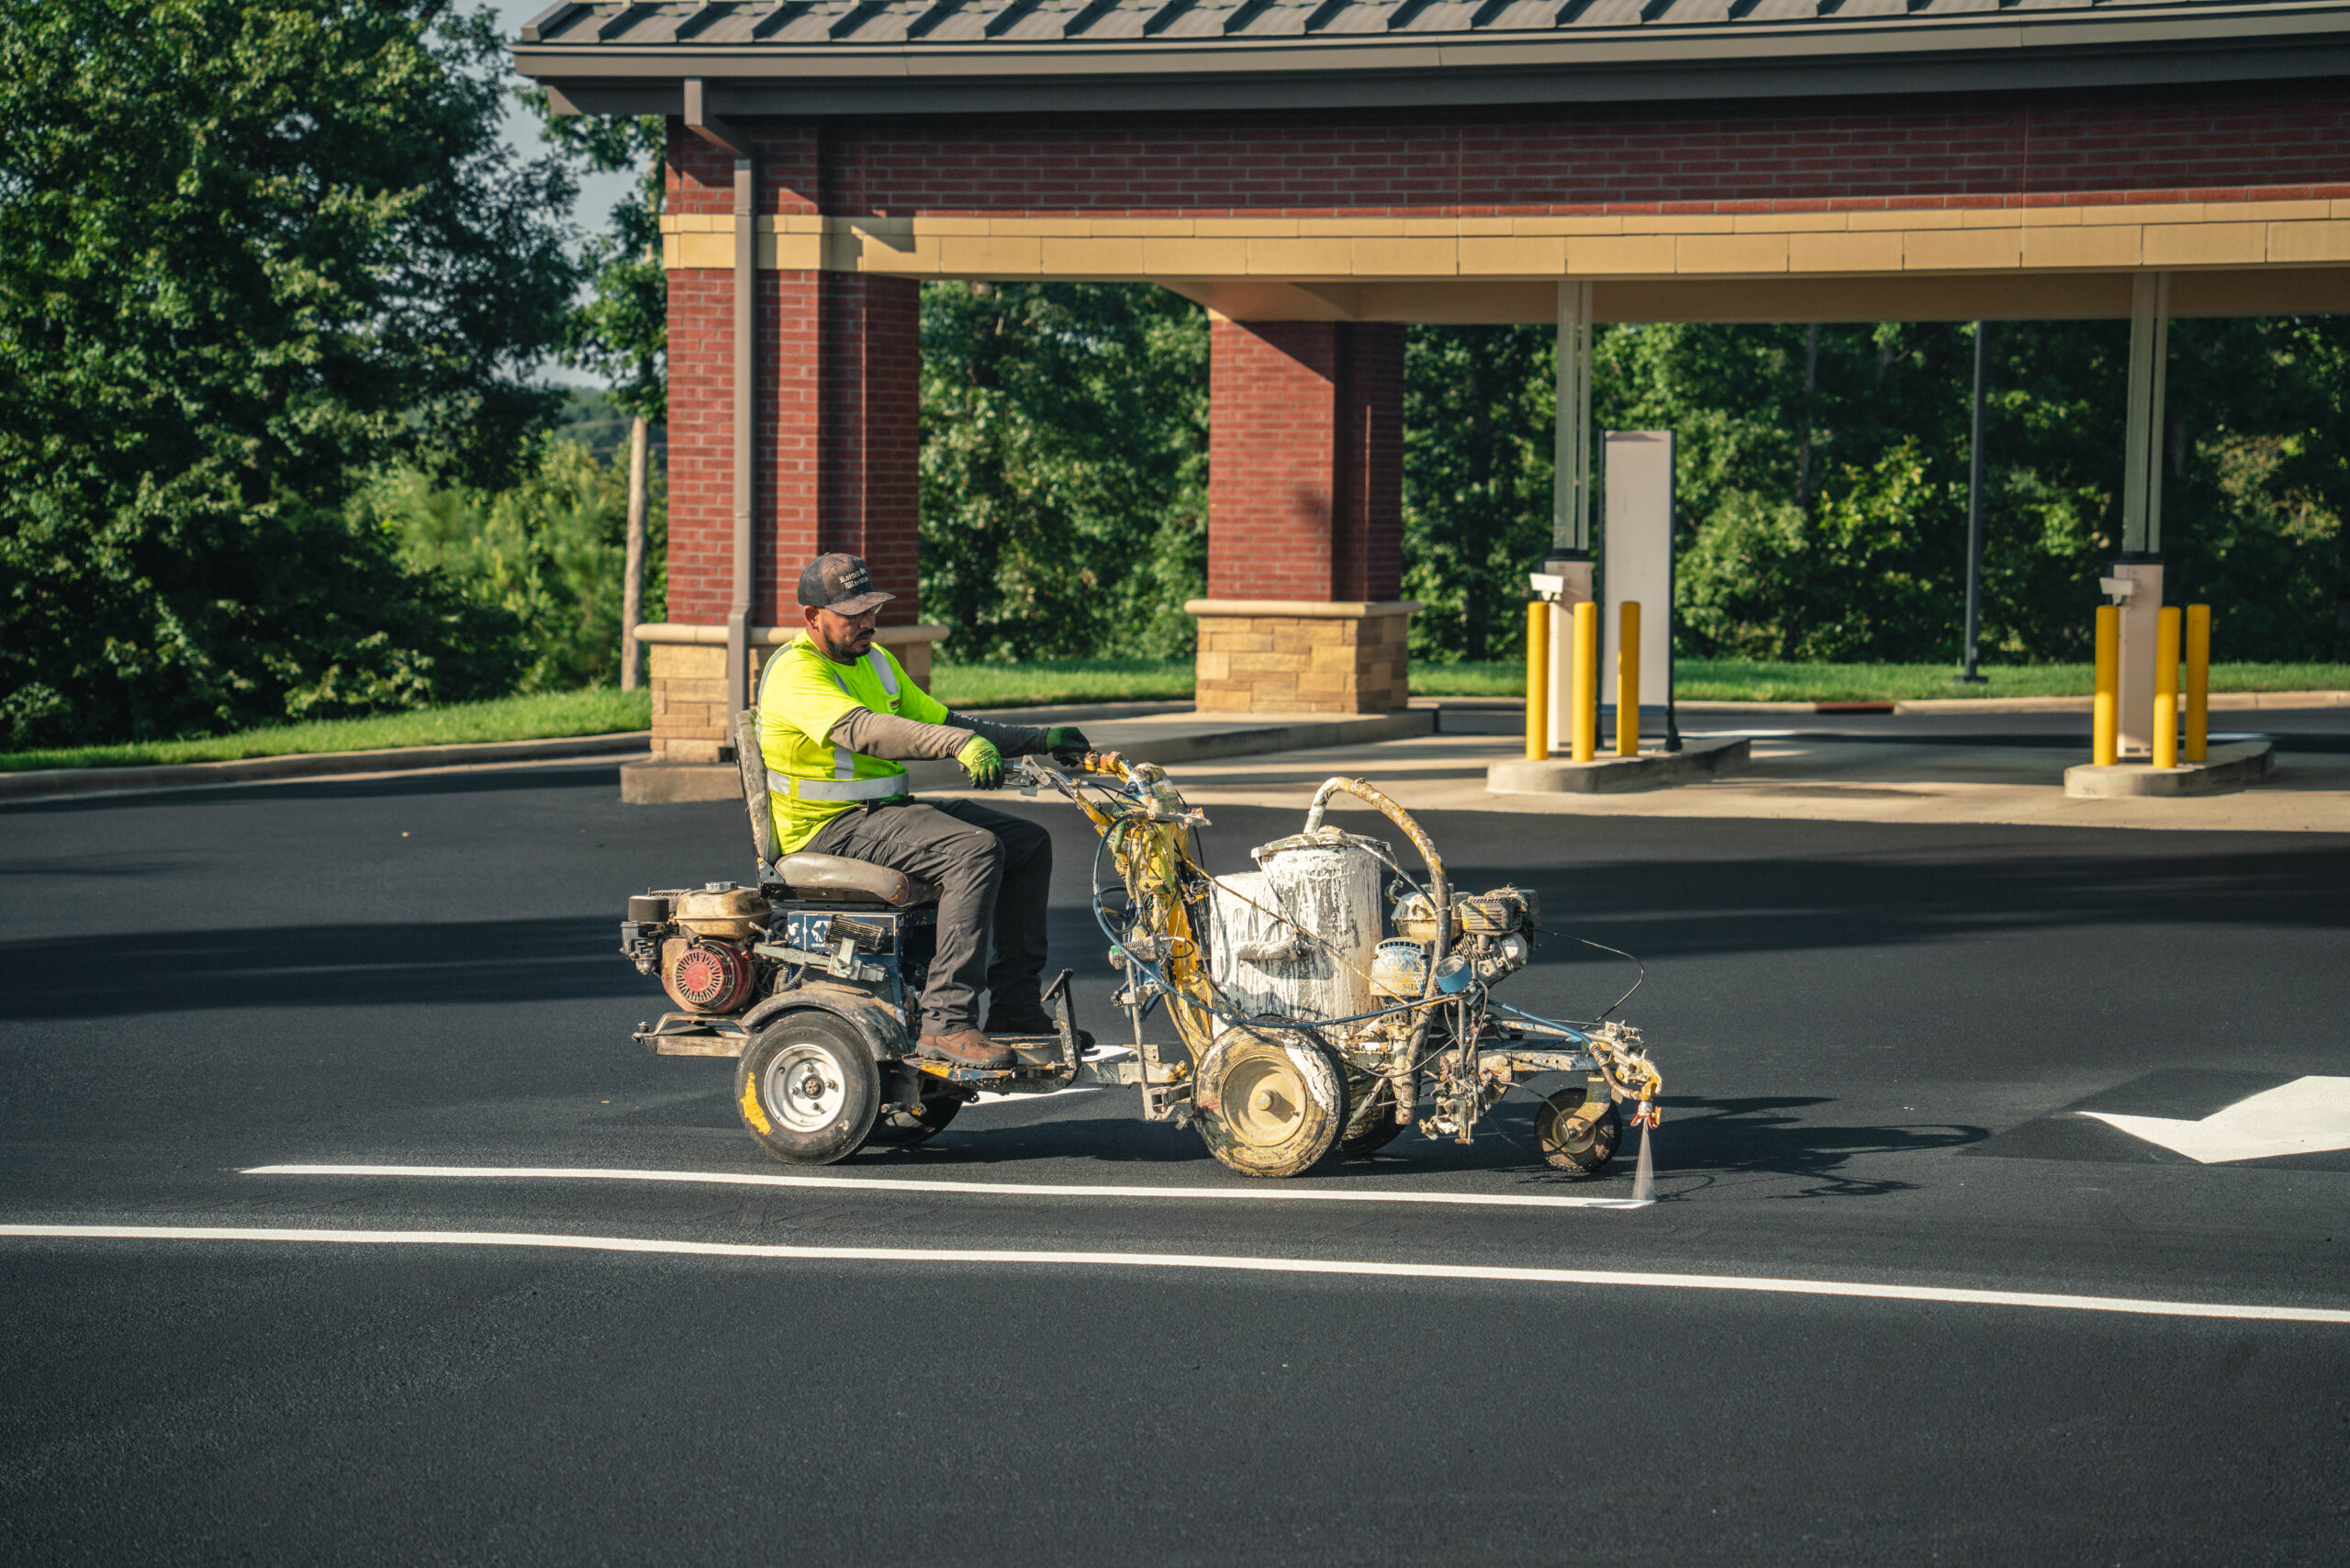
A parking lot may present a number of the same traffic-control problems as those found on a public road, in particular when several apartment blocks have shared internal drives, parking aisles, pedestrian paths, loading areas, and entrances. According to the Manual on Uniform Traffic Control Devices , stop lines should be made up of solid white lines and normally suggest a width of between 12 and 24 inches. The document also states that yield lines are a row of solid white triangles directed towards oncoming traffic.
For apartment complexes, these details matter because drivers need to know what an intersection demands before they arrive. Whether a resident is turning out of a parking aisle, a delivery driver is coming up to a building entrance, or a pedestrian is crossing an internal drive, all of these situations can take place he same small area. n’the pavement markings don’t clearly match the traffic pattern, drivers will have fewer visual hints to tell them where to stop, where to yield, or where to anticipate the presence of other vehicles. As a result, a parking lot that normally wouldn’t seem complicated can instead appear disordered.
We viewr the striping at the intersections of apartment parking lots in the context of the property’s ent, notlayout rather than viewing them as separate lines drawn on asphalt. The position of a stop bar, the direction of a yield sign, the location of a crosswalk, and the other parking spaces all have to fit together logically. If one element clashes with another, simply repainting will not deal with the fundamental issue.
How Stop Bars Differ From Yield Markings
Although stop bars and yield markings may appear to be just minor features of a parking lot, they actually convey different instructions. A stop bar indicates the point at which a driver has to stop when a STOP sign or some other appropriate traffic-control device demands a stop. According to the MUTCD, stop lines should be solid white and must not be used in cases where drivers are required to yield upon seeing a YIELD sign.
A yield line conveys a different meaning: according to the MUTCD, it should consist of a row of solid white isosceles triangles pointing in the direction of oncoming vehicles, and in such cases an associated yield traffic-control device must be used. (MUTCD) The importance of this distinction becomes clear when a property owner is renovating an apartment car park since simply substituting one marking for another can alter the visual message that is given to drivers.
| Marking | Appearance | Driver instruction | Typical associated control |
| Stop bar | Solid white transverse line | Stop at the designated point | STOP sign or applicable stop control |
| Yield line | Row of white triangles | Yield to applicable traffic or pedestrians | YIELD or applicable yield control |
| Crosswalk line | White pedestrian crossing marking | Identify pedestrian crossing area | May accompany pedestrian control |
| Parking stall line | Individual stall boundaries | Define parking position | Parking layout |
The real issue isn’t just whether an intersection has paint; it’s whether the correct marking is in the correct place and gives the same instruction as the sign or the traffic-control setup. It is in this regard that professional layout work proves valuable.
Stop Bars Create a Clear Stopping Point
A stop bar provides drivers with a clear visual cue as to where they should stop rather than requiring them to estimate how far forward to go. The MUTCD suggests that stop and yield lines be positioned at least 4 feet before the nearest crosswalk line at controlled intersections; when there is no marked crosswalk, the recommendation is to place the marking at the desired stopping or yielding point, it being kept between 4 and 30 feet from the nearest edge of the intersecting traveled way.
In apartment complexes this spacing becomes especially significant. If a stop bar is placed too near a crosswalk then a vehicle halted there will end up right next to the pedestrians, and if the marking is put too far away the driver may have to sit too far back from the intersection, which could make it more difficult to see traffic approaching. For this reason we take into account the real geometry of the site, such as the width of the drive aisle, the position of the parking spaces, the way pedestrians move, and the sight distance available.
The markings must also be easily distinguishable from the lines of the nearby parking spaces. It is possible, when an apartment block has had its strips repainted more than once, for the old lines to still be visible under the new markings. In such a case there is visual clutter exactly where drivers need clear information, so we start by considering the layout in order that the final intersection should convey a single, clear pattern of traffic.
Yield Markings Tell Drivers Where to Give Way
Yield markings give a visual indication that drivers should stop or yield without employing the same solid-line design as a stop bar. According to the MUTCD, the separate triangles must face in the direction of oncoming vehicles and each triangle should have a base measuring between 12 and 24 inches with a height equal to 1.5 times the base. The distance between the triangles should be 3 to 12 inches.
When it comes to apartment parking areas, the positioning of these markings should be given special consideration in cases where a driveway or an internal road leads up to a pedestrian crossing. Drivers must have sufficient space in order to see the yield sign, reduce their speed, check the movement of traffic or pedestrians, and only proceed when it is appropriate. If the triangles are placed right next to parked cars or become concealed due to pavement deterioration, the marking may lose practical usefulness.
The Department of Transportation in North Carolina also states that yield bars should indicate the position behind which drivers are required to yield and must not be used without there being an accompanying yield sign or the appropriate pedestrian yield sign. Thus, the relationship between the pavement marking and the traffic-control device becomes an important element of the layout.
Where Apartment Parking Lots Need Intersection Striping
All the junctions within an apartment complex do not require the same kind of treatment. For example, a small parking aisle crossing another aisle will work differently from a main internal drive, which has traffic volume. The level of traffic, the speed of the vehicles, the amount of pedestrian arangements the sight distance, and the arrangement of the surrounding parking can all affect how an intersection should be marked.
The first step is to determine the places where drivers require extra visual guidance; such areas usually involve the intersections of the main internal drives, the approaches to pedestrian crossings, the entrances to the larger parking areas, and those sections of the property where the circulation pattern has recently changed.
Internal Drive Intersections
When a property has expanded or altered over time, the intersections of internal drives can become confusing. For example, an apartment complex might have added parking spaces, altered its entrances, established new pedestrian paths, or changed the position of parking for residents and visitors without updating the original pavement-marking plan.
This results in a situation in which the physical arrangement no longer agrees with the visual arrangement. A driver might see an old stop line even though the preferred traffic route has changed. In another instance, a driver coming from a different direction would have no clear visual signal as to which one should go first.
A restriping project provides property managers with the chance to examine these intersections rather than just renewing all the existing lines. It allows us to see where vehicles actually go and to spot places where the markings need to be made clearer, modified, or taken away as part of the approved layout.
Crosswalk Approaches and Pedestrian Routes
In apartment complexes it is common for pedestrians to be situated right next to moving cars. People walk from the parking spaces to the buildings, children go from the residential areas to the facilities, and visitors cross the internal car parks as they look for a particular building.
The MUTCD gives specific advice on positioning stop and yield lines in relation to crosswalks, and at controlled intersections it requires these markings to be placed at least 4 feet in front of the nearest crosswalk line.
The importance of the surroundings is just as great as that of the measurement. In the case where a driver comes to a crosswalk but parked cars prevent them from seeing it, the marking should be looked at together with parking limitations and problems concerning sight distance. Moreover, the MUTCD covers parking restrictions that occur between certain stop or yield lines and crosswalks on uncontrolled multi-lane approaches.
That is to say, for a property manager, the intersection striping should not be regarded as merely a matter of painting; the whole method has to function in unison.
Planning Intersection Striping in Carolina
The pavement conditions, the arrangement of the properties, and the traffic patterns vary for Carolina apartment properties. For example, a coastal apartment community will be subjected to different environmental conditions from a multifamily property located further inland. Moreover, older properties can have several generations of pavement markings built up on the same asphalt.
For roads in North Carolina, the NCDOT gives detailed guidance on the marking of pavements for projects designed in accordance with its own standards. At present, its procedures require that pavement-marking designs should be based on both the MUTCD and the NCDOT Roadway Standard Drawings, together with account being taken of the roadway’s geometry, the traffic analysis, the sight-distance aspects, and other factors that can influence driver expectations.
That does not mean every privately owned apartment parking lot automatically follows the exact same requirements as a state-maintained roadway. Property-specific requirements, local rules, engineering plans, and traffic-control conditions can vary. We therefore avoid treating a generic striping diagram as a universal answer for every apartment community.
North Carolina Pavement-Marking Considerations
North Carolina’s guidance provides a useful example of why traffic-control devices and pavement markings need to work together. NCDOT says stop bars should indicate where drivers must stop in compliance with a traffic-control device and notes that stop bars generally should not be used without an accompanying stop sign or traffic signal. Its guidance also identifies multi-family residential driveways among locations where stop bars are typically not used on NCDOT roadway projects.
It is important for managers of apartment properties to realise that a privately owned parking lot might have internal intersections which call for a different method of handling than those found at a public road intersection. The aim must not be to install stop bars at every junction just because the markings appear to be organised.
Rather, we should look at the real traffic-control plan and at the function of the intersection. If a stop signal is suitable then the stop bar should support it; if a yield signal is appropriate the yield marking should support this instruction; and if neither marking improves the existing traffic pattern then putting on the paint might result in unnecessary visual clutter.
Site-Specific Layout Matters
Two apartment complexes can have the same number of parking spaces and yet call for entirely different striping arrangements. One might have long internal drives with many intersections, whereas the other might have short parking aisles linked to a single entrance. In one case there could be a great deal of pedestrian traffic near the clubhouse, while in the other the main pedestrian activity would be around the individual building entrances.
We therefore take the physical conditions into account when introducing a new marking layout; these conditions comprise the state of the pavement, the existing markings, the parking arrangement, the positions of the crosswalks, the traffic signs, the widths of the drive aisles, the turning movements, and the sight lines.
The pavement-marking procedures used by NCDOT require designers to examine adverse conditions such as problems with sight distance, interruptions in lane continuity, lane configurations which fail to meet driver expectations, and other matters that affect the traffic network. The same principle can be applied when assessing a complex multifamily property.
Common Problems With Apartment Intersection Markings
A problem that we encounter most frequently is not a total lack of striping. Instead, the striping is uneven. A property might have well-defined lines in one area but the markings in another intersection will be faded or misplaced. People who live there become familiar with the layout through regular use, but visitors, delivery drivers, contractors, and emergency personnel do not have that level of familiarity.
A further issue arises when an apartment complex alters its parking arrangement without also updating the intersection markings. For instance, adding parking spaces close to an intersection can affect the lines of sight. If a crosswalk is moved, the existing stop bar may end up in a poorly placed position. Additionally, removing an internal drive can leave behind old directional markings which now have no useful purpose.
Faded or Conflicting Markings
When paint has faded it becomes a special problem if there are several markings vying for attention. For example, a faded stop bar next to a more recent parking line can make the intersection appear to have many possible places to stop.
We also look for any markings that do not agree with the current signs. A stop bar must not contradict a yield-controlled approach, and a yield line must not be used at places where the traffic-control device orders drivers to stop. The MUTCD expressly bans the use of yield lines at locations where drivers are required to stop and stipulates that an appropriate yield-control device must be used when a yield line is installed.
Prior to applying the new material we locate the obsolete markings which might still be visible. It is just as important to remove or correctly deal with the conflicting markings as it is to fit in the new ones.
Poor Placement Near Parked Vehicles
The parking areas in apartments present a special problem since the parking spaces are usually right next to the internal driveways. A car parked close to an intersection may block the driver’s view of traffic or pedestrians approaching.
That is the reason why we have to consider the area beyond the line. Even if the stop bar is exactly straight and has just been painted it may still not give useful guidance if the overall layout results in poor visibility. The intersection might then require a more comprehensive review of the layout, including parking restrictions, the position of crosswalks, traffic signs, or other features of the site.
The aim is simple, namely to ensure that the pavement markings make it easier to understand the intended pattern of traffic rather than more difficult.
How We Approach Apartment Parking Lot Striping
At ProLine Parking Lot Maintenance we treat intersection striping for apartment parking lots as a layout job and not just a simple repainting job. We provide services to properties all over the country, including those multifamily developments which require professional parking lot maintenance and striping assistance.
The first thing we do is to get a clear understanding of the way the property is currently being operated. To this end, we examine the existing markings, traffic signs, parking layout, the intersections, the pedestrian routes, and the areas where it seems that drivers would benefit from more clear guidance.
We next determine which markings should be included in the suggested layout; this can involve stop bars, yield markings, crosswalks, directional arrows, parking stall lines, fire lane markings, or other pavement markings according to the property’s approved traffic-control plan.
Evaluate the Existing Traffic Pattern
Before the new paint is applied to the pavement, we examine the relationship between each intersection and the adjoining property. This is especially important in the case of large apartment complexes since one traffic change can have an effect on several parking areas.
We also look at the present condition of the pavement. The guidance on pavement-marking construction issued by NCDOT contains specific procedures for checking the moisture level of the pavement before certain marking operations, which shows why the condition of the surface is important at the time of installation.
A suitable and clean surface helps to ensure that the marking installation works as it should. In cases where maintenance of the asphalt has to be carried out first, the property manager might need to coordinate the pavement repair with the striping rather than viewing the marking as a separate project.
Prepare and Install the Markings
After the layout has been decided, getting the markings in the right place becomes our main concern. We use the geometry that has been planned to ensure that the markings are consistently positioned throughout the intersection and in the adjacent parking areas. When installing yield lines, the triangular shapes should be oriented to face the oncoming traffic and should have the correct proportions and spacing. The present yield-line specification issued by North Carolina describes a row of solid white isosceles triangles, the distance between the triangles being 3 to 12 inches, each triangle having a base that is 12 to 24 inches long and a height that is 1.5 times its width.
The MUTCD specifies a guideline for the width of stop bars ranging from 12 to 24 inches. The precise method of installation should be in accordance with the relevant project requirements and the approved layout.The end result should be an intersection in which the markings appear to have been deliberately placed, are consistent, and are easy to understand. For apartment managers this can also simplify future maintenance since the property has a clearer reference for what belongs where.
Conclusion
The stop bars, yield markings, and intersection striping intended for apartment parking areas should be designed to match the existing traffic pattern rather than just involving the application of more paint. Since a stop bar gives a different signal from a yield line, each marking must co-operate with the suitable traffic-control device. The MUTCD offers specific advice regarding line types, dimensions, spacing, and placement, and North Carolina’s NCDOT materials give further guidance on pavement markings as well.
For apartment buildings too, the arrangement around them is just as important; the presence of parking spaces, crosswalks, footpaths, internal driveways, signs, the condition of the pavement, and visibility can all influence whether or not an intersection marking is of any help to drivers.
If the apartment complex in Carolina has stop bars that have faded, confusing intersections, out-of-date markings, or a parking arrangement that has changed during the years, we can assess the need for striping as part of the property’s general pavement-marking plan; an intersection that is clear begins with a clear layout.
Keep Apartment Parking Lot Intersections Clearly Marked
Clear stop bars, yield markings, and intersection striping help drivers understand where to stop, slow down, and yield as they move through an apartment parking lot. ProLine Parking Lot Maintenance can help property managers plan and maintain durable pavement markings that improve traffic organization and visibility throughout the community.
Plan Your Parking Lot Striping ProjectFrequently Asked Questions
What should property managers inspect before restriping apartment parking lot intersections?
Property managers ought to begin by checking if the existing signs and the pavement markings are in line with the present traffic pattern, and they should look out for faded stop bars, worn yield markings, old lines left over from earlier layouts, damaged pavement, obstructed lines of sight, and crosswalks which do not align well with the pedestrian routes. It would also be helpful to record the changes which have taken place since the last striping job. Modifications such as the addition of parking spaces, the movement of dumpsters, alterations to the entrances, the construction of new buildings, changes to traffic flow, and landscaping can all influence the way an intersection works. Photographing the area and noting the problem spots on a site plan can provide the contractor with useful information prior to the field evaluation.
Does an apartment parking lot need stop bars at every intersection?
By no means should a stop bar appear at every intersection merely because the property has several crossing drives. It is the appropriate traffic-control arrangement that decides if a stop bar is suitable, and the MUTCD states that stop lines indicate the point behind which vehicles are required to stop under the applicable traffic control. The guidance given by North Carolina’s NCDOT serves as a clear example of this distinction, since its procedures state that stop bars should not be used unless there is a corresponding stop sign or traffic signal and also include multi-family residential driveways among the locations at which stop bars are typically not used in NCDOT road projects.
Can apartment parking lot markings be installed during a restriping project?
It is possible to include intersection markings as part of a more general parking lot restriping job provided that the pavement and site conditions are appropriate. By combining the various tasks, property managers will be able to deal with parking spaces, directional markings, crosswalks, stop bars, and yield markings as a single, coordinated layout rather than handling each marking individually. What is important is deciding on the layout prior to starting the installation. The contractor must know which of the existing markings are to stay, which ones are to be removed, and where the new markings should be placed.
What happens if old intersection markings remain visible after restriping?
Old visible markings can give drivers an extra unnecessary layer of information. This is particularly worrying when an old stop bar, parking line, arrow, or yield mark indicates a different pattern of traffic from the new arrangement. The kind of treatment needed will vary according to the type of marking and the condition it is in; in certain instances removal might be suitable, while in other cases the new layout could take account of the existing marking without it being necessary to carry out extensive removal. Removal of existing pavement-marking lines and symbols is specifically recognised by NCDOT as part of pavement-marking work. ([Connect NCDOT][7])
What can property managers do to keep intersection striping visible for as long as possible?
The best method begins by choosing a suitable marking system for the pavement, the traffic volume, and the maintenance needs of the property. After that, routine inspections can pick up signs of wear before the markings become very hard to see. Property managers should also keep an eye out for the deterioration of the pavement near intersections since frequent turning and braking can have an effect on the adjacent asphalt; heavy use by vehicles such as delivery trucks, moving trucks, rubbish collection vehicles, and maintenance equipment can cause extra wear in high-traffic areas.
See also: Why Is Asphalt Breaking Apart Around Apartment Dumpster Areas?, How to Stripe Speed Bumps and Speed Humps in Apartment Parking Lots


