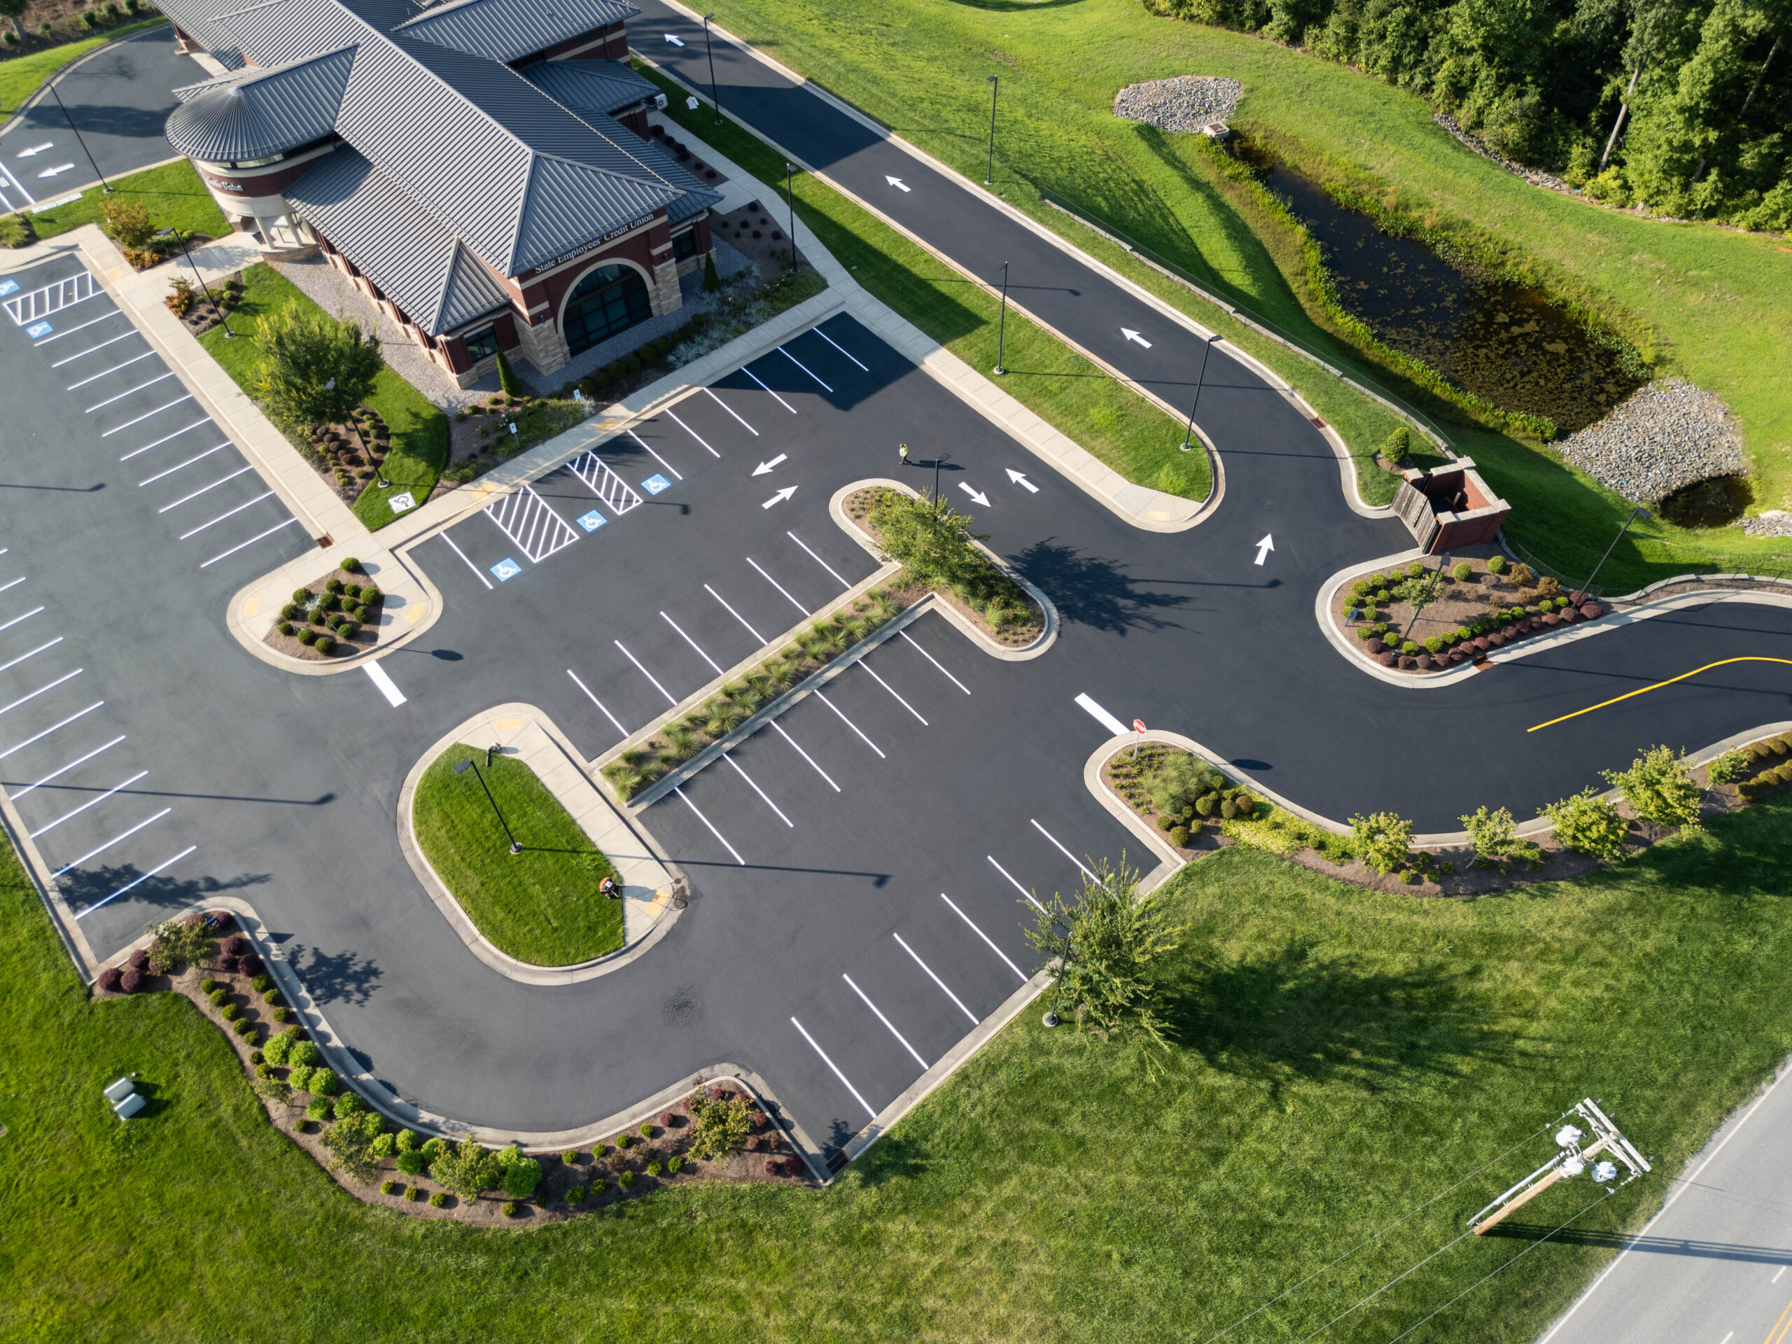
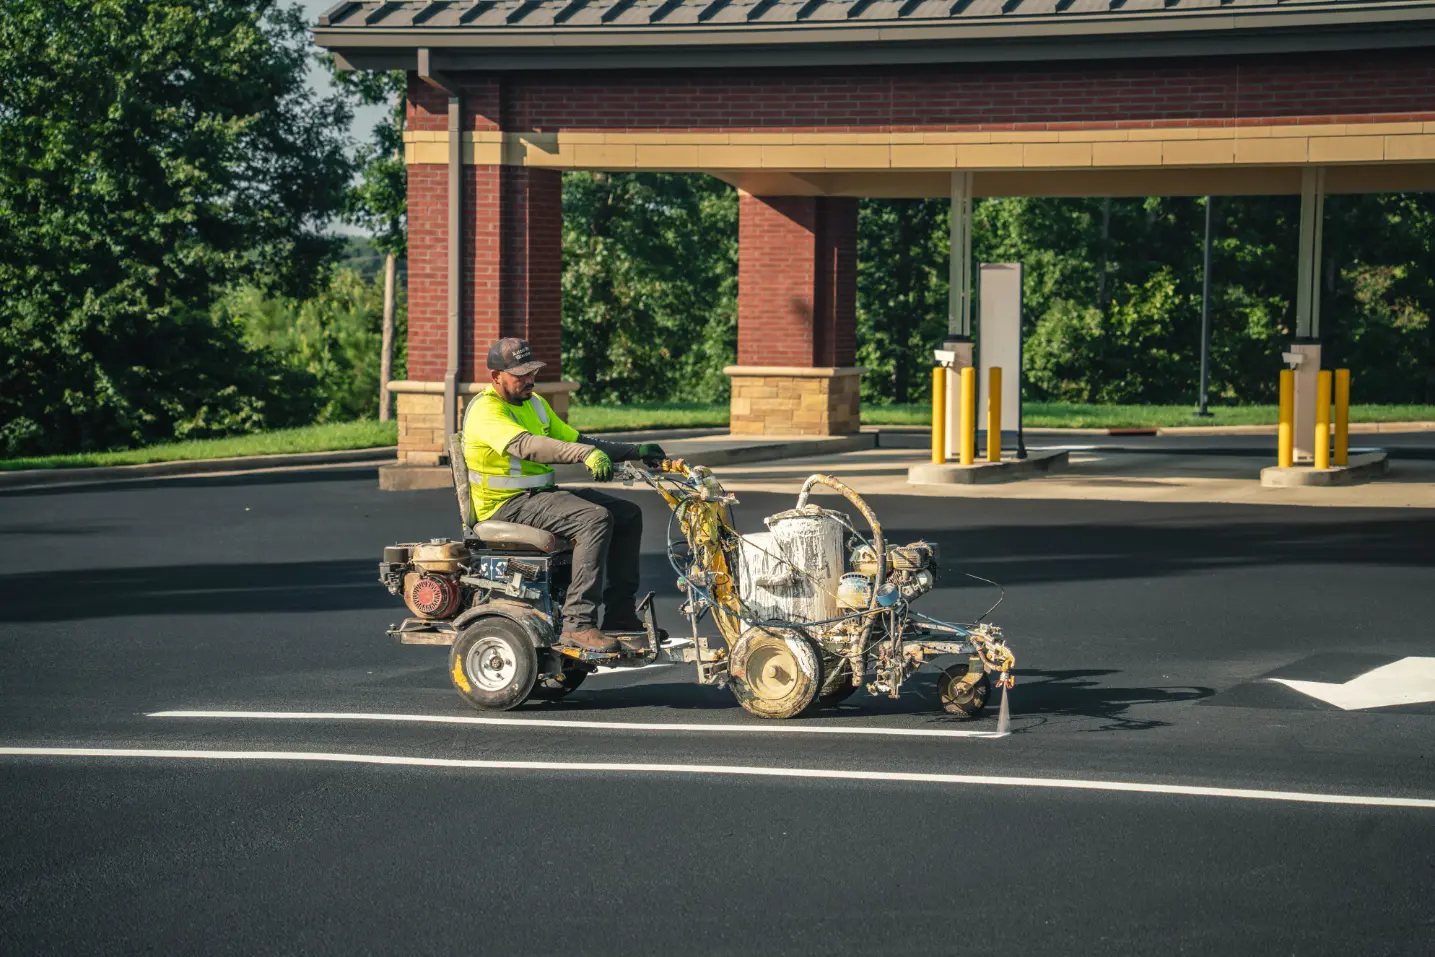
Parallel parking can be the best solution for apartment communities where space is tight, frontage is limited, or you need to maintain access along drives, sidewalks, or property edges. While parallel stalls provide fewer spaces than a perpendicular layout, they make the most sense where width is the limiting factor—such as along narrow drives, pond edges, tree preserves, or streetscape frontages. Well-designed parallel parking maximizes usable parking without compromising fire lanes or pedestrian access, and can be the only way to offer parking in locations where full-depth stalls just will not fit.
Parkade’s restriping guide specifies a standard parallel stall as 23 feet long by 8 feet 6 inches wide, so a 100-foot frontage will only accommodate around four cars. A 90-degree row with 9-foot stalls will fit approximately eleven on that same frontage. That gap is why you only see parallel parking at a handful of apartment properties and why those properties that do use it have to be very precise with their striping. We’re ProLine Parking Lot Maintenance, based in Denver, NC. We stripe multi-family communities from Charlotte and Raleigh down through to Greenville, Columbia, Charleston, and Myrtle Beach, and we serve property owners across the country. This guide explains how we plan and paint our parallel stalls so residents can park with confidence and your drives remain open.
Quick Overview
- Parallel stalls save on pavement depth rather than stall count, so we use them where width is the actual constraint.
- We default to 23′ x 8.5′ stalls and will, of course, adjust to your local code.
- We add the stall width to the travel lane prior to us finalizing any layout.
- We stripe the stall ends with clear markers so the cars stop in line.
- We maintain 15-foot gaps at hydrants, and we keep our fire routes at 20 feet of clear width.
- We prep the curb-side pavement for Carolina storms, pollen, and gutter debris.
Where Parallel Stalls Earn Their Place at Apartments
We’ll be upfront with property managers: parallel stalls give you fewer spaces per foot of frontage than any other layout. That said, we still will recommend them in certain instances. A building 20 to 30 feet from a drive won’t have room for an 18-foot perpendicular stall and an aisle, but it will have room for an 8.5-foot parallel stall. In mixed-use apartment communities with a street frontage (think South End and NoDa in Charlotte or along downtown Greenville and Columbia), the parallel stall is often the layout of choice, as it allows you to maintain the storefront-style entrances and keep the sidewalks right up to the building. Pond edges, tree preserves, and long retention basin frontages are also good candidates for the parallel stall, as the layout takes up very little pavement.
Stall Length and Width We Use
Local codes vary on the size of a parallel stall, so we confirm the figure prior to laying out a single line. The Rolesville parking standards in NC specify a parallel stall at 8 ft wide x 22 ft long. The Burr Ridge zoning code in IL calls for a 24 ft stall with a 14 ft minimum aisle. We go with 23 ft as our default, as that will accommodate the majority of sedans, SUVs, and crew cabs without forcing the car to overhang the next stall.
| Element | Our Default | Range We See in Codes | Why We Choose It |
| Stall length | 23 ft | 22 to 24 ft | Fits sedans, SUVs, and most pickups with room to pull out |
| Stall width | 8.5 ft | 8 to 10 ft | Gives door clearance without stealing lane width |
| Stalls per 100 ft of curb | About 4 | 4 to 4.5 | Sets honest expectations before we commit to a layout |
| Line width | 4 in | 4 in | Matches standard white stall marking |
| One-way travel lane | 12 ft minimum | 12 to 14 ft | Keeps cars moving past parked vehicles |
Check the Remaining Travel Lane Before Painting
A parallel stall will always be sitting alongside a lane, and the lane is often the one that gets squeezed first. You add the stall width to the travel lane width and compare the total to your pavement width. The numbers jump quite dramatically when the drive becomes a fire route, as the NC fire code (summarized in this NC fire code review) requires fire apparatus access roads to have at least 20 feet of unobstructed width.
| Layout | Stall Width | Travel Lane | Minimum Pavement Width |
| Parallel on one side, one-way drive | 8.5 ft | 12 ft | 20.5 ft |
| Parallel on both sides, one-way drive | 17 ft | 12 ft | 29 ft |
| Parallel on one side, fire route | 8.5 ft | 20 ft clear | 28.5 ft |
| Parallel on both sides, fire route | 17 ft | 20 ft clear | 37 ft |
We do the math at every site visit. Our code-checking process begins by reviewing local parking and fire lane requirements before we design any layout. If your drive is 26 feet and the fire official wants 20 feet of clear travel, we’ll tell you that parallel stalls will only fit on one side, and we’ll say that before we give you a quote. We coordinate directly with local officials and double-check municipal and fire codes to ensure all layouts meet current standards. SC communities generally follow the IFC language with local amendments, so we’ll also check the width with the local fire official. If your property falls under any special local requirements or unique rules, we will adapt our plans accordingly and confirm compliance during our site assessment, so you are protected from the start.
Mark Stall Ends So Cars Stop in Line
Parallel stalls drift when the markings go away or when the drivers can’t see where a stall starts. We put in an L or T mark at each stall division and space them 23 feet apart (center to center) so the front bumper of one car lines up with the rear bumper of the next. The first and last stalls in a row will have a clear end marker so drivers don’t pull into the turning area at the corner. We follow the layouts in MUTCD Part 3 (parking space marking examples), so your paint is the same as what you’ll see on public streets. Where there’s a one-way lane running alongside the stalls, we also add directional arrows so the residents are parking facing the direction of traffic.
Keep Hydrants, Driveways, and Crosswalks Clear
Parallel stalls will often run along the same curb as hydrants, drive entries, and crosswalks, so we stripe the exclusions first. N.C. G.S. 20-162 prohibits parking within 15 feet in either direction of a fire hydrant and prohibits parking in front of a driveway. That rule applies to highways, but we use it as our baseline for private lots, as fire officials would expect the same clearances. Many towns will also have crosswalk setbacks. The Leland Town ordinance, for example, prohibits parking within 20 feet of a crosswalk or handicap ramp. We hatch out each exclusion zone, remove the stall that would fall within that zone, and then paint the curb as required by the fire official. That gives you a lot that the fire department can get to and that the residents can readily understand.
Place Accessible Parallel Stalls With Care
Accessible stalls need more than just a symbol. The ADA parking requirements mandate that every accessible space have an adjacent access aisle, and that aisle has to be clearly marked and kept clear. Curb ramps cannot cut into that aisle, and this is particularly important with parallel stalls, as the sidewalk edge is right up against the car door. We position accessible parallel stalls where we already have a compliant ramp and a level sidewalk, and we size the access aisle to match the length of the stall. If the ramp is in the wrong location, we’ll flag it prior to painting, as you can’t just move a stripe to correct a slope issue.
Coordinate Parallel Striping With the Rest of Your Frontage
Parallel stalls almost never exist in isolation. If they’re positioned in front of a leasing office, they’ll be sharing the space with visitor stalls, drop-off areas, and accessible spaces, and our guide to leasing office entrances covers how we sequence those markings so the front door is always easy to find. If your frontage is wide enough that you’re left with a lot of wasted space in parallel stalls, then we’ll also look at angled parking spaces as an alternative, as a one-way angled row will often fit more cars along the same curb.
Prepare Curb-Side Pavement for Carolina Conditions
Parallel stalls run right up against the gutter where the water, sand, and leaf litter all accumulate after every Carolina storm. We sweep and pressure wash the stall edges prior to painting, as paint on a dusty gutter edge is prone to peeling. Spring pollen all over the Piedmont and Upstate creates a thick yellow film on the curb line, so we clean that off and allow it to dry before we proceed. We also check for cracked curb faces and standing water and will recommend repair prior to striking, as new lines over failing pavement will wear out very quickly.
Why Property Managers Choose ProLine
Parallel parking leaves absolutely no margin for error. An 18-inch short stall will see the bumper of your vehicle hit the lane, and a missing hydrant gap is a guaranteed fire marshal citation. We bring a repeatable layout process, code-compliant planning, and clean finished lines to communities throughout the Carolinas and indeed all over the country. Call us for a free site assessment, and we’ll measure your frontage, confirm your lane widths, and give you a definitive stall count and scope of work.
Most site assessments can be scheduled within a few days and typically take less than an hour on-site, depending on property size. Once approved, striping projects are usually completed in one to two days for most apartment communities, though larger or more complex layouts may require additional time. We coordinate closely with property managers to minimize disruption and will provide a detailed project timeline so you can keep your residents informed.
Keep Parallel Parking Spaces Clearly Marked
Faded or poorly spaced parallel parking lines can make parking difficult for residents and create confusion along apartment drive aisles. At ProLine Parking Lot Maintenance, we provide professional line striping services to help multifamily communities maintain clearly defined parallel parking spaces, improve parking organization, and make better use of available pavement.
Contact UsFrequently Asked Questions
Can parallel stalls and 90-degree stalls share the same drive?
Yes, they can share a drive, but we view the transition point as its own design issue. The 90-degree stalls require a full 24-foot aisle for two-way traffic, whereas the parallel stalls only need a 12-foot one-way lane, so the lane will often vary in width at the point where the two layouts meet. We’ll put a hatched taper or a painted transition zone in at the point where the lane narrows to stop the drivers from swerving around the last parallel stall. We also ensure that the last parallel stall is at least one full stall length away from the first perpendicular stall, as a car pulling out of a 90-degree space will need that room to swing. On sites where the transition is too tight, we’ll just remove one stall and give you a much cleaner, safer drive.
Where do moving trucks, delivery vehicles, and trash trucks fit?
Parallel stalls leave you with only a 12-foot lane on many of the drives, and a 26-foot moving truck or a trash truck can block that lane in seconds. Our solution is to have a dedicated loading zone stencil marked up right at the building entrance and then remove one or two of the parallel stalls to make room. We also check where the trash truck turns, as a truck that can’t swing wide will cut across the stalls and scrape the curbs. On move-in weekends in Charlotte and Raleigh, a number of the properties will have temporary no parking cones posted along the parallel row, and we design our paint to accommodate those cones without blocking a fire route. Having a plan for the large vehicles protects both your pavement and your residents’ cars.
How do we stripe parallel stalls along a curved drive?
Curves change the math, because a straight 23-foot stall no longer follows the curb. We measure each stall along the curb arc instead of the lane centerline, then mark the stall ends perpendicular to the curb so the cars sit tangent to the curve. On tight curves, we shorten the stall slightly on the inside edge and leave a hatched gap where a full stall would push a car into the travel lane. We also check the turning path of a fire truck, because a curve can cut the clear width below 20 feet even when the straight sections pass. Many apartment communities around Lake Norman, Raleigh, and Greenville wrap their drives around ponds, so we plan for curves on a regular basis.
Should we add signs and time limits to our parallel stalls?
Paint tells the driver where to park. Signs tell the driver who can park and for how long. If you’re reserving parallel stalls for visitors, loading, or short-term use, then we’d recommend a post-mounted sign at each end of the row and a pavement stencil that repeats the message. Time limits only work if the resident can see them from the driver’s seat, so we position the signs at eye level facing oncoming traffic. Towing rules in NC and SC are very much dependent on the presence of the correct signage, so you’ll want to check current state and local rules before you go ahead and put up a tow warning. We’ll coordinate the sign placement with the striping plan to ensure the signs don’t end up blocking the sidewalk, the ramp, or the access aisle at accessible stalls.
How soon can residents park on new parallel stall lines?
In dry weather, fast-drying traffic paint usually allows light vehicles to drive over the lines after about an hour, but the full cure takes longer. Humidity along the Carolina coast, including Myrtle Beach and Charleston, slows drying, and heavy stencils or thick coverage need extra time. We post cones and caution tape along the wet stalls, and we send residents a notice that lists which section we paint on each day. We stripe in phases so residents can always park somewhere on the property. If rain threatens, we reschedule instead of painting wet pavement, because moisture weakens adhesion and shortens the life of the line.
What drives the cost of striping parallel stalls?
Parallel layouts usually need far less paint per foot of curb than perpendicular layouts, because the stalls use short end markers instead of long divider lines. The bigger cost drivers are line removal, hydrant and driveway hatching, accessible symbols, arrows, and curb painting. Pavement condition also matters, because we repair cracks and clean gutter edges before we stripe, and that prep adds labor. Mobilization matters on small jobs, so we often bundle parallel striping with the rest of your lot to reduce the per-foot cost. During a complimentary site assessment, we measure the frontage and give you a written scope with the materials, the stall count, and the work sequence, so you see the full picture before you approve the project.