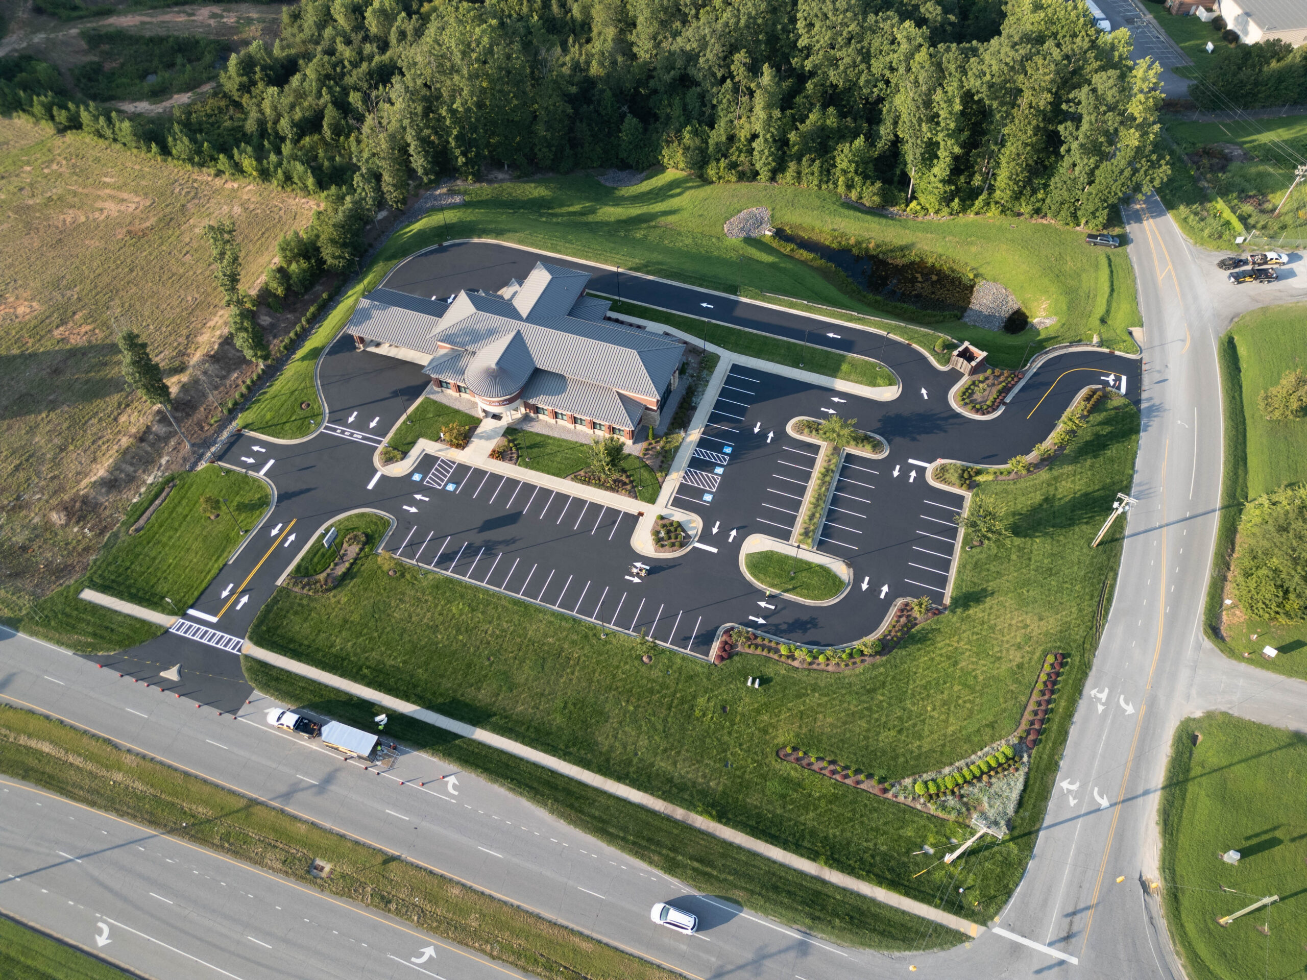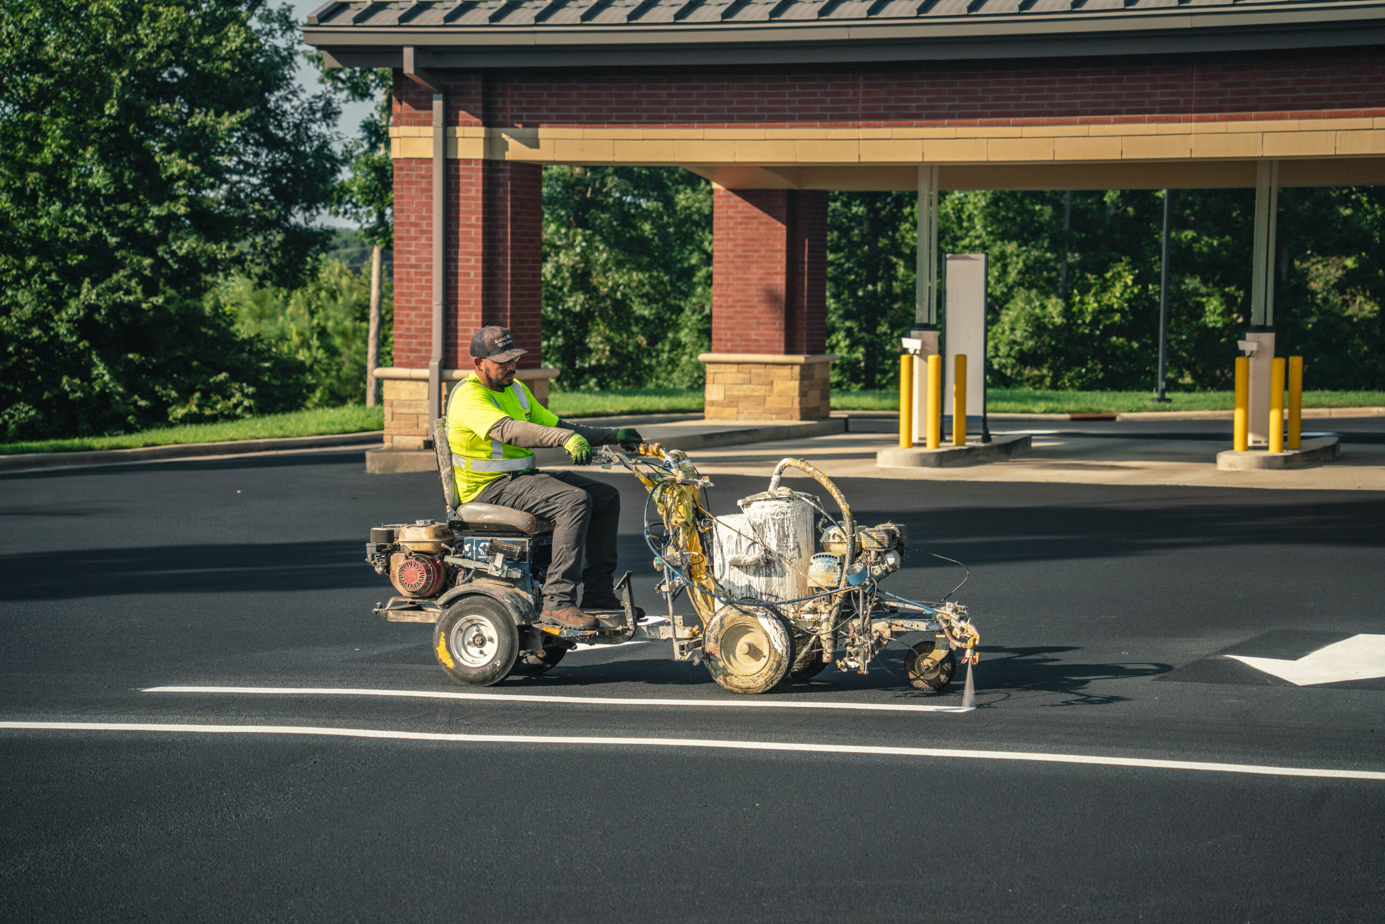
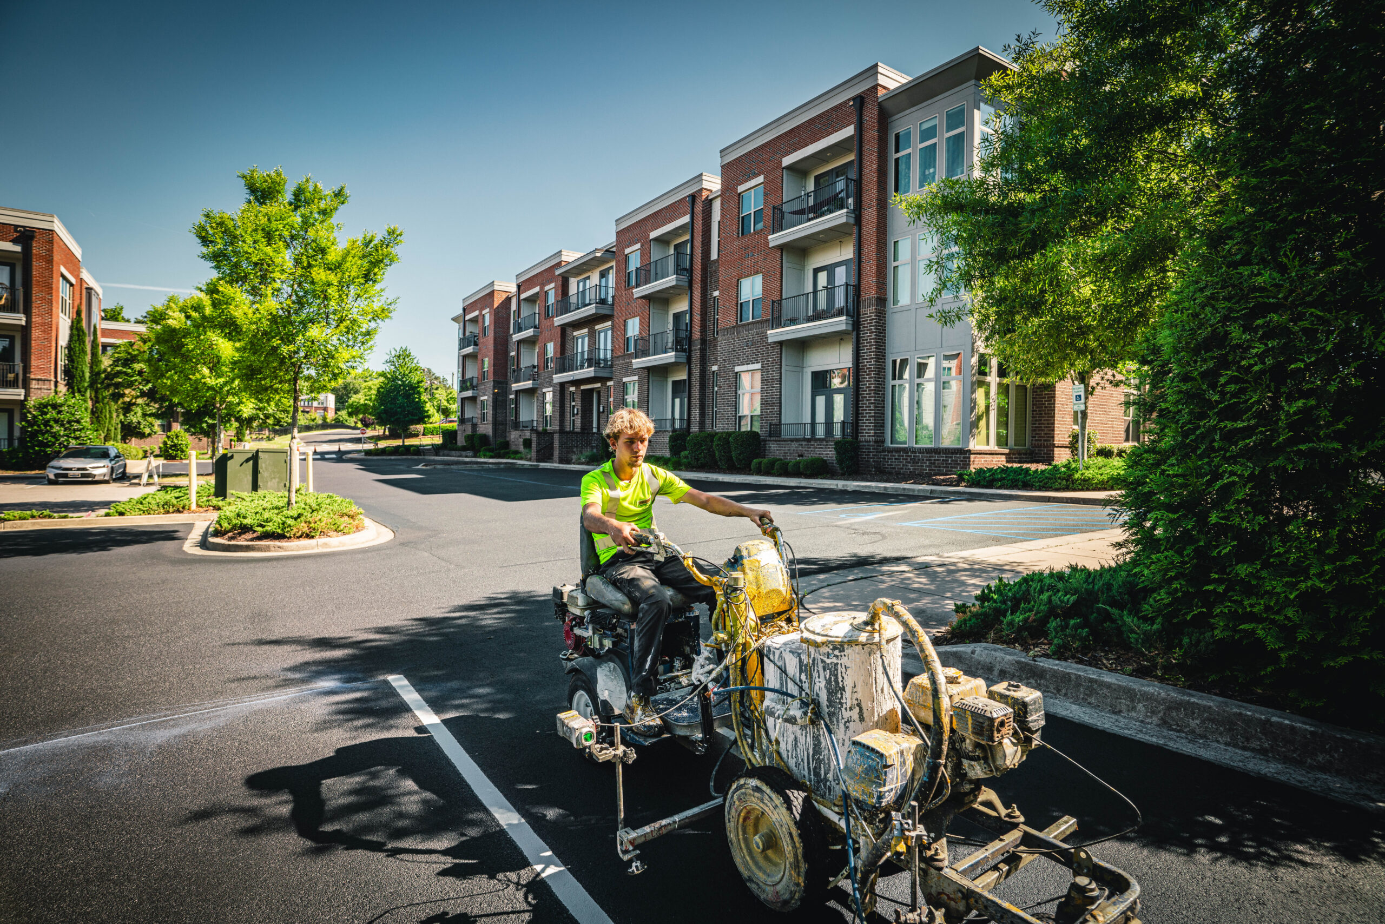
The 2010 ADA Standards stipulate that one out of every six accessible parking spaces must be reserved for vans, and since a leasing office is considered a public-facing area, the rules in question apply there. Nevertheless, when we visit various Carolina apartment communities, we frequently see the parking space nearest the office door have deteriorated to the point of being virtually invisible, the access aisle is used as a drop-off area, and potential residents have to go around the parking lot in order to find visitor parking. At ProLine Parking Lot Maintenance, we regard the entrance to the leasing office as the most important 2,000 square feet of asphalt on the property, and this guide explains precisely how we mark it up.
Overview: What a Leasing Office Striping Plan Includes
- Accessible and van-accessible stalls with correctly sized access aisles
- Prospect and tour parking stalls with clear stencils
- A high-visibility crosswalk that lines up with the curb ramp and office door
- A stop bar where the entrance drive meets the office lane
- Fire lane and curb markings that match the local fire marshal’s requirements
- A short-term loading zone for packages and move-in traffic
Why the Leasing Office Entrance Needs Its Own Striping Plan
Most property managers give us a single striping scope covering the whole community, and we divide it into two parts. Since the back lots are used by residents who already know where to park, the markings in those areas just serve to organize the cars. In contrast, the zone in the leasing office is for strangers, and it is the strangers who decide within the first 90 seconds whether or not to sign a lease. Clear and logical markings allow a visitor to perceive that the property is well run before they even meet anyone.
The property also has the greatest amount of legal obligations placed on it. Since the office is a place of public accommodation, the ADA applies to its parking, and the fire code applies to the lane in front of the building. The common areas in the apartments are covered by that code, and the Mecklenburg County Fire Marshal has confirmed that common areas in multifamily buildings are subject to the same inspection requirements as other commercial properties in Charlotte. To confirm that your striping plan meets these standards, property managers should always consult with local fire marshals and building inspectors before any work begins. Reviewing the latest ADA requirements and maintaining a simple checklist of items like stall widths, access aisles, and curb markings also helps ensure nothing is missed during planning. Having a single plan that meets the requirements of the ADA, the fire marshal, and the leasing team avoids the need for costly rework later.
Mapping the Entrance Zone Before Any Paint Touches Pavement
We begin with a site visit and a tape measure, not a paint machine. The members of our team measure the distance from the office door to each of the adjacent stalls, mark the positions of the curb ramps, and record the slope of the pavement in front of the entrance. It is important to take cross slope into account since the standards limit accessible stalls and aisles to a 1:48 slope, and a stall that appears perfect on a plan may fail on a sloped Piedmont plot in Greensboro or a coastal plot in Charleston.
We then split up the area into five working sections: the approach lane, the accessible group, the prospect stalls, the pedestrian crossing, and the building edge. Each of these sections has its own layout so that one marking doesn’t clash with another. The time required for this mapping process is about an hour on an average property, and it avoids the mistake we most frequently encounter, that is, a crosswalk ending in the middle of a parking stall.
Placing Accessible Stalls and Access Aisles at the Office
The scoping table provided by the ADA specifies the number of accessible stalls required: one when there are between 1 and 25 spaces, two when the total is between 26 and 50, three when it is between 51 and 75, and four when the number ranges from 76 to 100. At the leasing office, we position these stalls on the shortest accessible route to the entrance, typically being directly in front of the door or next to the ramp. A standard accessible stall is 96 inches wide and has an access aisle that is 60 inches wide. A van stall is either 132 inches wide with a 60-inch access aisle or 96 inches wide with a 96-inch access aisle. The full technical details are given in the Access Board’s guidance, and we follow that guidance on all our projects.
To prevent drivers from taking the access aisle as additional parking space, we stripe it with hatching and keep the aisle out of the travel lane. Moreover, many property managers install a stencil together with a sign on a pole since the sign has to have its lowest edge at least 60 inches above the ground. The paint indicates to the driver where to stop, whilst the sign tells the law what the space is for.
Prospect and Tour Parking Stalls
Stalls that are easily accessible are helpful to those who need them, but prospects also need their own dedicated area. We set up two to four prospect stalls next to the office, typically making them 9 feet wide and 18 feet long, and we paint in white the words “Prospect Parking” or “Tour Parking” so that the message is clearly visible from the drive lane. Residents soon get used to leaving those stalls available, and as a result, the leasing team no longer receives complaints from people who park their vehicles in resident spaces.
The prospect stalls are kept separate from the main group. Whenever the two are in the same row without a clear separation, drivers tend to hesitate, and this hesitation at the entrance leads to the fender benders, which cost a property more than the striping ever will. If your community in Raleigh or Fort Mill has weekend tours, we will include a fifth stall with a ‘Tour Overflow’ stencil, which the team switches on using a cone.
Crosswalks and Stop Bars That Drivers Actually Notice
The crosswalk at the leasing office serves a purpose that goes beyond just fulfilling the plan; it also provides protection for residents who are carrying packages, parents using strollers, and visitors who leave their cars to look at their phones. Continental style crosswalks, which have bars between 12 and 24 inches wide, adhere to the pattern recommended in the federal MUTCD guidelines for pedestrian crossings. Unlike two parallel lines, the bar pattern is easier to see at the speeds at which cars travel through an apartment drive.
We also install a solid white stop bar, which is between 12 and 24 inches wide, at a distance of about 4 feet before the crosswalk. This stop bar provides drivers with a tangible spot at which to stop, thus preventing their bumpers from entering the area used by pedestrians. Next, we align the ends of the crosswalk with those of the curb ramp so that wheelchair users and strollers can roll directly onto the sidewalk without having to cross a wheel stop or a landscaping edge.
Fire Lanes and Curb Markings Near the Office
The rules regarding fire lanes vary from town to town, so we don’t make any guesses. According to North Carolina’s fire prevention code, the width of roads used for accessing fire apparatus must be at least 20 feet, and it is the local fire authorities who determine the color, the lettering, and the spacing. For instance, the specifications for fire lanes in Southern Pines require the word “FIRE LANE” to be displayed every 50 feet and metal signs to be installed every 50 feet. In South Carolina, the areas of Greenville, Columbia, and Charleston each set their own details, which is why we contact the fire official before we paint a single curb.
This stage safeguards you against having to carry out a repaint. For example, we have come across cases where properties had a striking red curb that were later rejected by the fire marshal since the local authority required it to be yellow. To avoid this, property managers should contact the local Fire Marshal’s Office or the Fire Prevention Division of the city or county where the property is located before any layout or painting is done. Making a single phone call to the correct authority before the layout is carried out stops you from incurring that cost.
Reference Table: Leasing Office Striping Specifications
| Entrance Element | Specification We Follow | Typical Color | Placement at the Office |
| Standard accessible stall | 96 in wide with a 60 in access aisle | Blue with white symbol | Shortest accessible route to the door |
| Van accessible stall | 132 in wide with 60 in aisle, or 96 in wide with 96 in aisle | Blue with white symbol | Beside the curb ramp |
| Access aisle | Hatched, kept out of the travel lane | White or blue hatching | Between accessible stalls |
| Prospect stall | 9 ft by 18 ft with stencil | White | Next to the office, outside the accessible group |
| Crosswalk | Continental bars 12 to 24 in wide | White | Aligned with curb ramp and door |
| Stop bar | Solid line 12 to 24 in wide | White | About 4 ft before the crosswalk |
| Fire lane | 20 ft minimum clear width, local lettering rules | Red or yellow per jurisdiction | Along the building face |
| Loading zone | “Loading Only” stencil with curb paint | Yellow | Within 30 ft of the office door |
Sequencing the Work on a Carolina Property
The climate in Carolina affects our timetable. In March and April, pine pollen covers much of Charlotte and Durham, and this yellow film prevents paint from sticking. To deal with this, our team blows and sweeps the entrance area, scrapes off oil stains, and washes it when the pollen levels are high. In summer, the humidity and the afternoon thunderstorms in Wilmington and Myrtle Beach cause us to begin work early, and since hurricane season lasts from June to November, we check the forecast before sending a crew.
After the surface has been cleaned, we mark out the layout according to the measurements taken earlier and then draw the stripes in the following order: stalls, aisles, crosswalk, stop bar, curbs, and finally the stencils. Following this sequence enables us to enclose the area that is actively being leased in small sections so that the tours can go on while we are working. We end by doing a walk-through with the property manager to make sure that all the markings correspond to the plan before our trucks depart.
Common Mistakes We Fix at Apartment Entrances
The same mistakes are found anywhere between Asheville and Savannah, and we remedy them each time we carry out a retrofit. Stalls that are meant to be accessible are often situated too far from the door since the original builder placed them at the end of a row. Access aisles are usually used as loading areas, which prevents the people they are intended to serve from passing through. The stencils wear out first because the tires tend to roll over them the most, so we repaint them even if the lines still appear acceptable. Lastly, many crosswalks do not extend all the way to the curb ramp, and this forces wheelchair users into the drive lane.
The cost of each repair is less than that of one ADA complaint, and each repair helps improve the appearance of the entrance during a tour. We provide services to apartment complexes in both North and South Carolina and carry out project management for portfolio owners all over the country, ensuring that we apply the same careful layout procedure to every property, whether it contains 80 units or 800.
Give Your Leasing Office Entrance the Striping It Deserves
The first thing a prospective customer notices is when they arrive at the curb, and it is your striping that makes an impression before your leasing agent can. ProLine Parking Lot Maintenance takes care of all the measuring, planning, and striping involved in the entrance area so that your property appears well presented, complies with the rules, and ensures that traffic flows safely. To request a free site assessment or to schedule work, property managers can contact us by phone or through our website contact form. You will typically receive a response within one business day, and our team will coordinate a suitable time for an on-site evaluation. After the assessment, we provide a detailed proposal outlining the recommended layout and next steps, making it easy for you to plan and approve the work according to your schedule. For further information on other types of work, see our guide to islands and end caps and our article on marking visibility at entrances.
Keep Your Leasing Office Entrance Safe and Clearly Marked
Make a great first impression with professional parking lot striping. At ProLine Parking Lot Maintenance, we help apartment communities create organized leasing office entrances with clearly marked visitor parking, accessible spaces, directional arrows, and no-parking zones.
Contact UsFrequently Asked Questions
How often should we restripe a leasing office entrance in the Carolinas?
We suggest that the entrance area be restriped every 12 to 18 months, even though the rest of the property can last two to three years. The office zone is more heavily worn than any other part of the property due to the use of tires, turning movements, and foot traffic, and the stencils and crosswalks are the first to fade. Because of the sun and humidity in Carolina, this wear is accelerated, which is why we carry out a brief inspection of the high-traffic entrances each spring following the pollen season and each fall before the holiday move-in period. A quick inspection is inexpensive and enables us to decide whether a touch-up or a full restriping is more appropriate.
Which marking material works best for crosswalks and stencils at the office?
We suit the material to the kind of wear that each marking is likely to suffer. Although standard traffic paint works well, crosswalks and accessible symbols are subject to continuous contact with both tires and feet, which is why we usually suggest using preformed thermoplastic for these features. Even though thermoplastic has a higher initial cost, it usually lasts many times longer than paint and thus requires fewer repaints and causes fewer disruptions at your front door. During the site assessment, we explain both options to you and let you decide where it is appropriate for your budget to pay the premium.
What drives the cost of striping a leasing office entrance?
The cost will vary according to the number of stalls, the quantity of curb that needs painting, the number of stencils and symbols, and the condition of the existing markings. Lines that are heavily faded require more preparation time, and if the layout is altered, then chalk work is needed, whereas a simple repaint avoids this. If signs, wheel stops, or a new crosswalk are added, the scope of the work also increases. We provide a quote for each property after measuring it, and we divide the entrance area from the rest of the site so that you can approve the more significant work first and then arrange the rest later.
How long until residents and visitors can park after we stripe?
When the weather is dry and the temperature is between about 70 and 85 degrees, the traffic paint generally remains tacky for anywhere from thirty minutes to an hour before it is safe for cars to drive over it. The high humidity in Carolina, the shade, and the cooler mornings cause this period to last longer, and we won’t open any section until a member of the crew has checked and confirmed that the paint has set. Additionally, we put up cones and temporary signs at each edge, and we send the property manager a brief notice the day before so that the residents and the leasing team know which stalls to avoid. Effective communication stops tire tracks from forming and helps keep the project on schedule.
Should we stripe before or after sealcoating and pavement repairs?
Striping always comes last. Crack sealing, pothole repair, and sealcoating all change the surface, and fresh paint laid before those steps would end up covered or damaged. After sealcoating, we let the pavement cure for 24 to 48 hours, depending on temperature and humidity, and then we lay out and stripe the new markings. Planning the trades in that order gives you one clean finish rather than a lot that needs a second restripe within months.
Can we stripe the entrance without disrupting tours and move-ins?
Yes, and we plan most entrance projects around the leasing calendar. We stripe in sections, usually starting with the side farthest from the door, and we rope off only the stalls under work. Early morning starts on weekdays leave the weekend tour rush untouched, and temporary signs direct visitors to an alternate parking area with a clear walking route. We confirm the schedule with the property manager in advance, so the leasing team knows exactly when each section reopens.