

The United States Postal Service mandates that new or reconfigured apartment buildings should make use of 4C centralized mailbox equipment, which has been approved by the USPS, and the present guidance for apartment complexes calls for at least one parcel locker for every five mailbox compartments. The USPS also states that mail receptacles and parcel lockers should be situated in a position that is reasonably near the entrance and arranged so that carriers can attend to them without any interference.
This raises an important question for apartment property managers regarding the parking lot: where vehicles should park, where residents should walk, and where they should remain entirely out of the way? A mailbox or package locker area can turn into one of the busiest of the small spaces on a multifamily property since residents come to collect their packages, delivery drivers need access, postal carriers require a working service route, and pedestrians often have to cross the parking lot while carrying mail or packages back to their cars.
We deal with these areas in a way that is different from the usual arrangement of parking spaces. Whenever we draw stripes around apartment mailboxes and package lockers, we take into account the whole pattern of movement in the area surrounding the collection point. Our aim is not merely to draw some lines around the mailbox; rather, we want the markings to clearly show where vehicles can park, where they should not stop, where they should move through, where they are allowed to walk, and how traffic should proceed around the area.
Why Mailbox and Package Locker Areas Need Special Striping
A typical parking space is built with one main activity in mind—namely, that a vehicle parks and its occupant gets out. A mailbox or package locker area, on the other hand, is arranged so that a number of activities take place at the same time. One resident might stop for a moment, another resident could be walking towards the lockers, a delivery vehicle might need to get in or out, and traffic might still go through that aisle. The combination results in a small yet complicated traffic area.
The USPS stresses that apartment mail boxes should be situated in places where the mail carriers can serve them efficiently and where the residents can access them safely and conveniently; with regard to external central mailboxes, the USPS also mentions the need for weather protection, lighting, and the importance of not placing the equipment directly on a public street or sidewalk.
The pavement markings should be designed to meet those basic access requirements rather than contradict them.
For instance, suppose there is an apartment mailbox kiosk at the end of a parking aisle. In that case, if the nearest parking spaces are right next to the kiosk, the residents might drive into those spaces and thus partially obstruct the access route. If there is no designated pedestrian path, people could walk through the aisle where vehicles are parked since it is the shortest route. And if delivery vehicles stop at the first opening they encounter, the whole area will become crowded.
| Area around mailbox or locker | Striping purpose |
| Resident parking | Clearly define regular parking spaces |
| Mailbox approach | Keep the carrier and resident access area open |
| Package pickup area | Identify appropriate short-term stopping or parking areas where permitted |
| Pedestrian route | Give residents a predictable path between parking and the mailbox area |
| Crosswalk | Identify a designated crossing where the site design calls for one |
| Fire lane or restricted area | Prevent vehicles from occupying required access space |
| Drive aisle | Preserve the intended vehicle travel path |
| Accessible parking and route | Coordinate markings with the property’s accessibility design |
The markings should be based on the property’s approved layout and on the relevant requirements, and we wouldn’t advise painting a general “mailbox zone” around each kiosk since each apartment property has its own geometry.
Start With the Mailbox or Package Locker Location
Before we start painting, we first establish precisely where the mailbox or package locker is in relation to the parking lot; although this may seem obvious, it is nevertheless one of the most important stages of the project. Is the equipment placed next to the entrance of a building? Is it located in a free-standing kiosk? Does it stand near the end of a row of parking spaces? Is it situated by a sidewalk? Is there a drive aisle that runs directly in front of it? Does the property have separate package lockers that residents can access from the outside?
The guidance issued by the USPS indicates that apartment mail boxes should be situated reasonably near the building’s entrance and that the carriers must have access to them without any obstruction from doors or other obstacles; therefore, the area right around the equipment should not turn into an unexpected parking space.
If a property manager notices three feet that are not in use next to a mailbox setup, he or she might conclude, “That could be used for another car.” However, from the point of view of striping, this could become a problem if the additional vehicle obstructs residents as they go to the mailboxes or a carrier who is serving them.
We consider the mailbox to be an access point, not an object that is placed next to the parking spaces.
Keep Parking Spaces Away From the Access Point
A simple method of improving a mailbox area is to separate off the normal parking from the access zone. Imagine that a mailbox kiosk is positioned along the edge of a parking aisle. In that case, if parking spaces start up right next to the kiosk, the drivers can use those spaces while the residents walk between the moving cars to get to the boxes. Although the property might in fact have sufficient parking, the pattern of circulation will become crowded.
Rather, the layout should leave around the equipment a sufficiently clear area according to the actual site design. It doesn’t imply that each mailbox needs a large painted buffer; rather, it means that the parking spaces should end at the point where the access area for the mailbox begins.
We are able to use ordinary stall lines to show where vehicles should be and, where necessary, additional pavement markings or curb restrictions to prevent stopping. The final arrangement must match the approved site plan and comply with the relevant traffic-control requirements.
This method also simplifies future maintenance; it is much easier to keep an eye on whether the residents are using the area correctly if the property manager can see at a glance the line that separates parking from mailbox access.
Create a Clear Pedestrian Route to the Mailboxes
A person walking from a parking space to a mailbox need not create a new route each time. This is particularly important in the case of large multifamily developments where the mailbox kiosk serves a number of buildings since residents come from various directions and some of them carry groceries, packages, or small children as they cross the parking lot.
The MUTCD states that crosswalk markings are intended for defining and guiding the paths that pedestrians use when crossing, and it gives specific advice as to when marked crossings should be regarded. We do not advise simply installing a crosswalk merely because a mailbox is present; a designated crossing should be consistent with the property’s general plan for pedestrian and vehicle movement.
The more reasonable question is this: At what points are pedestrians already required to cross? The change from the sidewalk, which goes straight to the mailbox kiosk and then terminates at a drive aisle should be given consideration. Since residents tend to cross the drive aisle when going from the parking area to the mailbox building, the property manager will probably have to arrange the pedestrian markings, the signs, the curb ramps, and the other features on the site.
The current guidelines issued by NCDOT also stress the importance of coordinating pavement markings with pedestrian facilities and with other traffic-control devices. We consider the pedestrian route to be part of the striping plan rather than installing a crosswalk as a separate feature.
Separate Package Pickup From Through Traffic
Package lockers can produce a completely different kind of traffic from traditional mailboxes. A person who is collecting a letter might spend only a few seconds at the mailbox, but if they are getting a large package, they may take longer and might open the hatch of their vehicle, carry the package across the pavement, or wait while another resident uses the locker.
It therefore follows that the package locker areas will have longer vehicle dwell times. We should consider whether vehicles will be able to stop without blocking the moving traffic if the locker is next to an active drive aisle. In that case, the property might have to have a special pickup arrangement depending on its site geometry.
The way to proceed is to make sure that an unofficial loading zone is not established. Even if people keep stopping by a package locker since there is no other convenient place from which to wait, they will still carry on this behavior after the parking lot has been restriped. That is why we examine the locations where short-term activity can take place without interfering with the main circulation route.
In large apartment complexes this can be especially useful when there is a great deal of package traffic. A well-defined layout can be used to separate ordinary parking, the collection of packages, the movement of pedestrians, and traffic that passes through.
Use Striping to Protect the Drive Aisle
The mailbox area must not by any chance make the main traffic route narrower. One of the most frequently encountered problems that we look at when examining a property is the mailbox being in the right place, even though residents pull up next to it, delivery vehicles stop nearby, and other drivers have to move around them.
The NCDOT regards traffic-control markings as means designed to ensure orderly traffic flow and to give clear directions to road users on streets, highways, bikeways, and other private roads which are open to the public in North Carolina; its procedures stress that effective markings should address a requirement, attract attention, communicate a clear message, and allow sufficient time for an appropriate response.
The same principle can be directly applied to a busy parking area in an apartment building. So that the drive aisle should remain open, the striping must make this intention clear. In accordance with the design of the property, this could be achieved through the positioning of parking spaces, the use of curb markings, directional arrows, restricted areas, signs, or other pavement markings.
Plan the Markings Around Delivery Access
Mailbox areas serve functions beyond serving residents. People who deliver mail, those who deliver packages, moving firms, maintenance workers and other types of service providers might need access to the same part of the property. When the United States Postal Service is deciding on suitable places for apartment mailboxes it takes into account access for carriers.
It means that delivery access should be a key aspect of the discussion on striping. For instance, a property could have a central mailbox building located close to the main car park. When residents park along both sides of the access road, a delivery vehicle might find it difficult to get to the servicing area. If a package locker is situated near the curb, then another vehicle could stop directly in front of it.
We review these conflicts before restriping. The aim is not to provide every delivery vehicle with a permanent parking space; it is to ensure that the markings planned do not pose an unnecessary hindrance to those who need to access the equipment.
Coordinate Mailbox Striping With ADA Access
Special attention should be given to accessibility in relation to centralized mail facilities. A sidewalk, curb ramp, accessible parking space, or pedestrian route linked to the building might be present in the mailbox area, but it is important that these features function together rather than compete for the same pavement.
The United States Post Office offers guidance on the subject of delivering mail to apartments, specifying that it is necessary for customers to be able to safely and easily access their mailboxes and for the carriers to efficiently service the equipment. The MUTCD also covers pedestrian crossings and detectable warning surfaces where pedestrian facilities meet vehicle areas.
The practical lesson for a property manager is simple, namely that an accessible parking space should not be considered the whole accessibility solution. The path from the accessible area to the mailbox or package locker is also important.
The striping is coordinated with the present site configuration and the relevant accessibility requirements; in the case of a conflict caused by the sidewalk, the curb ramp, the pavement markings, or the position of the mailbox, a more extensive site review may be necessary rather than simply carrying out a repaint.
Choose Marking Materials Based on the Property
What is important is the paint or marking material, but our approach is to base our decisions on the real requirements of the property rather than selecting the product first. For its projects the NCDOT currently has several categories of pavement-marking material, such as paint, cold-applied plastic, thermoplastic, and polyurea, and it chooses long-life marking materials for permanent installations depending on the project and the condition of the pavement.
Since private apartment complexes have different specifications and budgets from those of NCDOT roadway projects, we take into account factors such as traffic volume, the condition of the pavement, the expected amount of wear, the type of marking, and the property’s maintenance plan. The requirements for a residential mailbox area which gets low traffic can differ from those for a package locker area serving hundreds of apartments.
Avoid Painting Over a Bad Layout
A single day’s application of fresh white paint can make an old parking lot appear better, but it cannot fix a confusing layout. Painting over a mailbox kiosk will not cure the problem if it is in an inappropriate position in relation to the present traffic patterns. Moreover, if residents have no realistic spot where they can stop for their packages, a new ‘No Parking’ sign will merely shift the problem to another location.
We therefore ask a basic question before restriping:
Does the current layout still make sense for how residents use the property today?
If the answer is no, the property manager may need to adjust the layout before applying new markings.
This can be especially important for older communities in Charlotte, Concord, Gastonia, Raleigh, Greensboro, Greenville, Columbia, or Charleston, where properties may have undergone multiple renovations and traffic patterns can change over time.
A Better Way to Stripe Mailbox and Package Locker Areas
When we are dealing with apartment mailboxes and package lockers, we don’t begin with the paint machine; instead we begin with the movement. At what place does the resident arrive? At what place does the resident park? At what place does the pedestrian walk? At what place does the postal carrier approach? At what place does the delivery driver have to go? Which part of the pavement must remain clear?
After the questions have been given clear answers, the striping process becomes a lot simpler. By carefully planning the layout, it is possible to assign a specific purpose to each section of the area by using parking stall lines, pedestrian markings, restricted areas, directional markings, signage, wheel stops, and other pavement markings. The difference between just repainting a section of a mailbox and actually improving its layout lies in that.
Conclusion
The areas for apartment mailbox and package lockers should receive more thought than an ordinary parking row since they involve vehicles, pedestrians, postal carriers, delivery drivers, and temporary stops in the same small space. The present guidance on apartment facilities issued by the U.S. Postal Service already takes into account the need for convenient customer access and for carriers to operate without obstruction. Your pavement markings should therefore help to meet these requirements rather than act as an additional hindrance.
When we carry out striping in parking areas near apartment mailboxes and package lockers, we take the entire circulation pattern into account by separating off areas for regular parking from those used for access, keeping the drive aisle, coordinating the movement of pedestrians, considering access for deliveries, and ensuring that the markings match the present layout of the property.
Should the area around your mailbox have become crowded, confusing, or hard to navigate, then simply painting it might not be the complete solution; instead, a striping plan designed for that particular site can help transform that small but busy section of the apartment complex into a more organized one.
Keep Apartment Mailbox and Package Areas Clearly Marked
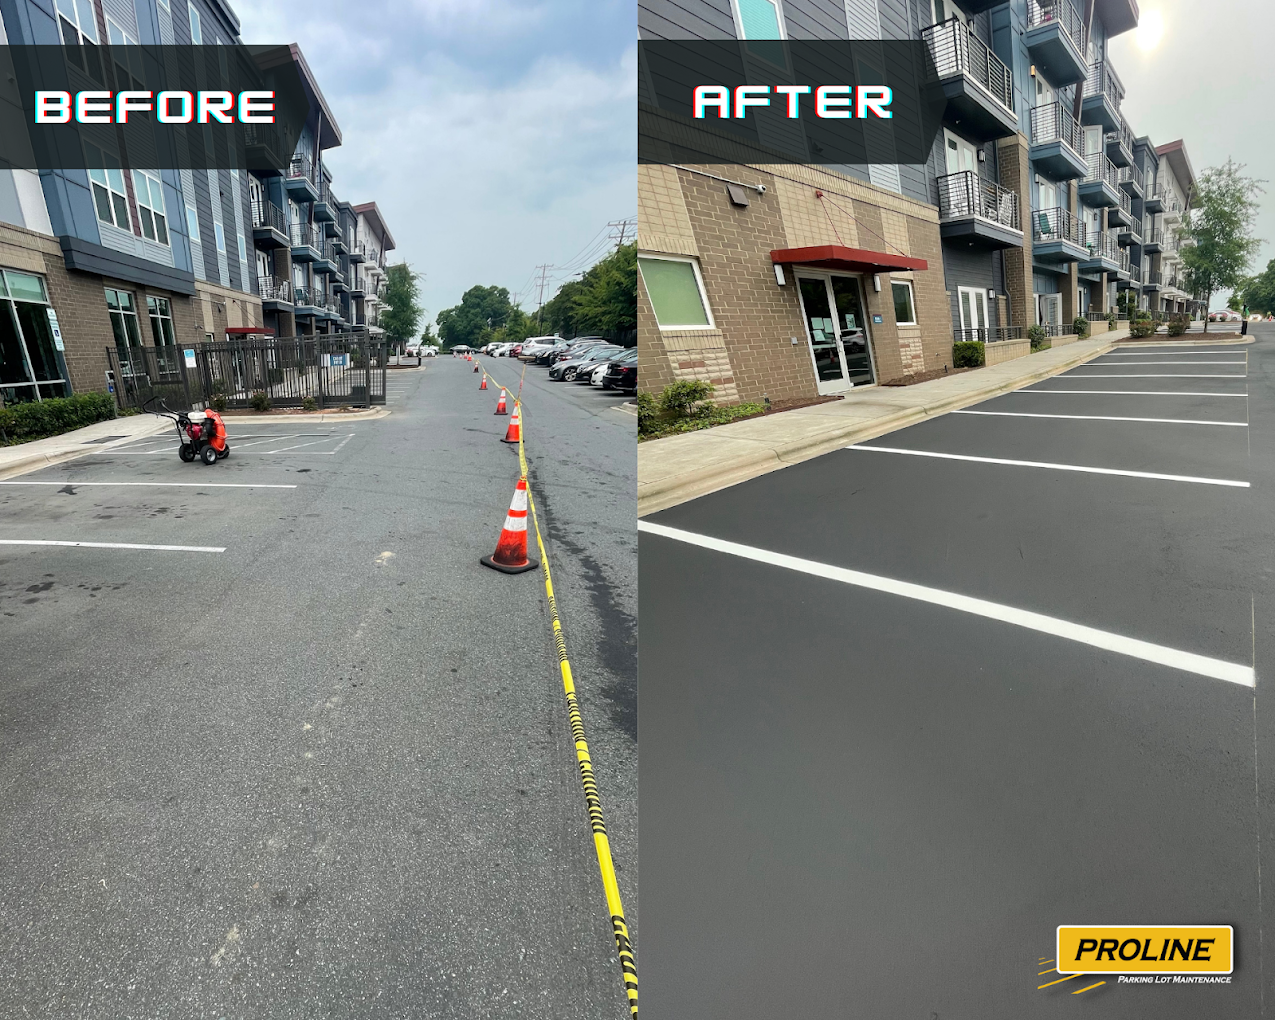
Clear pavement markings can help organize parking, traffic flow, and short-term stopping around apartment mailboxes and package lockers. ProLine Parking Lot Maintenance can help property managers plan and maintain durable striping that keeps these busy areas organized and easier for residents and visitors to navigate.
Plan Your Parking Lot Striping ProjectFrequently Asked Questions
1. Can I create dedicated short-term parking spaces beside apartment package lockers?
Certainly, a property may take into account designated short-term parking spaces provided that the site layout and the relevant parking and traffic-control requirements allow for them. The key point is that these spaces must not obstruct pedestrian routes, carrier access, fire access, accessible routes, or the normal movement of vehicles. A short-term space should have clearly defined rules as well; otherwise, if there are no markings or signs to show the intended purpose, the residents might treat it as a normal parking area and leave their vehicles in it for long periods. Therefore, before concluding that having a dedicated pickup space would really address the issue, it is advisable to look at how the residents currently use the package locker.
2. Should apartment mailbox areas have yellow curb markings?
It is not automatic; the suitable curb or pavement marking will vary according to the traffic-control purpose, the property rules, the applicable local requirements, and the particular location. The key thing is not to use colour just since the area appears busy. The NCDOT stresses that pavement markings should serve a purpose and clearly convey a meaning to road users. A marking which has no clear purpose will cause uncertainty instead of improving the situation. If the goal is to prevent parking in front of the mailbox or package locker, we first determine why vehicles need to stay out of that area and what traffic-control treatment fits the property’s design. The final marking should support the rule that the property actually wants drivers to follow.
3. How should a property handle mailbox areas where residents frequently double park?
First find out why residents double park in that area; if they have no other sensible place to stop when picking up packages, just introducing a restriction might result in the problem being transferred to some other part of the parking lot. Consider the whole approach, taking into account the number of available parking spaces, access for pedestrians, the position of the package lockers, the level of delivery activity, and the width of the drive aisle. Where congestion regularly occurs in the area during particular periods, property management could use these observations to decide if a short-term pickup arrangement or an alternative circulation pattern would be appropriate.
4. Can wheel stops be installed around apartment mailbox and package locker areas?
Wheel stops may at times be useful in preventing vehicles from entering protected areas, but they shouldn’t be put in place just because a mailbox structure is nearby; the position of the stops must take into consideration pedestrians, accessible routes, vehicle overhang, drainage, and the real parking layout. The guidance from the USPS stresses the importance of allowing customers safe and convenient access to apartment mailboxes as well as ensuring efficient service by carriers. A wheel stop which safeguards the equipment but blocks the path for pedestrians does not overcome the problem entirely. We look at wheel stops as one part of a larger layout. Depending on the property, pavement markings, signs, curb treatments, or a revised parking configuration may work better than adding physical barriers.
5. What should happen if an apartment adds package lockers after the parking lot has already been striped?
Instead, the property should look at the existing parking and pedestrian arrangements and not put the locker in an open area while keeping the original markings as they are. Installing a new locker could alter where residents stop, walk, wait, and load their packages into their vehicles. The guidance provided by the USPS stresses the need to choose mailbox locations which enable both safe and convenient access for customers while at the same time allowing access for carriers. Although a privately run package locker might have extra site requirements, the same practical principle holds true in that the equipment should match the property’s circulation pattern. We recommend evaluating the locker location before installation whenever possible. If the locker has already been installed, we can inspect the surrounding pavement and determine whether the parking stalls, pedestrian route, stopping area, or other markings should be adjusted to reflect the new use.
6. Should mailbox parking spaces be painted differently from regular apartment parking spaces?
It is possible to tell the difference when the approved parking plan for the property includes a special-use area, but there is no need to introduce a different colour or marking merely for the sake of appearance. The marking should convey a particular rule or function that the residents can understand. For instance, the identification for a designated short-term pickup space should be different from that of a standard resident parking space. A restricted carrier access area is different in purpose from ordinary parking. The markings and signs must function together in order for residents to understand the intended use of the space. We recommend keeping the design simple and consistent with the rest of the property’s pavement-marking system. NCDOT’s traffic-control guidance emphasizes clear and simple meaning as a basic requirement for effective signs and markings.
7. How can property managers prevent residents from blocking package lockers after restriping?
The first thing to do is to provide residents with a practical alternative; if the only convenient place to stop is right in front of the lockers, then they can continue to do so even if the pavement is clearly marked. A more effective approach is to integrate the physical arrangement with the communication strategy. Property managers should designate specific areas for pickups, use suitable signs and pavement markings, and explain the purpose of the system both when residents move in and when a new package locker system is introduced. The striping should then reinforce that policy. When the parking lot clearly shows where residents should park, where they can temporarily stop, and which areas need to remain open, management has a much stronger physical framework for enforcing the property’s parking rules.
8. What is the time taken to finish the parking lot striping around apartment mailboxes?
The time needed will vary according to the number of markings, the size of the area around the mailbox, the condition of the pavement, how much preparation is necessary, and whether the project is included in a bigger restriping job. A single mailbox area will need much less work than an entire apartment complex with several package lockers and pedestrian crossings. Weather and pavement conditions can also affect scheduling. We plan the work around the property’s traffic pattern so the crew can complete the markings efficiently while minimizing disruption to residents.


