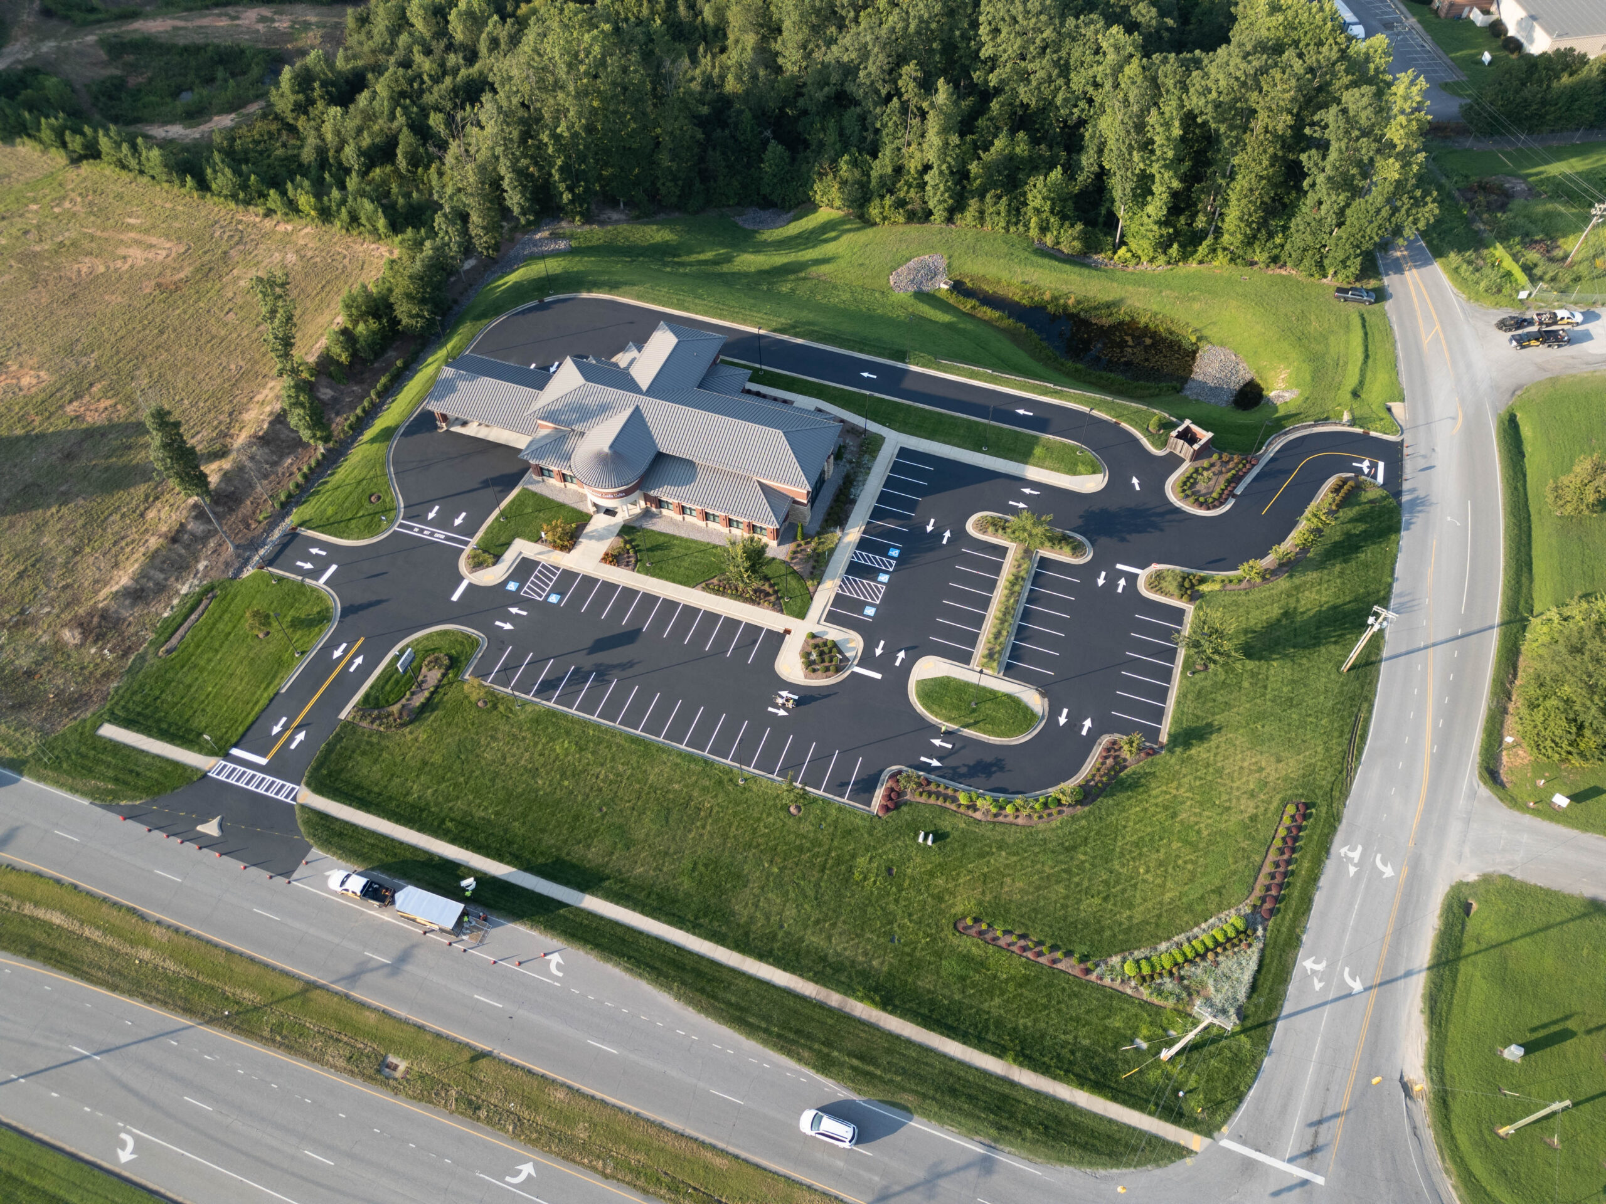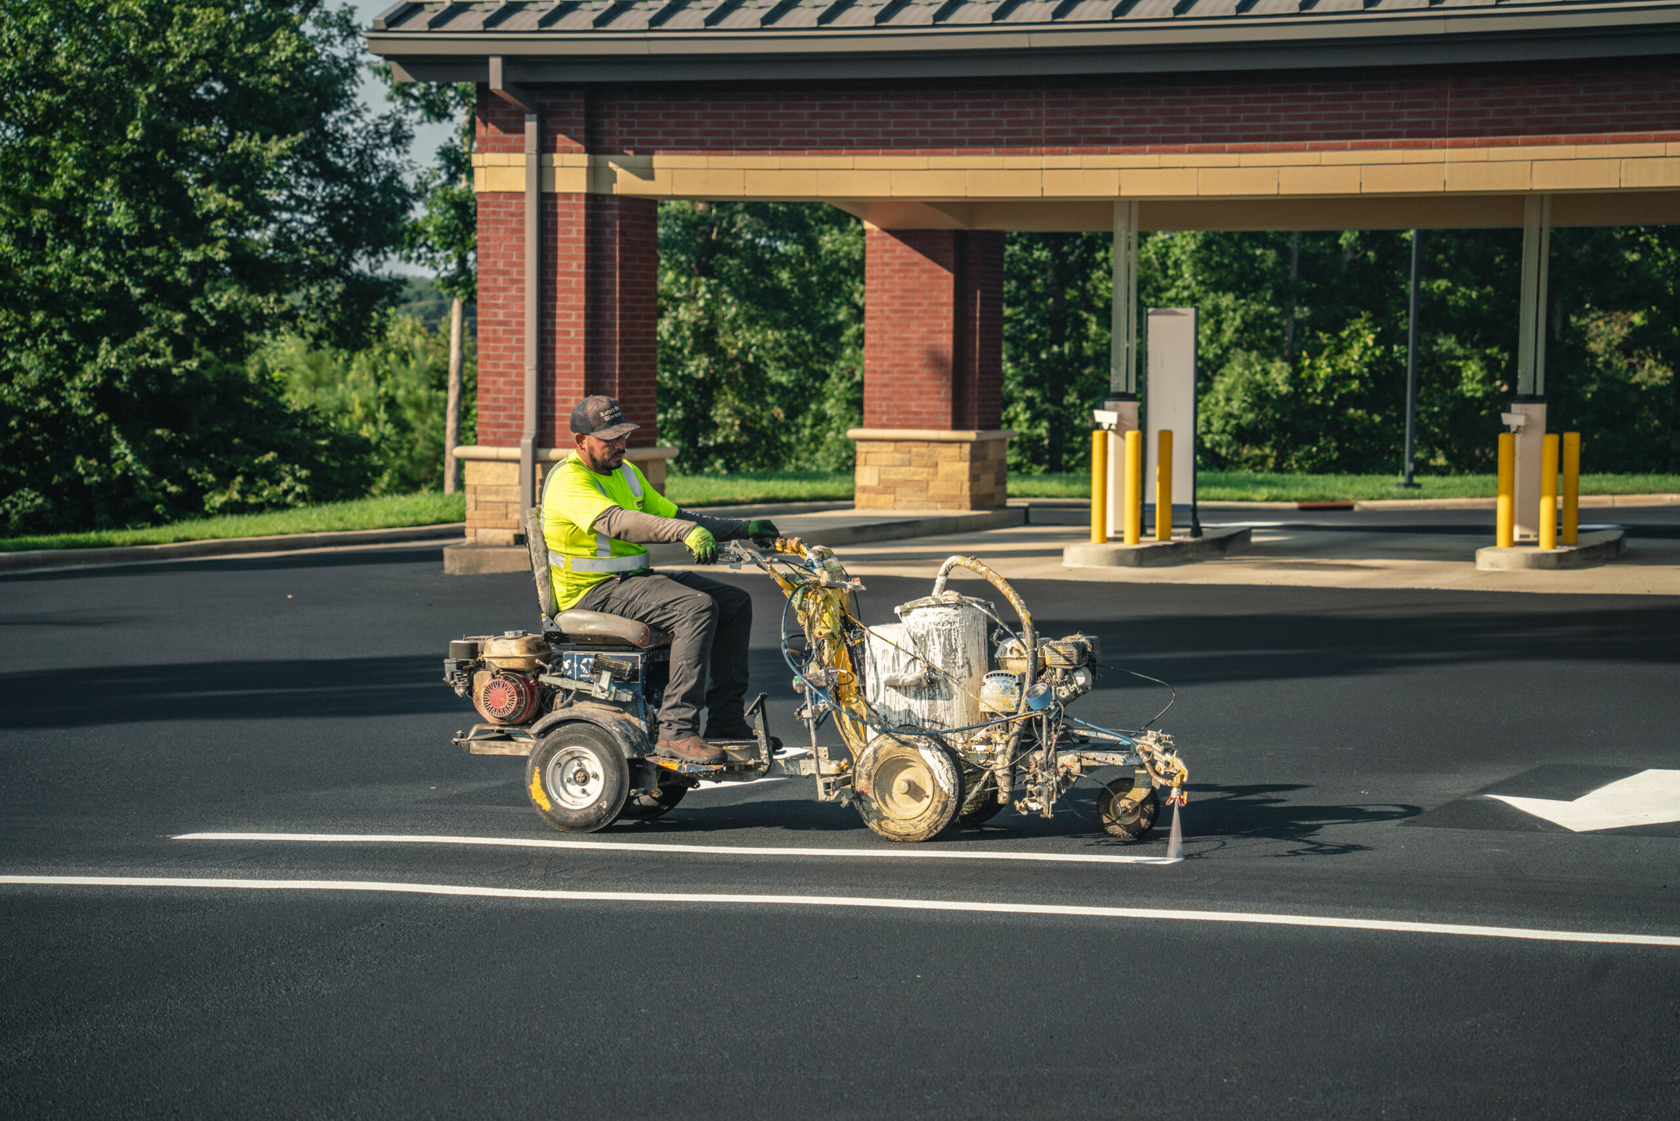

The 2010 ADA Standards state that the maximum slope for an accessible parking space and its access aisle is 1:48 in all directions, which is equivalent to about 2.08 percent or roughly one quarter inch of drop for each foot, and if a four-foot level is placed on the pavement, the bubble should not move more than about one inch from one end to the other. Since the Piedmont hills, the Upstate foothills, and many years of settling clay all cause the pavement to slope away from level, a large number of apartment developments in the Carolinas do not pass this straightforward test. At ProLine Parking Lot Maintenance, we strip and paint sloped and uneven car parks for communities throughout the Carolinas and for property owners everywhere, and this guide explains how we carry out the measurement before carrying out the painting.
Overview: What Striping on a Slope Requires
- A slope audit that records the grade of every stall, aisle, and walking path
- Accessible stalls placed on the flattest ground that still serves the entrance
- Stall orientation that follows the fall line so cars and doors behave
- Layout measured from fixed edges, with string lines that hold straight on uneven pavement
- Wheel stops and bumper cues where a downhill stall invites rolling
- Crosswalks and stop bars positioned where grade and sight lines allow safe stops
Why Slope Changes the Striping Plan
On level ground, a striper follows a certain pattern, but on a sloped site it has to make decisions, and each of these decisions has an effect on a resident’s daily life. If a stall tilts too far from the vertical, the car door will either open by itself or won’t stay open. When a stall is on a steep downhill slope, it lures a driver into leaving the car in neutral while they are unloading their groceries. An accessible stall on a slope may fail an inspection even if its symbol appears to be very bright.
Since paint can’t alter the pavement beneath it, an effective approach is to first determine what the pavement actually does; we never suppose that the previous layout was correct because earlier crews had often covered up slope issues that the property has had for years.
Running a Slope Audit Before Layout
For every sloped project, we start off using a digital level and a grid. The team measures each existing stall, each access aisle, each crosswalk, and each curb ramp transition before noting the slope in both directions on a field sheet. It is possible for a property in Asheville or the Greenville Upstate to go from almost level to more than 8 percent within one parking area, and a lot in Charlotte or Greensboro may have a low area next to a high one.
In a typical housing community of 200 units, the audit lasts around two hours and results in a detailed slope report package. This includes a color-coded map that identifies where the land slopes uphill and where it slopes downhill, a table listing the grade measured in each stall and aisle, and summary notes highlighting any areas that do not meet relevant standards. These deliverables are provided as both printed documents and digital files for convenient sharing with your team or with local officials. Once you have these materials, you can use them to plan repairs, arrange the work, and give clear answers to questions from residents or inspectors. A property that is aware of its slopes can therefore defend the way it is laid out.
Matching Accessible Stalls to the Flattest Ground
There is no room for compromise when it comes to accessible stalls; the standards specify that both stalls and access aisles must have a slope of 1:48 in every direction, which is why we examine each possible stall location and select the flattest one that remains on the shortest accessible path to the entrance. The Access Board’s guidance outlines the technical rules and is the one that we adhere to on all our projects.
If the nearest stall doesn’t meet the requirements, we transfer the accessible stalls to the most suitable compliant position and then check that the path from that stall to the building entrance remains within a 1:20 gradient for running slope and a 1:48 gradient for cross slope, as otherwise a wheelchair user would still be left stranded even if the stall itself is level. If none of the stalls on the premises are compliant, we inform you in writing. It doesn’t make any difference to the situation to paint a symbol onto a noncompliant surface, and we will not conceal it.
Orienting Stalls on Slopes
On a hill, the way in which the stalls are directed is much more important than on level ground. Stalls are positioned so that the long axis of the vehicle aligns with the fall line, thereby preventing a parked car from leaning to one side and ensuring that each door can be opened onto a level or slightly inclined surface. Where the ground has a steep cross slope and the stalls are placed perpendicularly, the driver would have to get out of the door on the downhill side and climb onto a drop, so this arrangement is avoided whenever the situation permits it.
In many areas of Carolina, the general parking limit is about 5 percent slope, but since each city determines its own figure, we have to look at the rules provided by the planning department in Charlotte, Raleigh, Greenville, or Columbia before finalizing the layout. To confirm your own property’s requirements, contact your local planning, zoning, or building department. You can usually find this information on the city or county government website, or by asking for the parking lot design or accessibility guidelines. If a parking space goes beyond the local limit, then it is flagged for repair rather than being painted as a normal space.
Measuring and Chalking on Grade
The uneven pavement deceives both the eye and the tape measure. To ensure straight lines, we draw strings between fixed reference points, for example, the curbs, the corners of buildings, and the drainage structures, and we mark out each stall from these fixed edges. By doing so, the lines remain straight even though the pavement rises and falls beneath them, and the tendency for the line to become crooked is avoided when a team follows an old, crooked line.
Slope also causes distance to increase very slightly; on a slope of 5 percent, an 18-foot section measured along the surface is about a quarter of an inch longer than its horizontal length, a difference so small that we just measure along the pavement. In the case of terraced plots near Asheville or Winston-Salem, measurement is taken from the face of the retaining wall, and a uniform setback is maintained to ensure that cars do not overhang the drop.
Wheel Stops and Bumper Cues on Grade
On downhill-facing stalls, the front bumper should be positioned towards the lower edge of the parking space, and if a driver forgets to set the parking brake, the car may roll. Therefore, we advise using wheel stops at the beginning of each downhill-facing stall, and we mark the stall number or a contrasting bar on the face of the wheel stop so that the indicator can be seen when a car is parked there. In the case of stalls facing uphill, we normally make use of the curb or a short stop.
At the beginning of each stall in the steep rows we also have a short painted guide bar, which provides drivers with a visual stopping point that doesn’t rely on them judging the slope. The residents get used to the cue rapidly, and the management office receives fewer complaints regarding door dings and rolled bumpers.
Crosswalks, Stop Bars, and Pedestrian Paths on Slopes
The walking surfaces also respect the slope limitations. We set the crosswalks so that their cross slope is 1:48 or less and place them in positions where the pavement naturally levels off, a situation that usually involves moving the crosswalk a few feet from its previous location. The ends of the crosswalks are aligned with the curb ramps so that wheelchair users and strollers can roll directly onto the sidewalk.
At those exits that slope down towards a public street, the stop bars are positioned backward from the crest so that the driver comes to a stop at the point where the view becomes clear and the vehicle doesn’t start to roll. The stop bar widths and the patterns of the pavement markings are in accordance with the federal MUTCD guidelines, and the precise location is adjusted following a test drive from the driver’s seat. Additionally, our teams paint a short hatched strip on the downhill side of a crosswalk whenever runoff or leaf debris is likely to accumulate, since that area is the one that wears out first.
Reference Table: Slope Limits and Our Striping Response
| Location on the Lot | Limit We Apply | What We Measure | Our Striping Response |
| Accessible stall and access aisle | 1:48 (2.08%) in all directions | Slope in both directions at each stall | Move to the flattest compliant ground or flag for repair |
| Accessible route to entrance | 1:20 running slope, 1:48 cross slope | Slope along the entire path | Choose stalls whose routes comply |
| Crosswalk | 1:48 cross slope | Slope across the crossing | Shift the crosswalk to the flattest section |
| General resident stall | Local code, often near 5% | Slope along and across the stall | Orient stalls along the fall line |
| Downhill-facing stall | Local code and practical judgment | Grade toward the lower edge | Add wheel stops and a stall guide bar |
| Exit near a public street | Site specific | Grade and sight line at the exit | Set the stop bar back from the crest |
| Terraced row beside a retaining wall | Site specific | Distance from wall face | Hold a consistent setback from the wall |
Coordinating Slope Work With Other Projects
Slope issues are frequently associated with other pavement projects. If your property intends to carry out sealing or repair work first, refer to our article on when it is possible to stripe after sealcoating so that the teams carry out the tasks in the correct sequence. Regarding the stalls that are nearest to your office, our article about leasing office entrances explains how accessible placement relates to the overall entrance plan.
Give Your Sloped Lot a Layout That Works
A hill isn’t necessarily going to cause a headache. With ProLine Parking Lot Maintenance, we audit the slopes, place accessible parking spaces on ground that meets the requirements, and mark out a layout that allows residents to use it safely. If you wish, ask for a free site assessment, and we’ll walk around your parking area with a level and show you precisely where your pavement is level, where it fails to be level, and what action we would take.
Next Steps for Property Managers:
- Schedule a slope audit or site assessment to get a clear picture of your current parking lot conditions.
- Gather any existing site plans, previous striping layouts, and records of past repairs to share with our team during the evaluation.
- Review your local parking and accessibility requirements, or ask us to assist in clarifying them.
- Once you have your slope audit and recommendations, plan and coordinate pending repairs or restriping in advance of any compliance inspections or resident move-in dates.
Reach out to ProLine Parking Lot Maintenance to discuss your property’s specific challenges, get answers to your questions, and take the next step toward a safer, more compliant parking area.
Get Clear, Accurate Striping for Sloped Apartment Parking Lots
Sloped and uneven parking areas require careful planning to keep parking spaces clearly defined and traffic moving efficiently. At ProLine Parking Lot Maintenance, we help multifamily communities improve their parking layouts with professional line striping, directional arrows, pavement markings, and clearly designated parking spaces.
Whether your property has sloped drive aisles, irregular parking sections, or areas that need updated markings, our team can help you plan a practical striping layout that accommodates your existing pavement conditions.
Contact UsFrequently Asked Questions
How do we keep stencils and crosswalks from becoming slippery on a slope?
When painted surfaces become wet, they lose their grip, and on a slope this small loss of traction becomes a real danger for people walking along it or for vehicles braking. In order to counter this, we include slip-resistant aggregate or glass bead additives in the stencils, crosswalk bars, and accessible symbols on any sloped areas, and we use thermoplastic in the most hazardous locations since it retains its texture longer than paint does. It is important to take this measure in the Carolinas because of the heavy summer thunderstorms, as things can go from dry to completely soaked within a short time. We carry out a test on the final surface and suggest that a further check should be made after the first rainy season so that any areas where wear has appeared can have texture added.
What do we do about ponding water, or “birdbaths,” in low spots?
Water that accumulates in a low area prevents proper bonding and also indicates that the pavement has settled or that the drainage is inadequate. We never apply stripes to a wet depression since the paint will peel within a few weeks and, therefore, we suggest marking the problematic area with a clear hatch pattern or keeping it unstriped until the issue has been repaired. In the coastal plain near Wilmington and Charleston, where the slopes are gentle and the rainfall is heavy, we frequently come across birdbaths that develop slowly over a number of seasons. A short length of pavement or an overlay carried out by your paving contractor will solve the drainage problem, and then the repaired surface can be striped to achieve a lasting result.
When does regrading or repaving make more sense than restriping?
Restriping is a suitable solution when the pavement has a slope within allowable limits, and all that is required is new lines; however, regrading or the application of an asphalt overlay is more appropriate if an accessible stall has a slope greater than 1:48, if a general row goes beyond your local slope limit, or if settlement has caused ruts and depressions that cannot be concealed by painting. The paving contractor will be able to grind and patch a small area, carry out an overlay on a larger section, or lay a concrete pad for an accessible stall close to the entrance. We supply the slope map together with our layout recommendation, so that you can compare the cost of the repair with the associated risk and choose a plan with actual figures before you.
How much does striping a sloped or uneven lot cost?
The price is determined by the number of stalls and symbols, by the amount of work involved with the curb and wheel stops, and by how long our team takes to measure and chalk up on tough ground. On sloped sites, the layout takes longer than on level land because our crew has to use string lines and fixed reference points to ensure that the lines are straight. Extra features such as wheel stops, stall guide bars, and slip-resistant additives also increase the scope of the work. We give each property a quote after carrying out a measured walk and a slope audit, and the audit is kept separate from the painting so that you can approve each stage individually.
Will correcting slope or ADA problems reduce our stall count?
It certainly can, and in order to demonstrate this, we provide the figures prior to carrying out the work. By relocating the accessible stalls to ground level, broadening the access aisles, and altering the orientation of the stalls on inclined rows, a number of standard stalls may be eliminated. Minimum numbers might be prescribed by your lease agreements, by the local zoning regulations, and in your site plan approval, so when carrying out the assessment, we check our suggested layout against these requirements. If a reduction seems probable, we look for inventive solutions such as using compact stalls in appropriate locations or changing the row orientation, and then put forward various options so that you can select the one that offers the best compromise.
How often should we recheck slopes and restripe in areas with settling soil?
Piedmont clay and fill soils around Charlotte, Raleigh, and Greensboro move with moisture, and pavement above them can shift slowly over years. We recommend rechecking accessible stalls and routes every two to three years, and after any major repair, utility trench, or storm event that floods the lot. A quick level reading takes minutes and catches a slope problem before it becomes a complaint or a citation. Many of our clients add the slope check to their routine restriping visits, and the habit protects both residents and the property’s legal position.