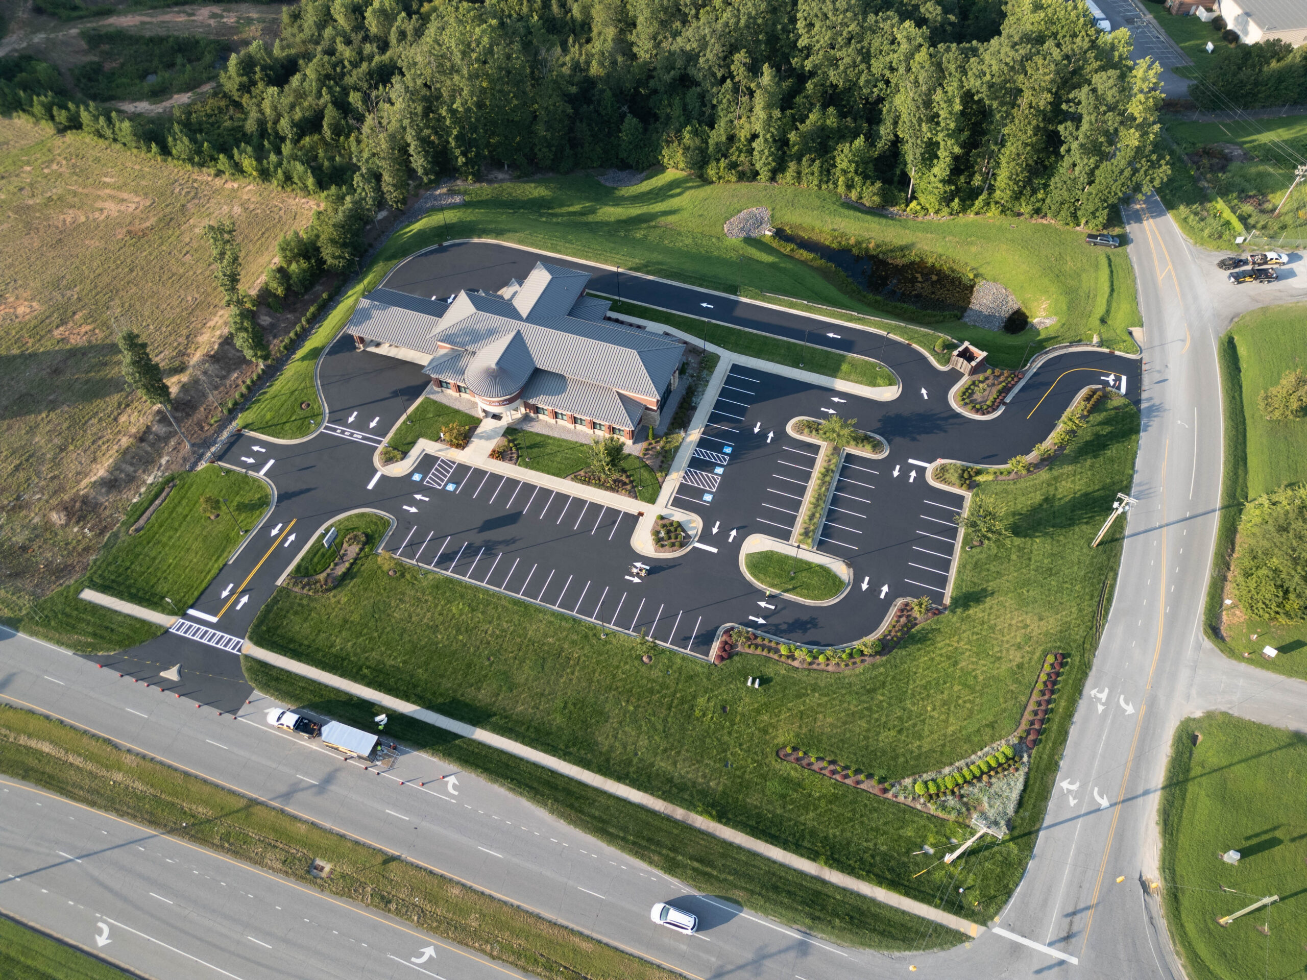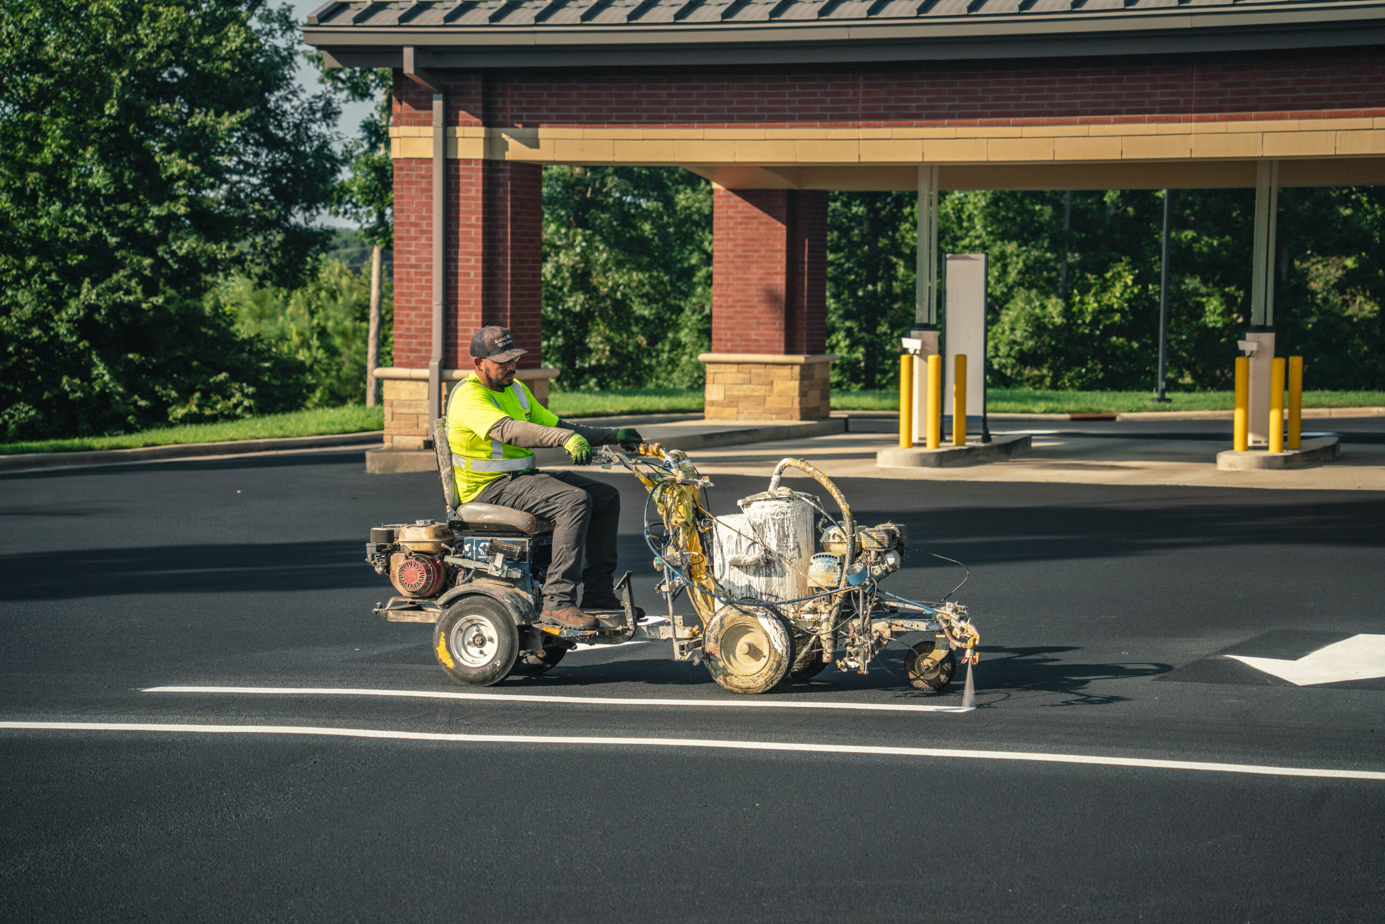
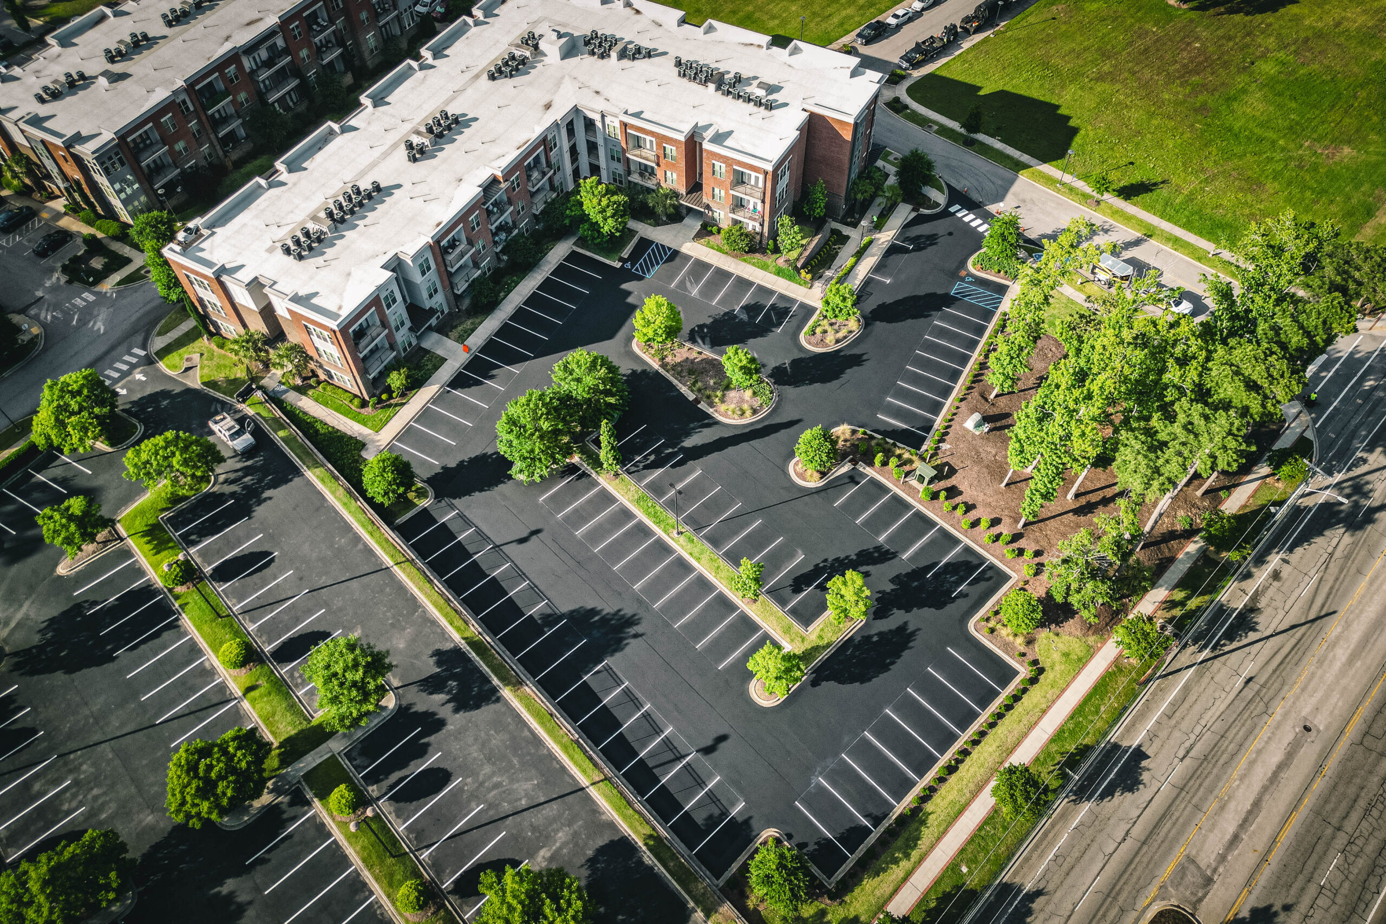
The composition of vehicles in parking lots has changed almost completely over the last two decades. In the 2024 model year, cars made up only 34% of all new vehicles sold in the United States, whereas trucks, covering the regulatory category that includes truck SUVs, pickups, and minivans, accounted for 66%. SUVs alone reached half of all vehicle production in 2022 at 54.2%, and they had become the most common vehicle size class by 2017. A striping pattern that had been planned ten years ago is one that was based on a type of fleet that is no longer on the roads today.
At our ProLine Parking Lot Maintenance service we stripe apartment parking areas in Charlotte, Raleigh, Columbia, Greenville, and the areas around Myrtle Beach and Charleston, and this issue is frequently raised in complaints, specifically that residents are unable to open their car doors without bumping the one next to it, that mirrors are scraped in the narrow aisles, and that a pickup truck parked in a space designed for a 2005 sedan extends a foot and a half into the drive lane beyond the space. Here’s precisely how we carry out the sizing, planning, and stripping of a Carolina apartment parking lot to deal with the actual variety of compact cars, SUVs, and larger vehicles that are parked there nowadays, including what the state and local codes actually require as opposed to what is merely an outdated tradition.
Why Your Existing Layout Is Probably Undersized
In the 1990s or early 2000s, most striped spaces were based on a standard size of 9 feet wide and 18 feet long, a dimension that was suitable for a mid-size sedan. This size still accommodates a compact car or a small sedan, but it does not provide comfortable room for a modern mid-size or full-size SUV, which typically measures between 6.5 and 6.9 feet wide, including the mirrors, and is about 17 to 17.5 feet long, or for a full-size pickup truck, which can be over 6.5 feet wide and nearly 19 to 22 feet long depending on the cab and bed setup. When two of such vehicles are parked side by side in adjacent 9-foot spaces, the gap between the doors becomes almost nonexistent, which is precisely the reason why so many apartment developments in Carolina receive frequent complaints about door dings and why residents park crookedly across two spaces just to have enough room to load groceries or a car seat.
The Legal Backdrop: What Carolina Code Actually Requires
The aspect property managers rarely encounter directly affects how you can plan a restripe. In 2023, North Carolina enacted HB 600, which modified NCGS 160D-702© to prevent local zoning ordinances from requiring a parking space wider than 9 feet, except for spaces designated for handicap, parallel, or diagonal parking. In practice, this means a municipality in North Carolina cannot compel a property owner to stripe standard spaces wider, even if the community wants to accommodate the current range of larger vehicles. In North Carolina, any initiative to provide wider spaces for SUVs or trucks is a design choice by the property owner, not something required by code, so the decision is entirely up to you rather than the local planning department.
In South Carolina, there is no single statewide cap, and space-dimension requirements are set city by city and county by county through each local jurisdiction’s zoning or unified development ordinance. For each property in South Carolina, we obtain the specific parking space dimension standard from the local planning department before finalizing a layout, since the minimum stall size required in Greenville will not necessarily match that required in Myrtle Beach or Columbia.
Recommended Space Dimensions by Vehicle Class
The method we usually use for determining the size of parking spaces once a property has decided to base its planning on the actual variety of vehicles it will have is as follows: these measurements are in line with the actual municipal standards in Carolina, for example, those set out in the Town of Rolesville’s ordinance, which specifies a perpendicular stall to be 19 feet by 9 feet and a parallel stall to be 20 feet by 9 feet.
| Vehicle Class | Recommended Width | Recommended Length | Typical Vehicles |
| Compact | 8 to 8.5 ft | 16 to 16.5 ft | Small sedans, hatchbacks, subcompact cars |
| Standard | 9 ft | 18 to 19 ft | Mid-size sedans, small SUVs |
| SUV / Crossover | 9.5 to 10 ft | 19 to 20 ft | Mid-size to full-size SUVs |
| Full-size truck | 10 to 10.5 ft | 20 to 22 ft | Full-size pickups, extended cab trucks |
Measurements are taken to draw the center lines, not from curb to curb, because the actual width a driver has to work with is between the painted lines, not at the physical edge of the space.
Aisle Width Has to Scale With the Vehicles Using It
It isn’t just the space width that has to be altered; if a vehicle is wider, then a wider aisle is also needed in order to be able to turn into a space without using a three-point maneuver, and the greater the number of parking spaces with narrow aisles, the more severe the crowding problem becomes even if the spaces themselves are the right size. The standard guidance for aisle width when parking at right angles, as set out in Rolesville’s own bylaw, requires a 24-foot aisle regardless of whether the traffic is one-way or two-way, whereas lower-angle parking arrangements can have narrower aisles, ranging from 11 to 18 feet depending on the angle and the direction of traffic. In a car park with a high proportion of SUVs and trucks, we usually advise sticking with the upper end of any acceptable aisle-width range rather than the minimum, because an aisle that seems roomy for a fleet of sedans can feel cramped when half the vehicles using it are full-size SUVs.
How Many Compact Spaces Should a Property Actually Stripe Today
Many of the apartment complexes in Carolina still have a limit for compact cars that originated when the type of vehicles parked matched that requirement. The zoning history of Charlotte shows this clearly: the city’s earlier bylaw set the maximum proportion of compact car spaces at 25 percent of the total required parking in any car park with 20 or more spaces, before raising that limit to 40 percent in some urban and mixed-use areas. These limits were established for a type of vehicle fleet that no longer reflects the kind of vehicles actually parked in most apartment complexes in Carolina. Since trucks and SUVs now account for about two-thirds of all new vehicle sales in the country, we generally advise properties to reduce their allocation of compact car spaces well below any previous percentage, often getting it down to 10 percent or less of the total number of spaces, and to place the remaining compact car spaces in particular, carefully chosen locations rather than distributing them randomly across the parking area.
- Cluster compact cars near the building entrances, most frequently used by short-term visitors, since guests are more likely to drive a smaller car than a resident who owns a truck for work.
- Avoid placing compact spaces at row ends or near drive aisle corners, since those spots already have tighter turning geometry that a larger vehicle misjudging the space would struggle with even more.
- Keep compact spaces away from areas residents use for hauling, like spaces closest to dumpsters, storage units, or a clubhouse loading point, since those spots see disproportionate truck and SUV traffic regardless of the posted sign.
Column and Overhang Clearance Matters More With Larger Vehicles
Parking structures and carports that were constructed many years ago were designed using the same outmoded vehicle dimensions as the lines marked on the pavement. A support column or carport post installed to allow for a sedan’s mirror clearance may end up being dangerously near the wider body of a modern SUV or truck, and people who park in those spaces are often forced to park at an angle just to prevent damaging their vehicle. In every case where a column, wall, or post is situated directly next to a parking space, we increase the size of that particular space by an extra 1 to 1.5 feet beyond the normal measurement, as a fixed obstruction takes away the ability of a driver to move the vehicle slightly in order to make room.
Wheel Stops Need to Match Vehicle Height, Not Just Position
Wheel stops are installed to prevent the front of a vehicle from extending beyond a sidewalk, a building wall, or a landscaped bed, but a wheel stop set at a level appropriate for a sedan’s bumper height and wheelbase does not always serve its purpose when it comes to a lifted truck or a full-size SUV, which has a longer front overhang. Before determining the position of the wheel stop, we measure the typical bumper height and wheelbase for the type of vehicle expected in each row, since if the stop is placed too far forward, the bumper of a longer vehicle will still extend over a walkway, while if it is placed too far back, it wastes usable space in a row that is already very tight.
Angled Parking as an Alternative for Tight Carolina Lots
It is not possible to provide a wider area and access aisle in every apartment building to allow larger vehicles to park at 90 degrees. Angled parking, which is usually marked with stripes ranging from 45 to 60 degrees, needs a narrower aisle than parking at right angles yet still enables a large vehicle to turn more easily into the space, making it a sensible choice for a property in Carolina that has a limited amount of land or an irregularly shaped site. The compromise, however, is in terms of space efficiency: angled parking typically provides fewer parking spaces per linear foot of curb compared to perpendicular parking, so we calculate the figures in both directions before suggesting a change, since a property that wants to keep the same number of spaces might end up with less capacity than the benefits of easier maneuverability justify.
ADA Spaces Follow a Separate, Fixed Standard Regardless of Vehicle Mix
Accessible space sizing does not adjust in response to changes in the overall type of vehicles being sold as standard resident space sizing does, since ADA dimensions are based on federal standards rather than current trends in vehicle sales. A standard accessible car space must be at least 96 inches wide and include an adjacent access aisle that is at least 60 inches wide, whereas a van-accessible space must be at least 132 inches wide with a 60-inch access aisle or 96 inches wide with a 96-inch access aisle. These widths clearly define the space and must connect to an adjacent access aisle that meets its own separate width requirement.
| Accessible Space Type | Minimum Space Width | Minimum Access Aisle Width |
| Standard accessible (car) | 96 in (8 ft) | 60 in |
| Van-accessible, option 1 | 132 in (11 ft) | 60 in |
| Van-accessible, option 2 | 96 in (8 ft) | 96 in |
Since these dimensions remain constant regardless of the vehicles parked, we don’t adjust the width of an ADA space to match the practice used for SUVs and trucks elsewhere on the property. Instead, we check to see if an accessible space, which is currently situated next to a large vehicle parking area, still has full and unobstructed access to its access aisle, as even if a resident parks their SUV correctly in a neighboring standard space, this vehicle can still be seen and physically intrude upon the access aisle if the boundary isn’t clearly marked with stripes and kept in good condition.
Our Process for Planning a Mixed-Vehicle Layout at Your Property
- When you walk around the entire area during peak occupancy, usually a weekday evening, record the actual vehicle mix parked there, not one based on the number of units or the building’s age.
- Identify chronic problem areas where complaints about door dings, crooked parking, or overhangs already exist, as these locations generally indicate a mismatch between available space and the vehicles using it.
- Check with the city or county planning department to confirm local minimum requirements, as although North Carolina’s HB 600 establishes a maximum width, local authorities still set their own minimums and aisle standards.
- Adjust the space allocated to compact cars, standard cars, and larger vehicles based on the actual vehicle mix recorded, rather than using a legacy ratio established in the original site plan.
- We should again verify the number of spaces available under the ADA and the access aisle clearance relative to the current total number of spaces, as any change in the total number of spaces could affect how many spaces must be accessible.
- Before painting, chalk up the entire layout so you can make any necessary adjustments directly on the pavement rather than after the painting is done.
Ready to Restripe for the Vehicles Actually Parking at Your Property?
If your current arrangement still shows a mix of vehicles typical of ten or twenty years ago, we’ll visit the property, record exactly what is parked there, and create a layout suitable for the real cars, SUVs, and trucks used by your residents, rather than sticking with an obsolete standard. ProLine Parking Lot Maintenance supports property managers and owners of multifamily properties throughout North Carolina and South Carolina, whether they manage a single-property HOA or a large regional apartment portfolio. Get in touch for a site assessment and a written recommendation regarding the layout.
Plan Parking Spaces for Every Vehicle Type
Compact cars, SUVs, trucks, and larger vehicles all need enough room to park and maneuver safely. ProLine Parking Lot Maintenance can help apartment communities create a clear, practical striping layout that makes better use of available parking space.
Plan Your Parking Lot StripingFrequently Asked Questions
Can we convert a section of existing compact spaces to standard or SUV-size spaces without restriping the entire lot?
Certainly, one of the more common types of partial jobs that we carry out is that it doesn’t necessarily involve altering the striping of the rest of the property. We remove the existing lines in the particular row or area that is being resized by means of water blasting or grinding, then re-chalk and repaint that section according to the new dimensions, ensuring that the paint color and line style match those of the rest of the property so that the alteration doesn’t appear as if it’s been put together haphazardly. The key factor in planning is the position of the resized section in relation to the drive aisle, as widening a row of spaces may mean that the aisle itself has to move a little as well, and this could then affect the row directly opposite it if the property is close together.
Does South Carolina have the same 9-foot maximum-width rule that North Carolina adopted through HB 600, or can SC cities still require wider standard spaces?
Since South Carolina has not established an identical statewide limit on the width of parking spaces, each city and county in the state is still free to set its own minimum and maximum dimensions for parking spaces via local zoning laws or unified development ordinances. As a result, a property in Charleston, Columbia, or Myrtle Beach might have a different required minimum space width than a similar property just over the state line in North Carolina, even if the two lots serve a comparable mix of vehicles. Before finalizing a layout, we obtain the current dimension standards from the local planning department of the South Carolina property in question rather than assuming that a uniform statewide rule applies, as is the case in North Carolina.
How should one proceed in the case where a resident’s vehicle, for example, a dually pickup or an extended van, does not fit well in any of the standard spaces on the premises?
This happens more frequently as the proportion of full-size and oversized trucks in the vehicle mix increases, and the best solution in most cases is to assign a small number of oversized spaces rather than altering the whole parking area to accommodate the largest vehicle. We generally suggest designating two or three spaces, frequently located at the end of a row since there is naturally extra room available because of the aisle turn radius, and then marking those spaces specifically for oversized vehicles, the dimensions sometimes being 11 feet wide by 22 feet long or greater depending on the vehicle in question. Including this reassignment in the property’s parking policy, instead of allowing a resident to casually take over two ordinary spaces, ensures that the arrangement is fair and prevents the resident’s larger vehicle from spreading into an adjacent space.
Does striping for a mix of larger vehicles create any conflict with fire lane clearance requirements?
This is especially true in the case of older developments where the width of the fire lane was determined on the basis of a narrower drive aisle, which had been designed for a smaller mix of vehicles. Even if a wider SUV or truck is parked properly within its allocated space, it can still cause the effective clear width of a neighboring fire lane to be reduced if the original aisle markings did not take into account the greater width of these vehicles as compared to the sedans for which the development was originally designed. We always re-check the fire lane clearance whenever there is an update to the layout involving wider spaces, since a parking row that has been resized so as to fit the vehicles yet narrows the adjacent fire lane below the locally required minimum gives rise to a compliance issue that the property did not have prior to the change.
Does accommodating more SUVs and trucks mean a property needs fewer total parking spaces, or does the space count stay the same?
Extending spaces to accommodate larger vehicles generally results in a slight decrease in the total number of spaces, since the same length along the curb or the overall area will fit fewer 10-foot-wide spaces than 9-foot-wide spaces. The extent of this reduction will vary depending on the site layout and how many rows are enlarged, but property managers should anticipate a decrease rather than assume that simply replacing one type of space with another of the same size will yield the same result. Given this compromise, we usually advise widening only those rows and sections where the vehicle mix actually calls for it, as determined by the data from the logged walk-throughs, rather than extending every space on the property and thereby losing more capacity than is really necessary.
If we can’t afford a full layout change right now, is there a lower-cost interim fix for spaces that are too narrow for today’s vehicles?
Certainly, it isn’t necessary in all cases to do a full resize to achieve meaningful improvement. On certain properties, you can achieve a noticeable increase in clearance by deleting every third or fourth line in the most crowded rows by changing three narrow spaces into two wider ones, all without a complete layout redesign altering the drive aisle. This approach works most effectively when it is applied as a focused remedy to the particular rows that are causing the most complaints rather than being implemented across the whole property, and it constitutes a sensible temporary measure for an owner who plans to carry out a full restripe over a longer capital cycle but who needs to deal with the most problematic areas sooner.
How do we know if a layout problem is really about space width or if the property just has too many vehicles for the number of spaces available?
These two problems look similar day to day but require completely different fixes, so it’s worth distinguishing them before committing to a restripe. A width problem shows up as consistent complaints about door clearance, mirror clipping, or vehicles parking slightly crooked even when plenty of spaces sit empty nearby, while a capacity problem shows up as residents circling for any open space regardless of size or overflow parking in fire lanes and grass areas during peak hours. We walk the property specifically looking for both signals during a layout evaluation, since a property with a genuine capacity shortage needs a conversation about adding spaces or adjusting a resident parking policy, not just wider lines on the spaces that already exist.
See also: When Should an Apartment Property Update Its Parking Lot Striping Layout?, How Parking Lot Striping Helps Organize Delivery and Package Pickup Areas at Apartments