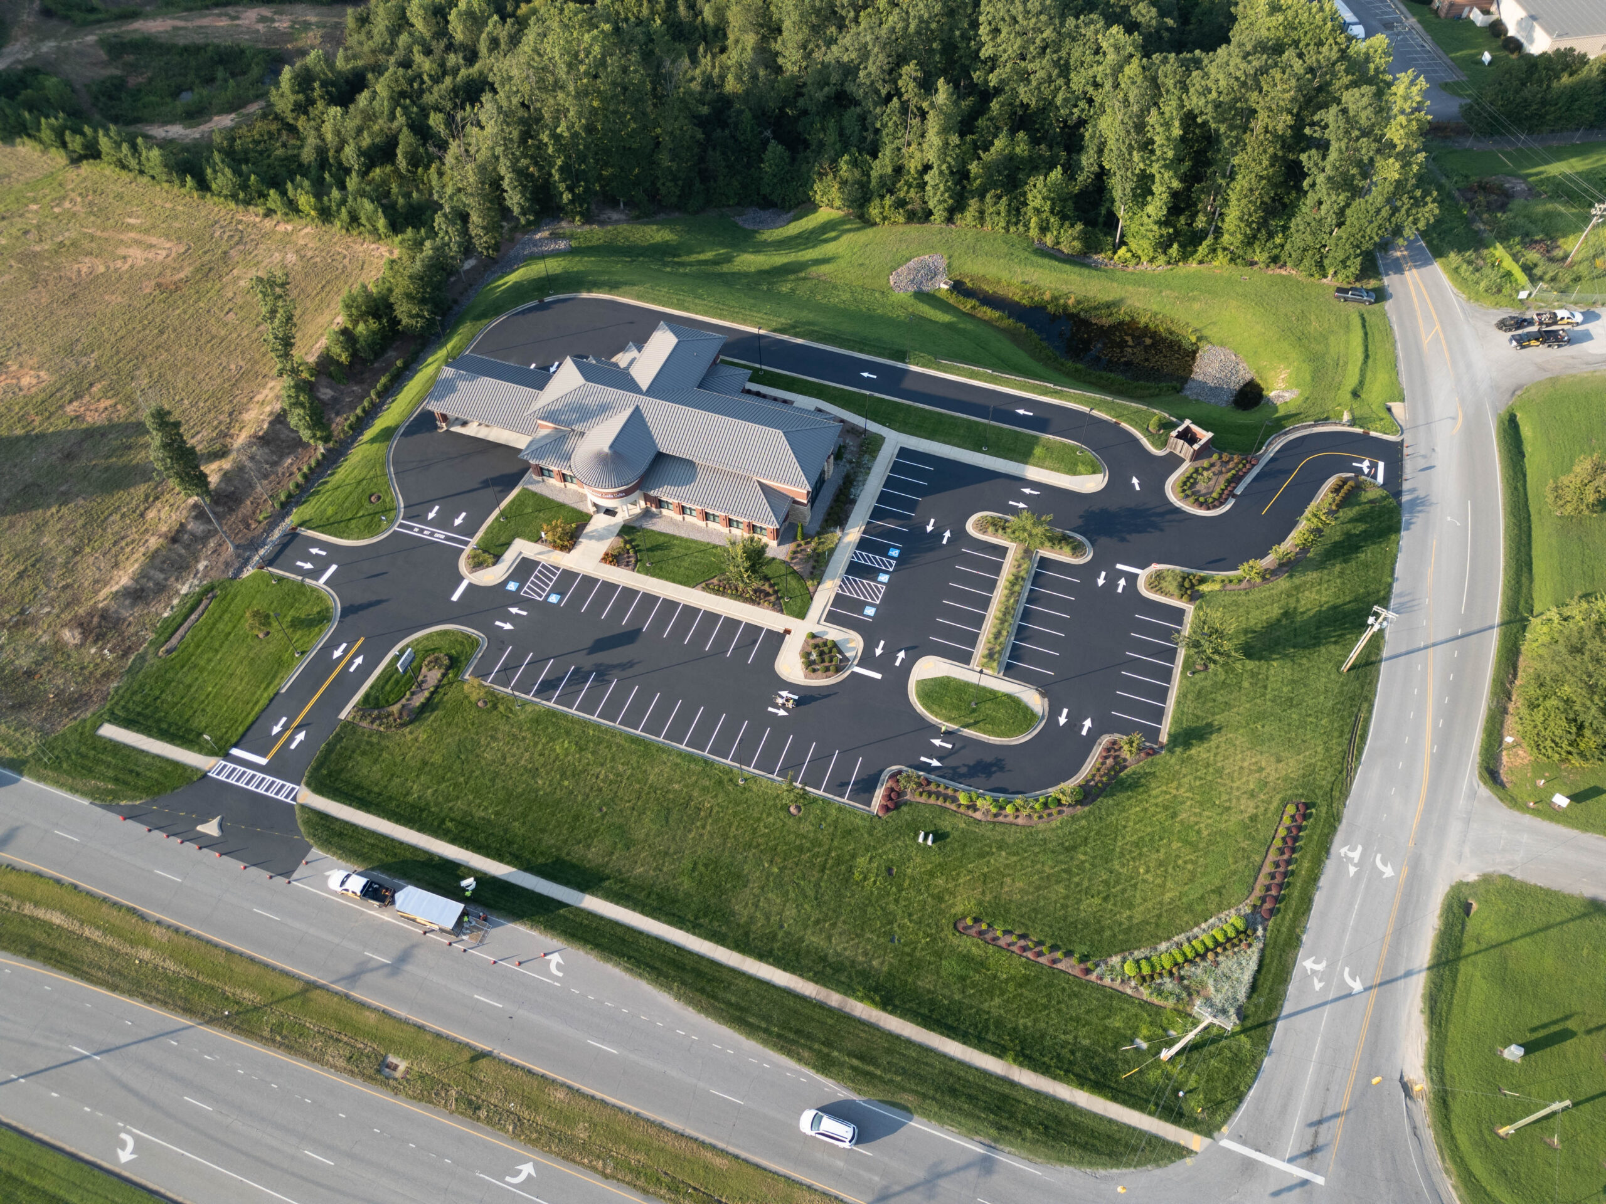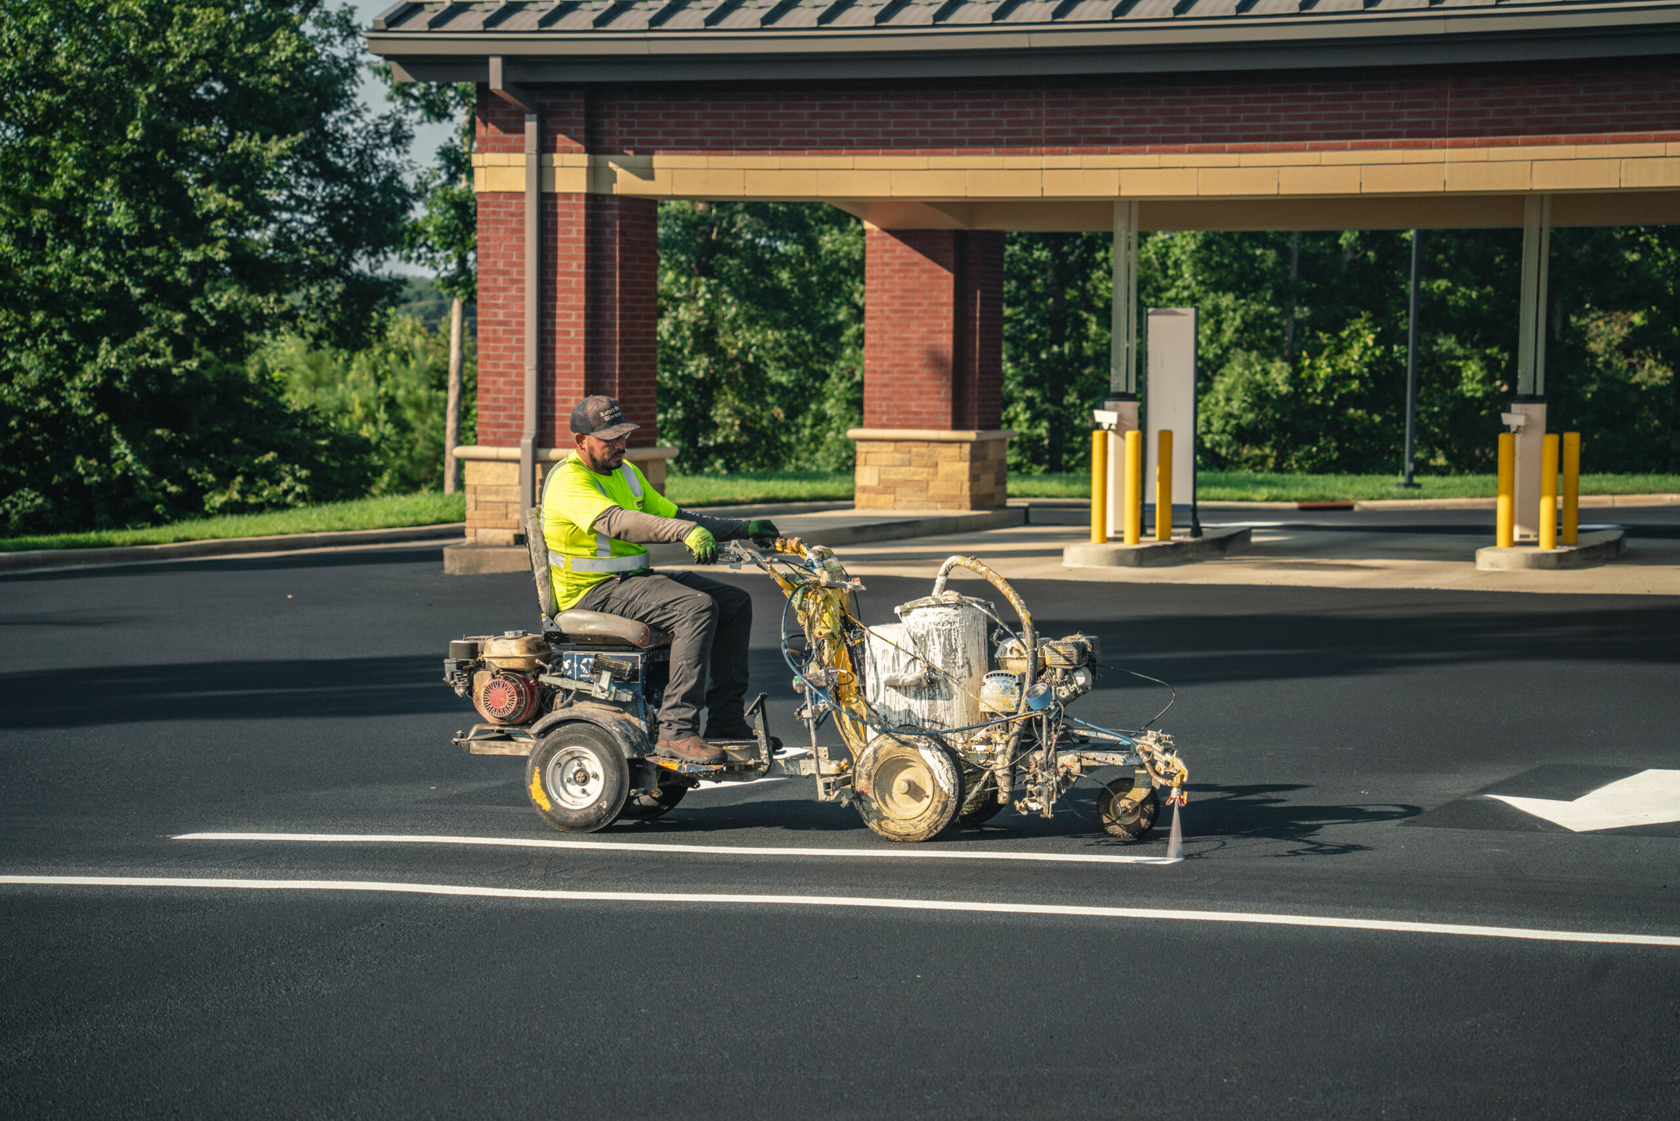

NFPA estimated 361,500 residential structure fires and 2,870 civilian deaths in 2019, according to a table in USFA’s national estimates report. When one of those fires reaches an apartment building, the first minutes depend on pavement. The engine has to reach the door, the crew has to find the hydrant, and residents have to leave without squeezing past a bumper. Paint tells every driver where those paths begin and end.
I am a contractor at ProLine Parking Lot Maintenance, and we stripe and stencil apartment communities from our base in Denver, NC, on Lake Norman. Our crews also work across Charlotte and Huntersville. This guide explains how we lay out clearance areas at building access points, which dimensions come from codes, which come from our field practice, and the Charlotte marking rule that surprises many property managers.
Think in Layers, Not in Stripes
Most managers ask me for a no-parking zone at the front door. I ask a different question: which of the five things near that door must stay reachable? Each layer has its own size and its own authority, so we mark them separately.
| Layer | What it protects | Zone to keep clear | Where the number comes from |
|---|---|---|---|
| Fire apparatus access | An engine reaching the building | 20 feet of unobstructed width and 13 feet 6 inches of vertical clearance | Fire code section 503.2.1, quoted in a fire inspection template |
| Hydrants | Crews finding water | 3 feet of clear space around the hydrant | Fire code section 507.5.5 |
| Fire department connections | Crews feeding the sprinkler system | 36 inches wide, 36 inches deep, and 78 inches high | Fire code section 912.4.2, same source |
| Electrical service equipment | Crews and electricians reaching panels | 30 inches wide, 36 inches deep, and 78 inches high | Fire code section 605.3 |
| Accessible route | Wheelchair users reaching the door | Access aisle at least 60 inches wide, with a slope no steeper than 1:48 in all directions | ADA parking guidance |
These numbers come from model fire code language and the 2010 ADA Standards, and local jurisdictions adopt different editions. Your fire official has the final word, so we confirm the adopted edition before we snap a single chalk line.
Check Charlotte’s Fire Lane Color Before You Buy Paint
Many people picture a red curb and a white stencil. Charlotte works differently. The Charlotte Fire Department’s bulletin on fire lanes for private property says lane markings and word markings must be white, and it points to its own figures for widths and word spacing. The bulletin also says the department can require a fire lane on private property after a plan review or an inspection, and that any variance from its specifications needs the fire official’s approval.
Other jurisdictions choose differently. The Woodside Fire Protection District’s standard, for example, calls for red curbs with white stenciled letters. That contrast is why I never copy a layout from one property to another. The bulletin carries a 2002 effective date, so we also call the Fire Prevention Bureau to confirm the current specification before we paint.
Size the Clearance Zone at Each Access Point
Codes give hard numbers for equipment, but they say little about building doors. For doors, we use our own layout practice and adjust it when the fire official asks for something else.
| Access point | Clearance we mark | Marking style | Basis |
|---|---|---|---|
| Ground-floor stair tower or exit door | A hatched buffer that reaches 5 feet out from the door and extends 2 feet past each side of the frame | 4-inch diagonal lines spaced 2 feet apart, with no stall line touching the buffer | ProLine field practice |
| Main entrance or breezeway | The same buffer, plus a 5-foot gap before the first stall | Hatching with a painted edge line | ProLine field practice |
| Fire hydrant | A hatched box that fully encloses a 3-foot radius around the hydrant | Hatching, plus curb paint where a curb exists | Fire code section 507.5.5 |
| Fire department connection | A hatched rectangle that covers the 36 by 36 inch working space and reaches to the curb | Hatching with a painted border | Fire code section 912.4.2 |
| Electrical room door or meter bank | A hatched area at least as wide as the equipment and 36 inches deep | Hatching | Fire code section 605.3 |
| Accessible space beside the entrance | An access aisle at least 60 inches wide, the same length as the space, and level with it | Diagonal stripes with a painted border | ADA restriping guidance |
The ADA guidance adds a detail that trips up many crews: the access aisle must connect to an accessible route, and ramps must not extend into it. When I see a curb ramp that cuts into the aisle, I flag it for your engineer before I paint anything.
Measure From the Access Point, Not From the Stall Line
Here is the habit that separates a good layout from a pretty one. Most striping crews start at the nearest stall line and work outward. I start at the door, the hydrant, or the connection and work back toward the stalls. That order protects the clearance zone even when the existing stall pattern fights it.
| Step | What we do | Why we do it |
|---|---|---|
| 1 | Walk the building with you and list every door, hydrant, connection, and electrical room | We find access points that old plans omit |
| 2 | Ask the Charlotte Fire Prevention Bureau for the current marking specification | Color, width, and wording change by jurisdiction |
| 3 | Measure each clearance zone from the access point and chalk the corners | The zone wins over the stall pattern |
| 4 | Delete or shorten any stall that touches a zone | We remove the conflict instead of painting around it |
| 5 | Sweep and blow off debris, then set stencils and tape the hatching | Clean edges hold their shape under traffic |
| 6 | Walk the finished zones with you and compare them to the chalk plan | You approve the result before we leave |
If your building has a rooftop deck, read our guide on parking lot striping for apartment communities with rooftop parking decks, because deck entrances add their own clearance questions. If a corner near your entrance hides oncoming cars, our guide on how to mark no-parking zones at blind corners in apartment parking lots covers that separate problem.
Five Mistakes We Correct at Charlotte-Area Apartment Communities
| Mistake | What goes wrong | Our fix |
|---|---|---|
| A hydrant box painted without the 3-foot circle | A parked bumper still blocks the hose connection | We redraw the box from the hydrant outward |
| A stall line that runs into the connection’s 36-inch space | Residents park in front of the sprinkler connection | We shorten the stall and extend the hatching |
| Red paint where the city specifies white | The marking fails the fire department’s inspection | We follow the bulletin and confirm it by phone |
| An access aisle painted over a sloped patch | The aisle exceeds the 1:48 limit | We recommend regrading before we stripe |
| Wheel stops set inside a clearance zone | The stop itself becomes the obstruction | We move the stops outside the zone |
What Property Managers Say About ProLine
ProLine holds a 4.9 rating from 87 reviews on Birdeye. Reviewer Larry Parker wrote, “Excellent communication and quality workmanship.” Trent S. said our crew finished a restriping and crack sealing project ahead of schedule and was pleasant to work with. On ProLine’s own testimonials, John Henderson reported that we repainted two parking lots, including the fire lanes, and he praised our responsiveness and scheduling flexibility.
What We Bring to Your Property
We handle the full clearance package, so you do not coordinate several vendors:
- Line striping for stalls, aisles, and hatched buffers
- Stenciling and pavement markings for fire lane wording and accessible symbols
- Loading zone striping for move-in and delivery areas
- Signage installation for posted restrictions
- Wheel stop installation placed outside every clearance zone
Your Next Step
Walk your building this week and count every door, hydrant, connection, and electrical room that opens onto pavement. Then call us at 704-530-5366 or request a quote. We will meet you at 7473-D Hagers Hollow Drive, Denver, NC, or at your property, and we will bring a chalk plan for every access point.
Frequently Asked Questions
How often should I repaint clearance markings, and who pays for it?
The property owner pays because the Charlotte Fire Department’s bulletin puts maintenance of fire lane markings on the owner. The same bulletin says the markings must stay legible and that the owner must replace them without delay when they fade. Sun, tires, and pressure washing wear paint at different rates, so we recommend walking every zone twice a year and after any resurfacing. ProLine’s guidance, which cites FHWA research, notes that marking visibility deteriorates over time, so regular checks prevent surprises. Keep dated photos of each zone, and call us when a hatch line loses its edge or a stencil breaks up, because a faded zone invites the same parking you wanted to stop.
Who can ticket or tow a car parked in a marked fire lane in Charlotte?
The Charlotte Fire Department bulletin lists three kinds of officers who can write a citation: a Charlotte Fire Department officer, a Charlotte-Mecklenburg Police officer, and a fire inspector. The bulletin sets the penalty at $100 per occurrence, and it says police can tow vehicles in extreme cases. That bulletin took effect in 2002, so confirm the current fine with the Fire Prevention Bureau before you quote a number to residents. Add fire lane language to your lease and your community rules, and send a reminder notice when we finish the new markings. Residents change their habits faster when they know an officer, not a leasing agent, writes the ticket.
How soon after sealcoating can you mark the clearance zones, and what weather do you need?
We wait at least 24 hours after the sealer goes down, because sealer application specifications call for a 24-hour cure before traffic paint. The same specification requires the temperature to hold at 50 degrees Fahrenheit or higher and to keep rising for 24 hours. It also tells crews to skip the job when rain is forecast inside that 24-hour window. Charlotte’s humid summer mornings can slow the cure, so we check the forecast the day before and again on the morning of the job. If your property needs both services, tell us early so we can book the sealcoat and the markings as one sequence.
Why do you use reflective material for fire lane markings, and does it matter at night?
The Charlotte Fire Department bulletin requires installers to apply lane and word markings with reflectorized highway marking material. Residents at an apartment community often arrive after dark, and a reflective surface returns headlight beams to their eyes so they see the zone before they pull into it. ProLine’s article on striping cites FHWA guidance that adequately maintained markings can improve nighttime visibility and reduce crash risk. Customer Tharold Huffman described a related fix on that page: we added an anti-slip additive to paint on handicap symbols in a busy area after the original paint turned slick. Ask us to add that additive to any stenciled symbol that residents cross on foot.
Do I need signs in addition to paint, and where do they go?
The Charlotte Fire Department bulletin includes sign specifications, and its Figure 1 gives the shape, color, dimensions, legend, mounting height, and distance from the curb. It requires reflectorized sheeting that conforms to the Manual on Uniform Traffic Control Devices from the Federal Highway Administration. Crews must install each sign on the side of the direction of travel, facing the traffic it serves. We follow that figure exactly, because a sign mounted too low or too far from the curb can fail an inspection even when the paint looks perfect. Ask the Fire Prevention Bureau which zones need signs, then let our crew handle the posts, the panels, and the measuring.