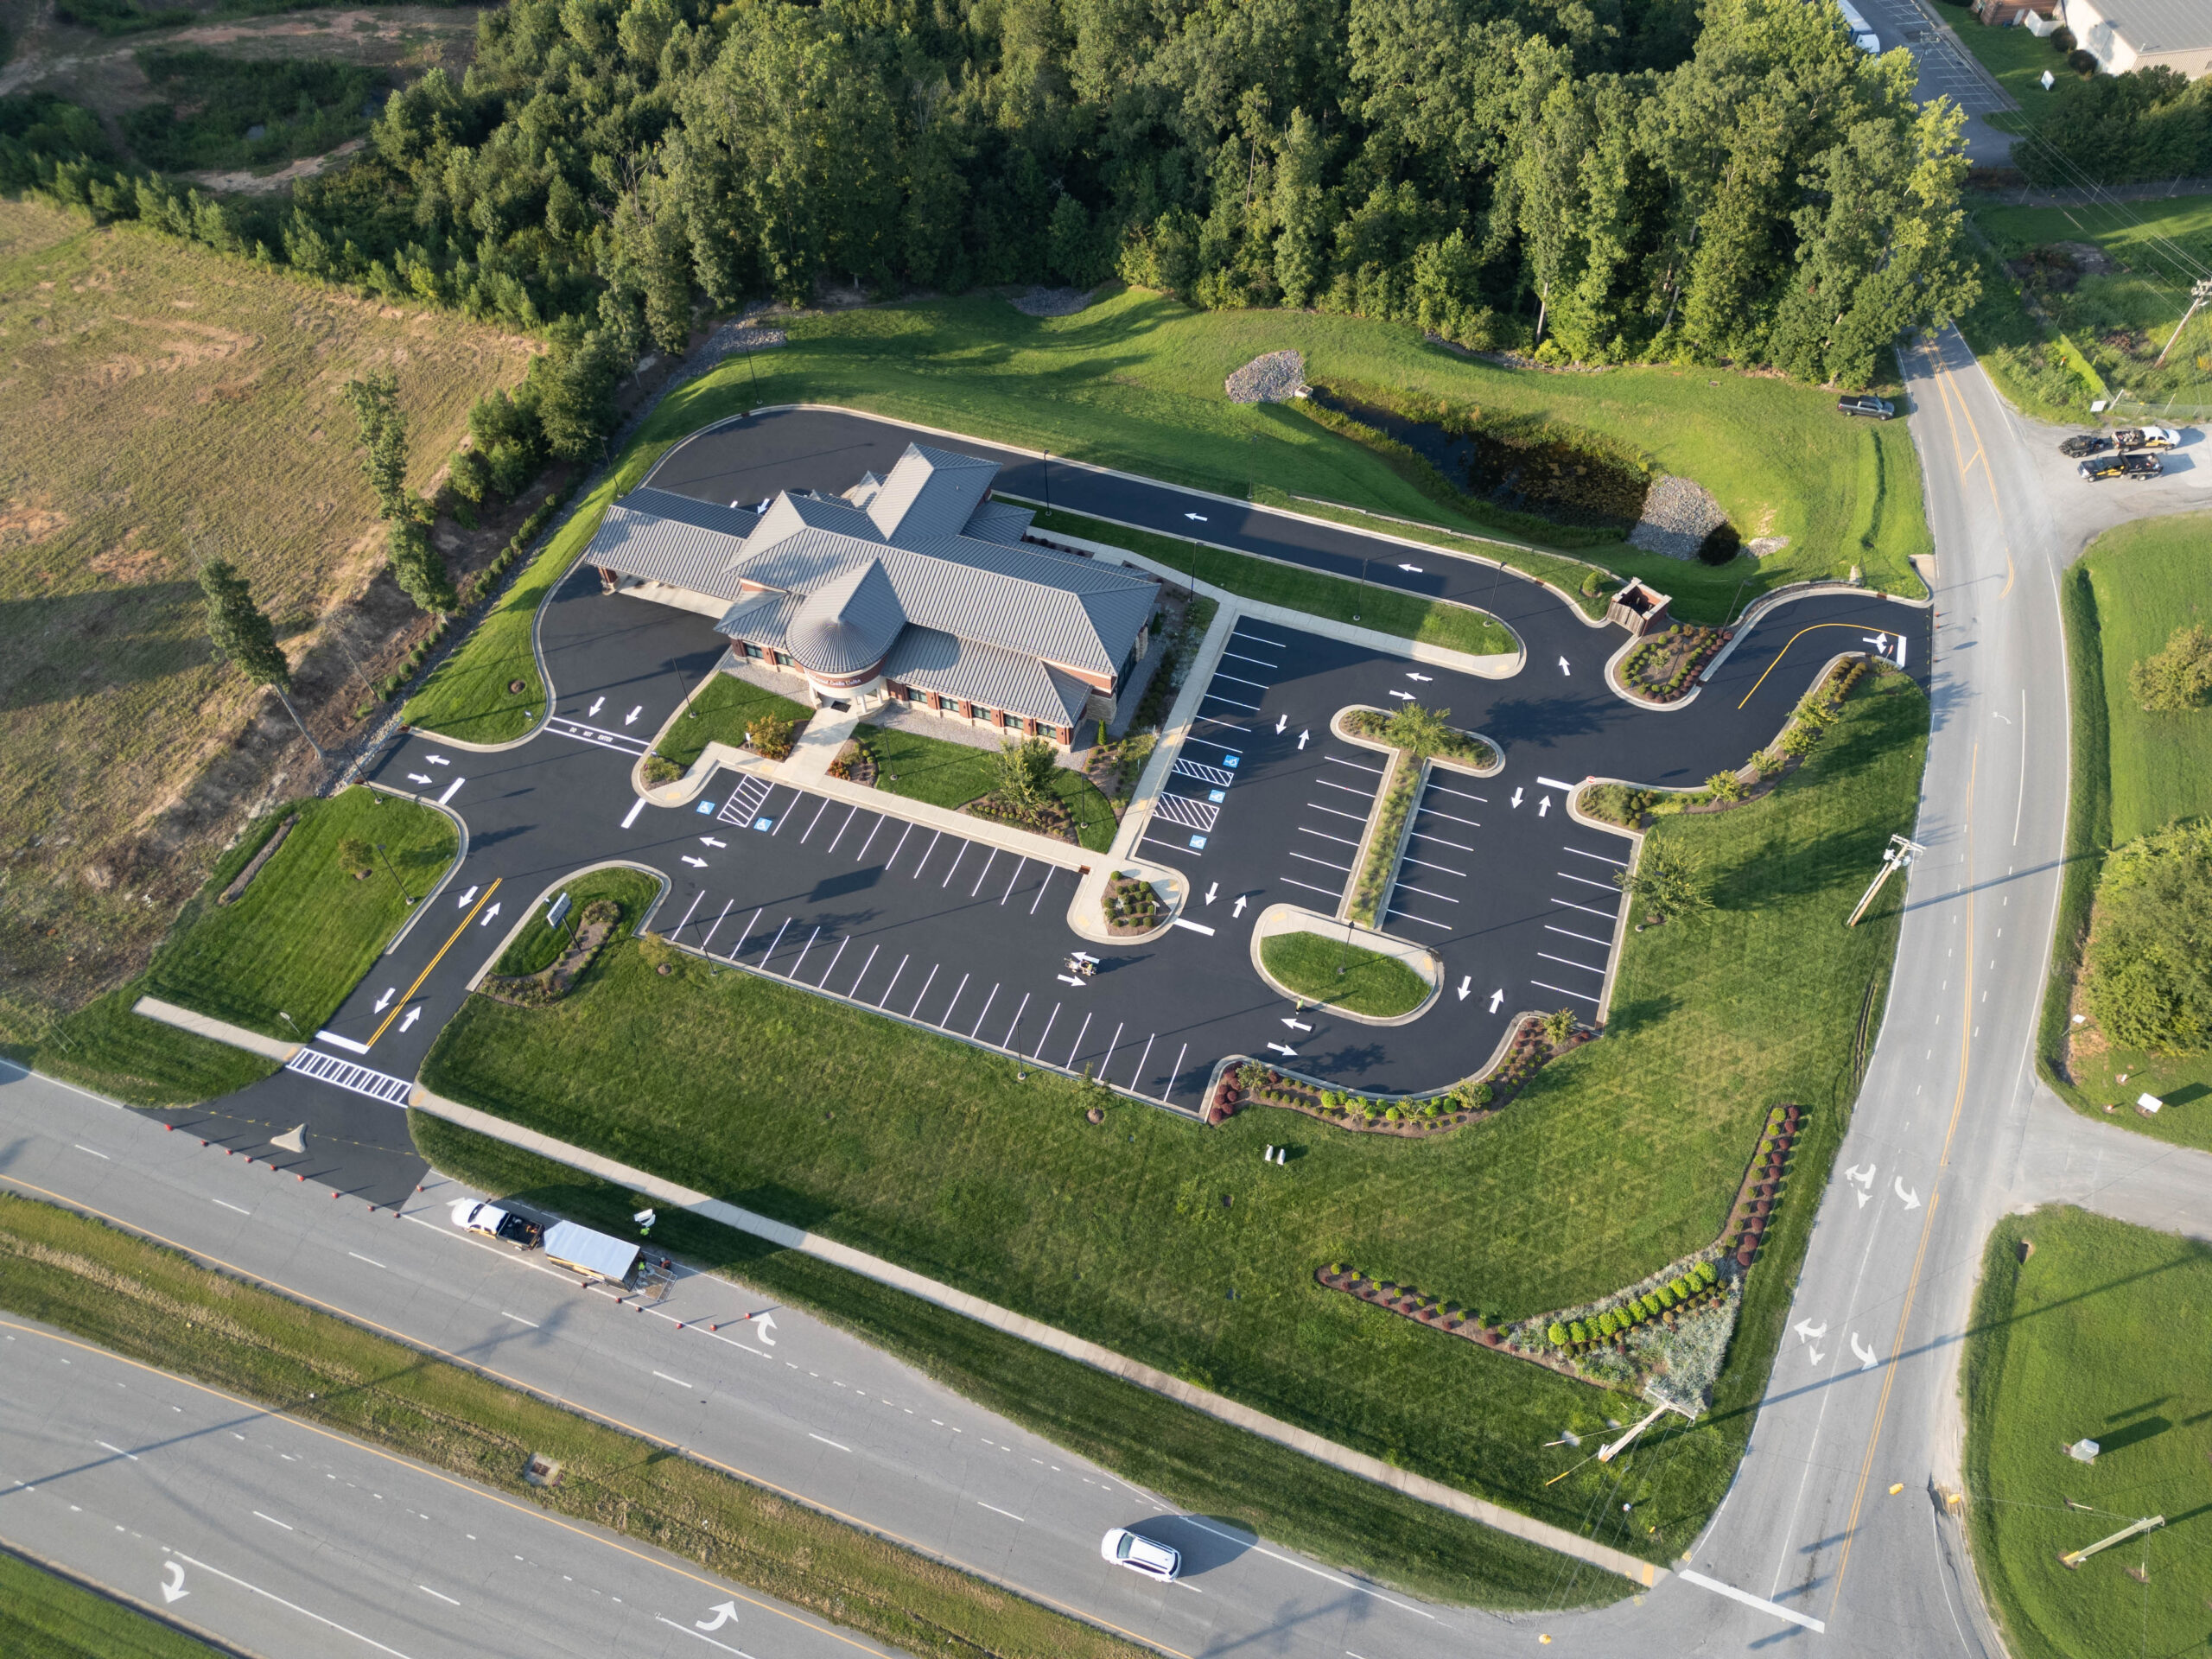

Accessible parking helps residents and visitors reach buildings and use the property. For multi-family housing, begin by identifying which accessibility requirements apply to each area before calculating space counts or approving a striping plan.
Establish the applicable requirements
Public-facing areas such as a leasing office may be covered by the Americans with Disabilities Act. Residential parking may also fall under the Fair Housing Act, Section 504 where applicable, and state or local requirements. These frameworks do not use identical scoping rules. Have a qualified professional assess the property’s use, construction history, and proposed work.
Review the complete route
A painted symbol is only one part of a parking arrangement. Review the space and adjoining access aisle, required signs, surface condition, slope, vertical clearance where relevant, and the route to an accessible entrance.
Make sure parked vehicles, wheel stops, landscaping, or temporary barriers do not obstruct the needed route. A restripe cannot correct a steep surface, missing curb ramp, or inaccessible entrance by itself.
Confirm markings and signs separately
The federal ADA Standards call for parking spaces and access aisles to be marked, but do not prescribe blue pavement paint, a painted wheelchair symbol, or one particular hatching pattern. State and local rules may add requirements. Required identification signs are a separate consideration, with limited exceptions.
Use the U.S. Access Board’s parking guide as a reference for ADA-covered parking, then confirm the other rules that apply to the site.
Plan alterations before painting
Resurfacing, changes to parking capacity, and other alterations can trigger requirements that differ from limited maintenance. Establish the proposed scope and necessary corrections before crews begin. Do not assume an older layout is acceptable simply because it has been repainted before.
Maintain access during work
Coordinate temporary parking, accessible routes, notices, and reopening with management and the responsible design professional. Keep inspection records and track concerns reported by residents.
Contact ProLine to discuss the marking scope and coordinate it with any design, signage, grading, or route work the property needs.