Overview
- Measure the pinch points on the pavement, not the lines shown on your plans.
- Choose a stall angle that matches your aisle width.
- Arrange a one-way flow so the aisle cannot handle two cars.
- Add a dashed center line only where two-way traffic continues.
- Cut open the corners and the ends of the rows with clearly hatched areas.
- Before finalizing any layout, ensure fire access is protected.
According to the National Safety Council, there are more than 50,000 crashes each year in parking lots and garages, together with 500 or more deaths and over 60,000 injuries. Narrow drive aisles make the problem worse. If two cars meet in a 20-foot lane, one driver backs out without seeing what is happening, and the other cuts a corner to get past. In older garden-style communities in Greenville, Columbia, and Charleston, and in infill areas in Charlotte and Raleigh, the aisles were narrow when they were first built and have become even narrower over years of curb growth and tree roots.
As parking lot contractors in the Carolinas, we don’t consider a narrow aisle a permanent arrangement. Instead, we use striping to change how drivers use the space, and in many cases we can solve the problem without shifting any curbs. That is how we deal with it.
Measure the Pinch Points, Not the Plan Drawings
We don’t trust the original site plan because pavement settles, curbs shift, and overhanging vehicles encroach on the usable lane. We measure each aisle at its narrowest point, from curb to curb, and at the width left open by a parked car. A plan indicating 24 feet generally ends up giving 21 feet when the car’s bumpers overhang the stall line.
We also observed how drivers behave. In one Raleigh community, residents used to swing wide at a blind corner; we took two measurements of that corner and found the actual lane width was 18 feet. Because actual measurements drive all subsequent decisions, we include them in a drawing you can keep.
Match Aisle Width to a Stall Angle That Fits
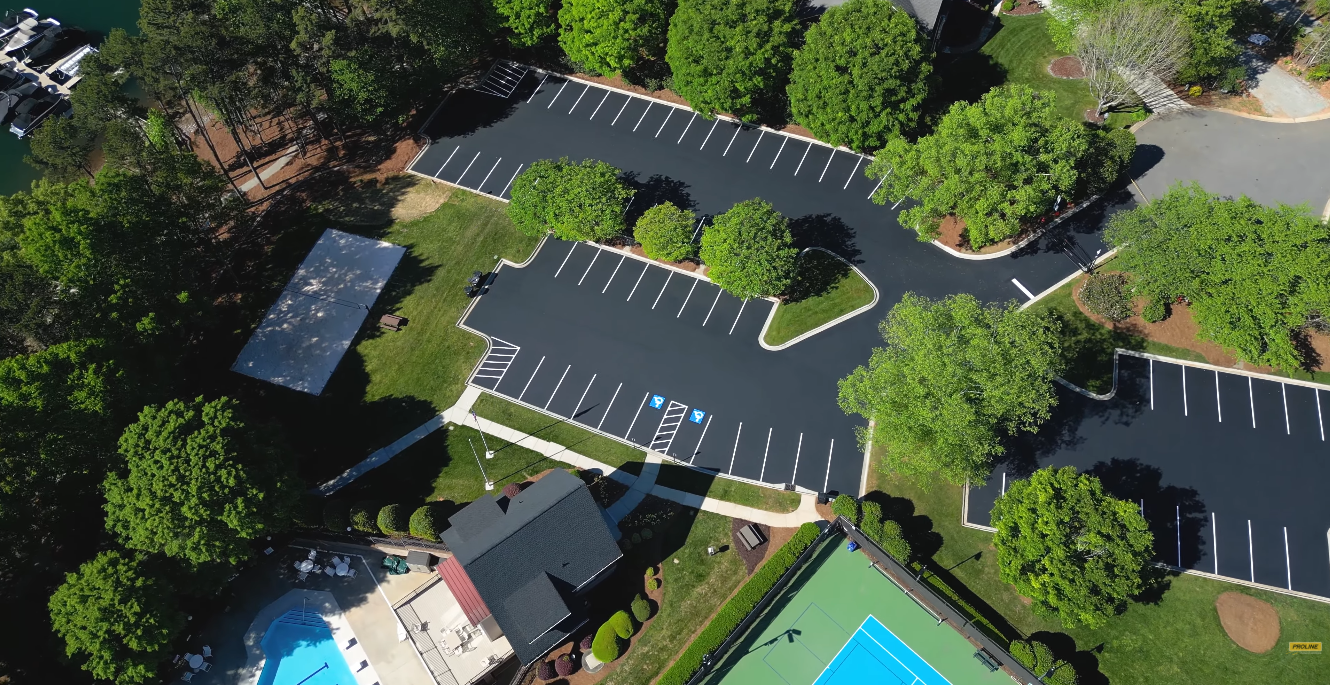
The stall angle determines the required aisle width. When the stalls are perpendicular, they need the widest aisle since the driver has to swing the car through a sharp turn. With angled stalls, the driver can move in the direction of travel, so the aisle can be narrower. The Town of Rolesville, North Carolina, has published parking standards that clearly illustrate this pattern. These standards require 24-foot aisles for stalls at 90 degrees, 18 feet for those at 60 degrees, and 14 feet for stalls at 45 degrees on one-way aisles, and allow 12 feet when stalls are nearly parallel.
The table given below explains the way in which we use those numbers to select a layout.
| Existing aisle width | Layout we stripe | Aisle the layout needs | Stall size |
| 24 ft or more | 90-degree stalls, two-way | 24 ft | 9 ft by 18 ft |
| 18 to 23 ft | 60-degree stalls, one-way | 18 ft | 9 ft by 22 ft |
| 14 to 17 ft | 45-degree stalls, one-way | 14 ft | 9 ft by 21 ft |
| 12 to 13 ft | Parallel stalls on one side, one-way | 12 ft | 8 ft by 22 ft |
The figures are based on one town in North Carolina, and your city or county might have different minimum requirements. Before you change the angle, we check local regulations and show you how many stalls you will gain or lose before you decide. Generally, angled layouts trade a few stalls for a better-functioning lane.
Stripe One-Way Flow So Drivers Commit Early
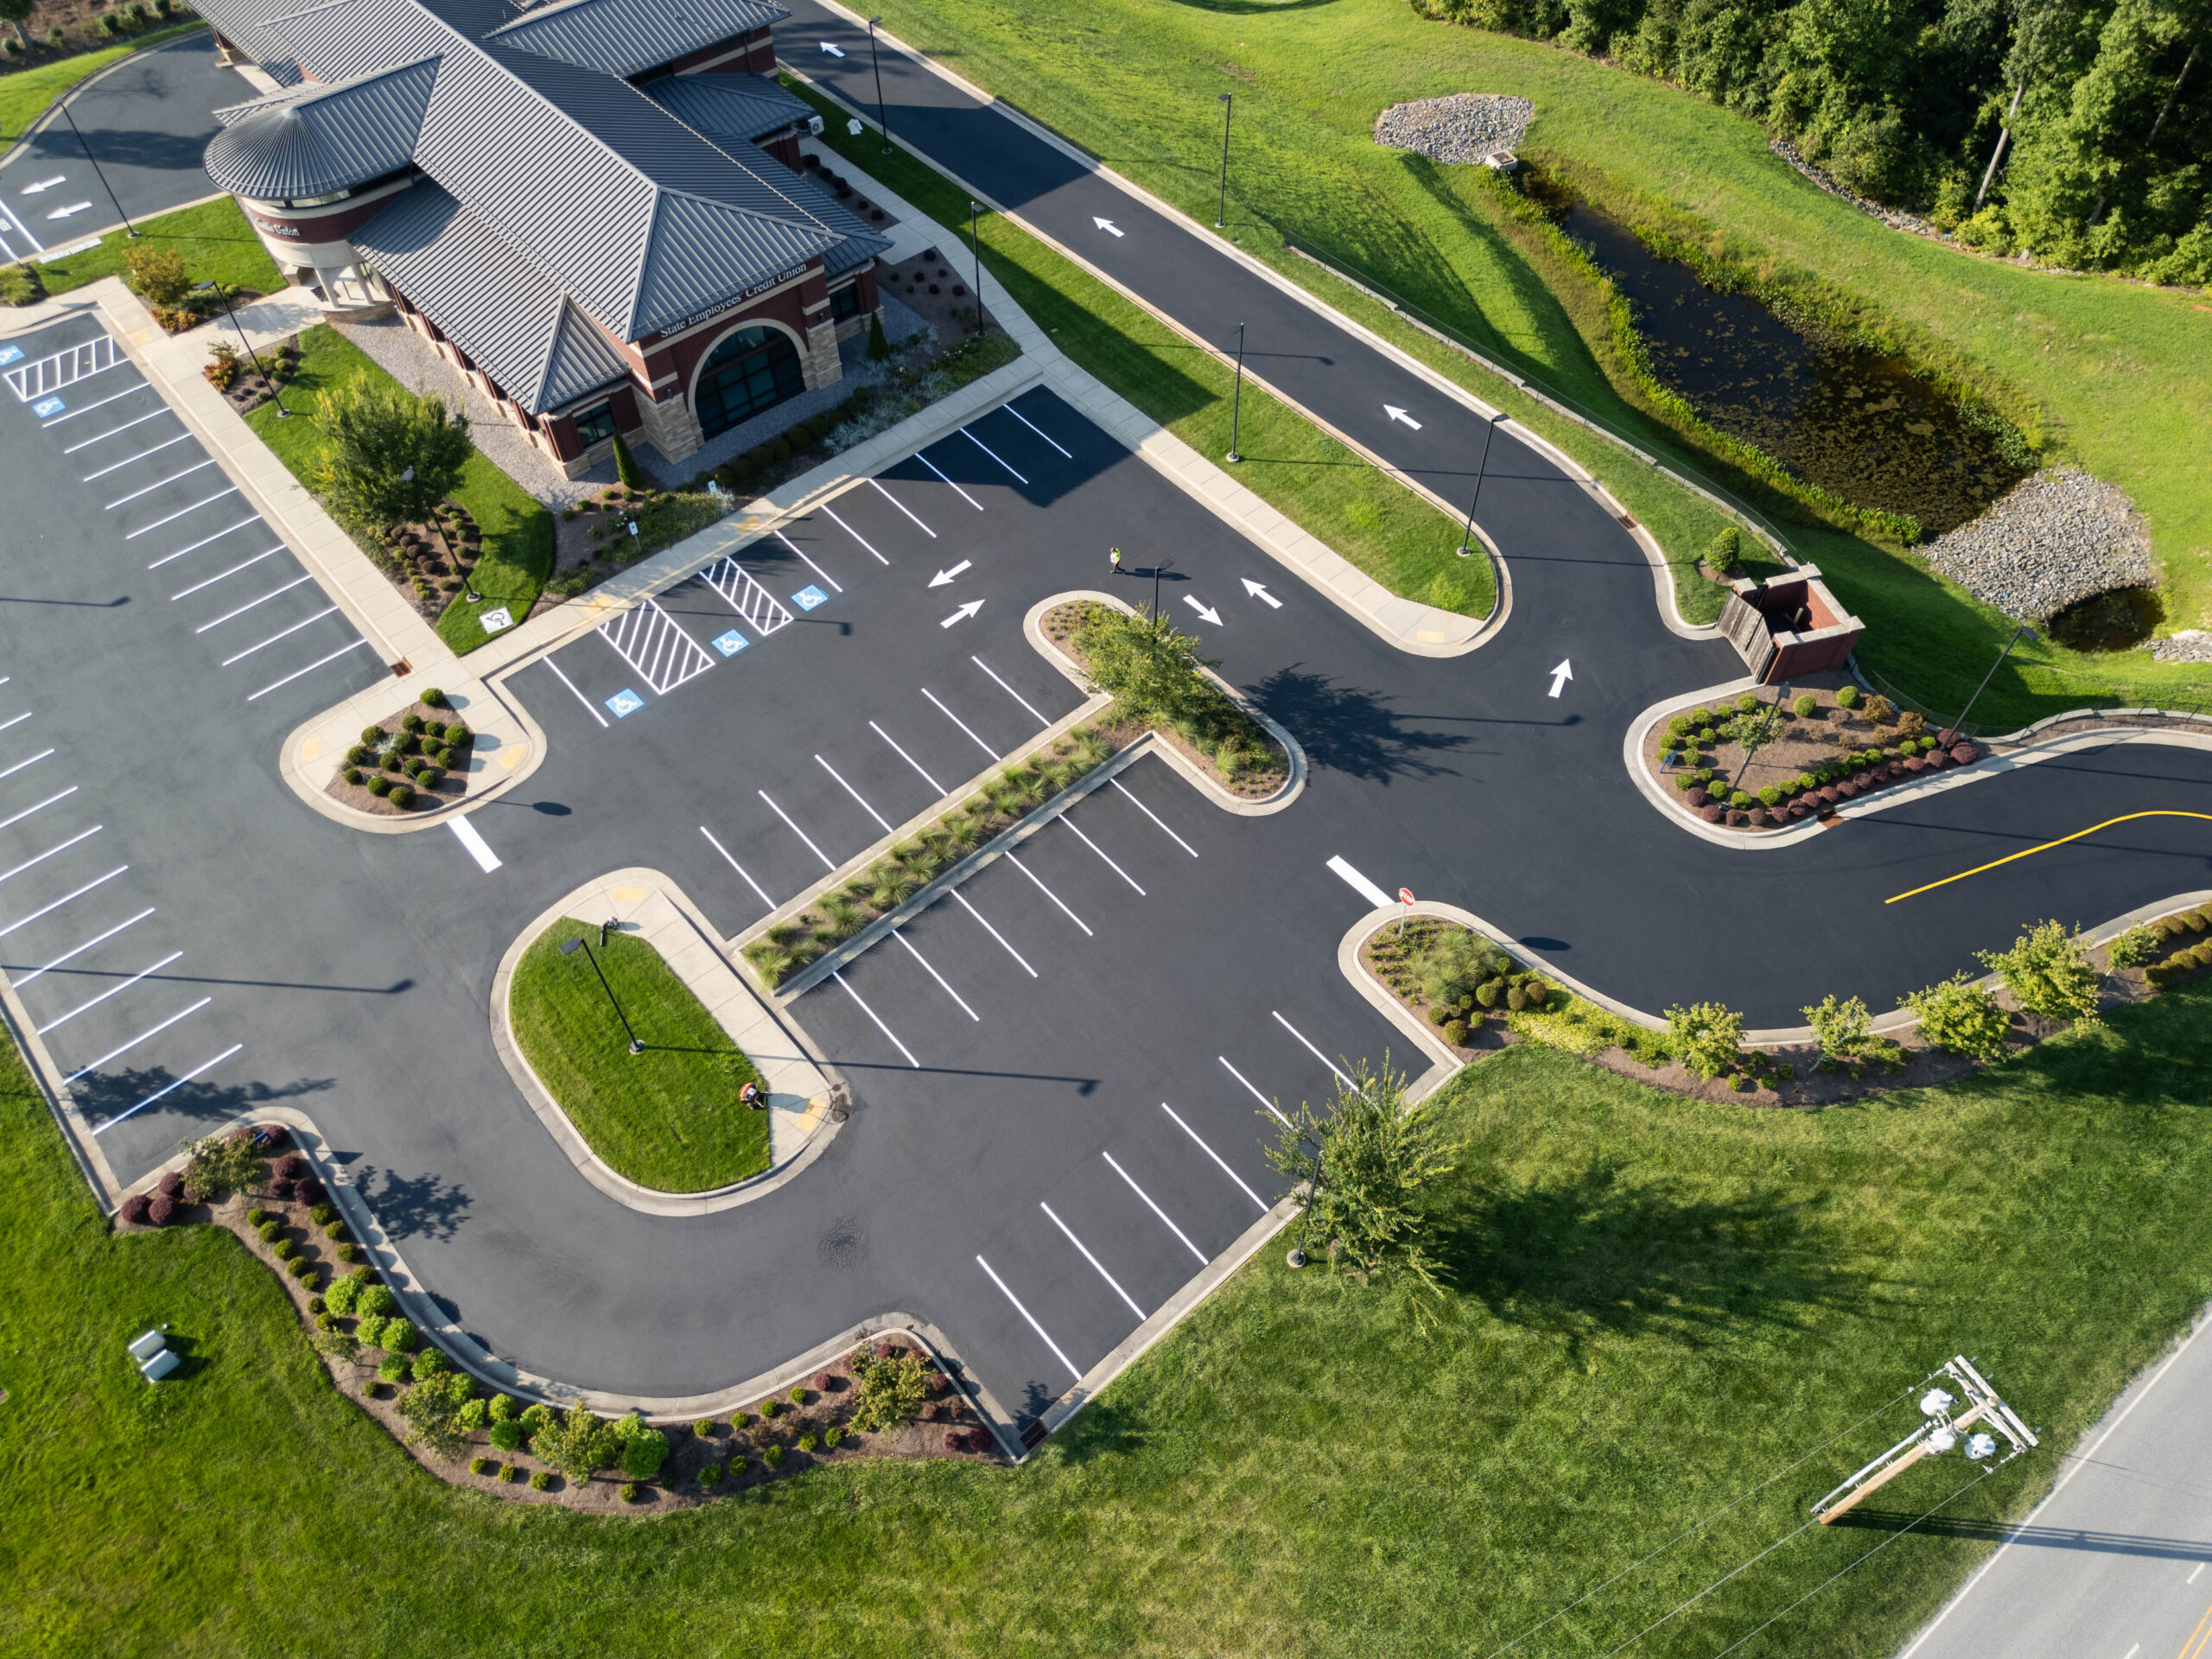
A one-way aisle only functions if all drivers know that it is one-way; at each entrance to the aisle we put a directional arrow and repeat it after each intersection so that no resident can say they had missed it, and the stall lines are also angled in the direction of travel, which gives drivers a second visual indication showing them the correct way.
The entrances are most important; if a driver turns into the wrong end of an aisle, they will have to meet oncoming traffic in a lane too narrow to pass. To ensure drivers see the warning from the road, we put a ‘do not enter’ message and a stop bar at the aisle’s exit end. If your car park also requires traffic calming, our guide on How to Stripe Speed Bumps and Speed Humps in Apartment Parking Lots explains how to do this without blocking the lane.
Add a Dashed Centerline Only Where Two-Way Traffic Remains
Some aisles must remain two-way, even if they are 20 to 22 feet wide. On these aisles, we mark a single dashed yellow centerline to show each driver where the middle of the aisle is and help prevent them from drifting towards parked cars. We don’t use a solid double line because it implies passing is not allowed and might confuse residents who need to pull round a stopped car.
We also install stop bars at all blind 90-degree intersections and set them back from the cross aisle so a stopped car won’t block the turn. The paint is inexpensive and eliminates the guesswork that leads to most scrapes.
Open Up Corners and Row Ends With Hatched Clear Zones
Narrow aisles tend to fail at corners and row ends because a car needs space to swing around. Therefore, we mark a diagonal hatched area at each row end and tight corner and keep it clear of parking. Although the first stall at the end of a row usually disappears, the space it provides helps avoid far more bumper damage than the stall itself earns.
We determine each zone’s size by conducting a turning check on site. Both a mid-size SUV and a pickup truck can make the turn, since these vehicles tend to scrape the outside of the corner. If the zone still appears too narrow, we suggest using a mirror or moving the curb, and we advise that striping alone cannot correct a geometry issue.
Protect Fire Access in Tight Layouts
Even in narrow aisles, a fire truck must be able to pass. Most fire codes specify a clear width of at least 20 feet, and in some areas a greater width is required. In this Wake County plan review, fire reviewers request 26 feet of aerial access around buildings with roofs more than 30 feet high. A mid-rise community in Charlotte or Raleigh could trigger that rule.
We don’t convert an aisle into angled parking or add hatching unless we first check the fire access plan; if the fire marshal assigns a lane, we stripe it as instructed and ensure no stall blocks it.
Coordinate Aisle Layouts With Pickup Traffic
Narrow aisles often lead to cars stopping and waiting. If your community has a leasing office or pickup point at the end of a tight aisle, we plan both together. Our guide to Parking Lot Striping for Apartment Leasing and Pickup Areas shows how we keep stopped cars out of the lane so a waiting driver doesn’t block the aisle behind them.
Improve Traffic Flow in Narrow Apartment Drive Aisles
Narrow drive aisles require clear pavement markings to help residents navigate tight spaces, reduce conflicts between vehicles, and access parking spaces more easily. ProLine Parking Lot Maintenance provides professional parking lot striping for multifamily communities, helping property managers define traffic lanes, improve parking layouts, and maintain organized vehicle circulation without compromising available space.
Contact Us TodayFrequently Asked Questions
Can we shrink our stall width to gain extra aisle width?
Certainly, the benefit is slight, and the compromise is substantial. Reducing a 9-foot stall to 8.5 feet frees only six inches per stall, which makes little difference in a single aisle, and narrower stalls lead to door dings and complaints. Because many city codes require a minimum of 9 feet, a smaller stall could jeopardize your approval. Generally, we suggest adjusting the stall angle first, since it provides a much greater increase in aisle width without making each stall harder to use.
How do moving trucks and large delivery vehicles fit into a narrow-aisle lot?
A separate staging area is important because a box truck cannot turn the same corners as a sedan. We can mark off a designated loading area near the entrance on a wide section of the pavement so the truck can stop outside your narrowest aisles. During peak move-in periods in May and August, we also suggest using temporary cones and signs to direct large vehicles to the staging area. Find out the truck length from the moving company beforehand and share it with us, as it will let us know whether we need extra space.
Do we need city approval before we change stall angles or stall counts?
Yes, usually, since the number of parking spaces you’re allowed is typically tied to the approved site plan. Switching from 90-degree parking spaces to angled ones can reduce the total number of spaces below the minimum required by your zoning code, which could require a site plan amendment. The fire marshal may also need to review the new arrangement, particularly if the change affects fire access. Therefore, we suggest you contact your planning office before we start painting, and we can provide a stall count and a drawing to take to that meeting.
How long does it take to convert an aisle, and what happens to our residents’ cars?
Converting single-aisle sections usually takes one working day, while larger areas take several days because we handle them section by section. We arrange for residents to move their vehicles one section at a time and give them at least 48 hours’ notice via the portal and door hangers. Because the paint dries quickly, we can reopen each section within a few hours if the weather is good. We always provide a map showing which rows are closed each day so all residents know where to park.
Will the old stall lines show through after we change the layout?
Ghost lines can appear if the crew doesn’t remove them properly, which can confuse drivers at night. To cover or remove the old markings, we use a technique suited to your pavement type, such as grinding or applying a blackout coating, then paint the new layout over a clean surface. Since blackout coatings may leave a slight outline in low light, we soften the edges and select a color that matches the asphalt. We always walk around the completed area at dusk and in the morning light to catch any remaining ghost lines before we finish.