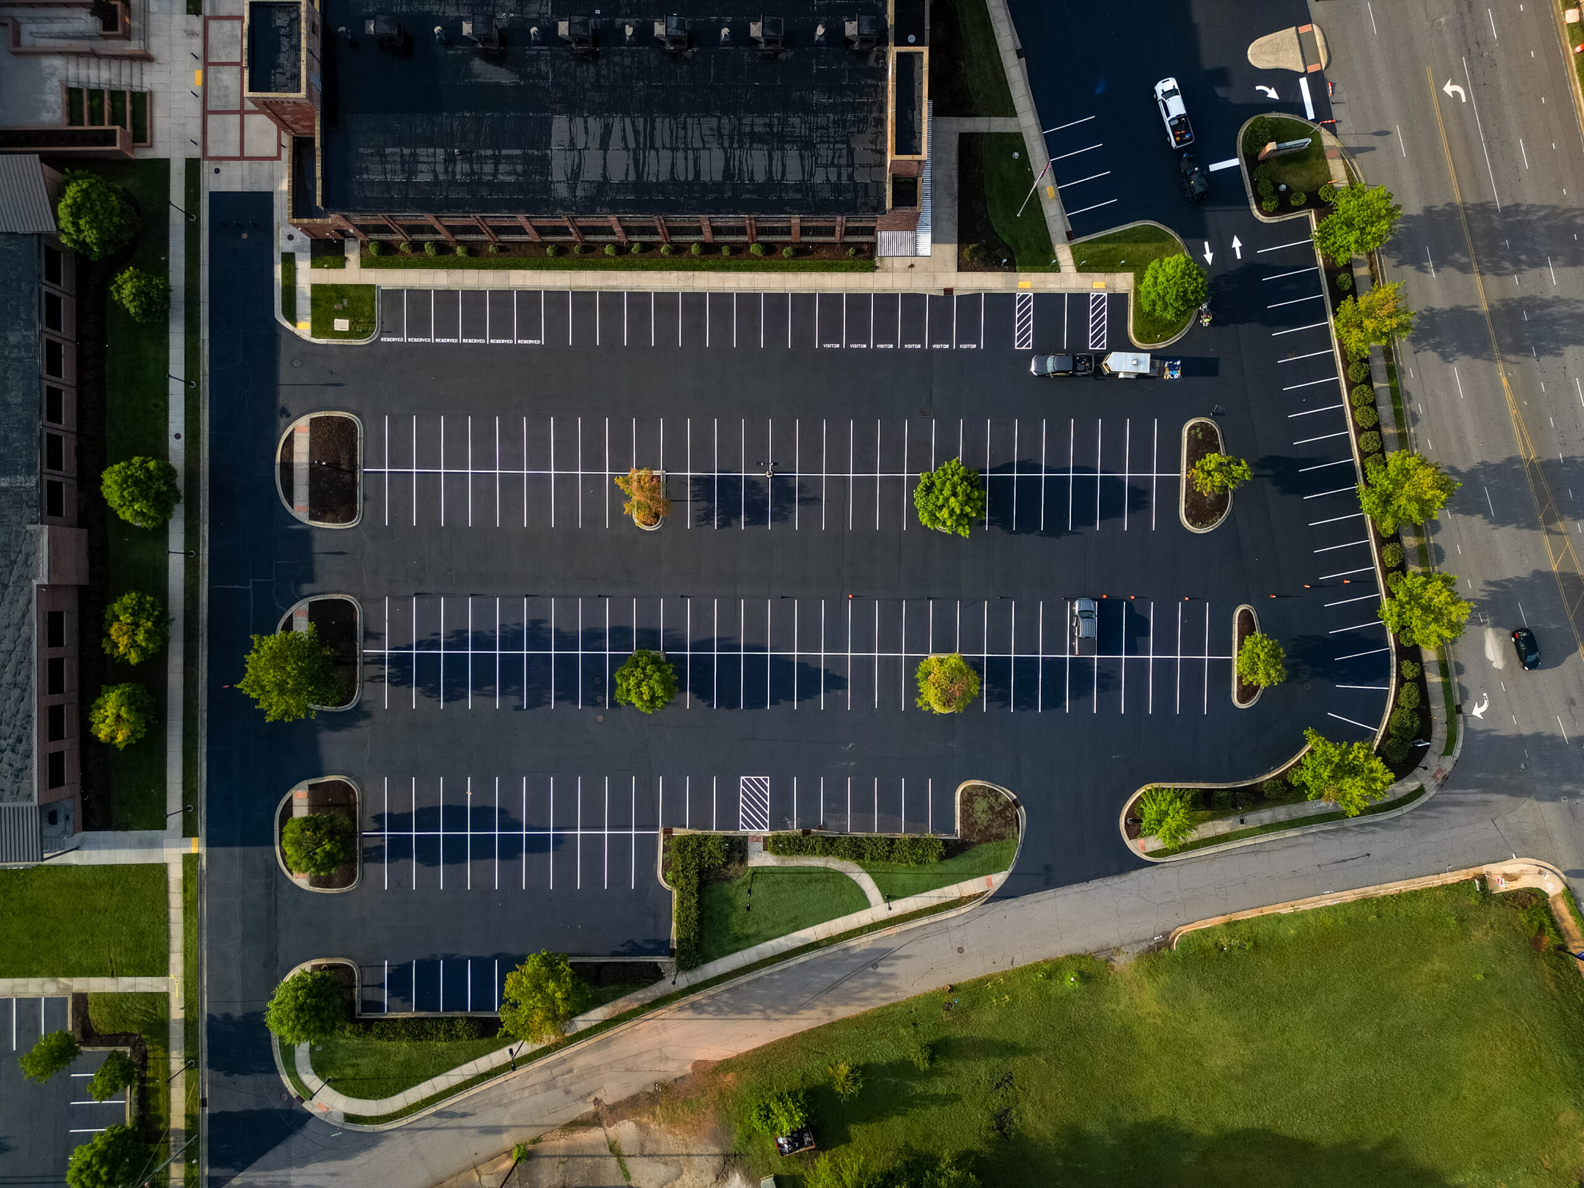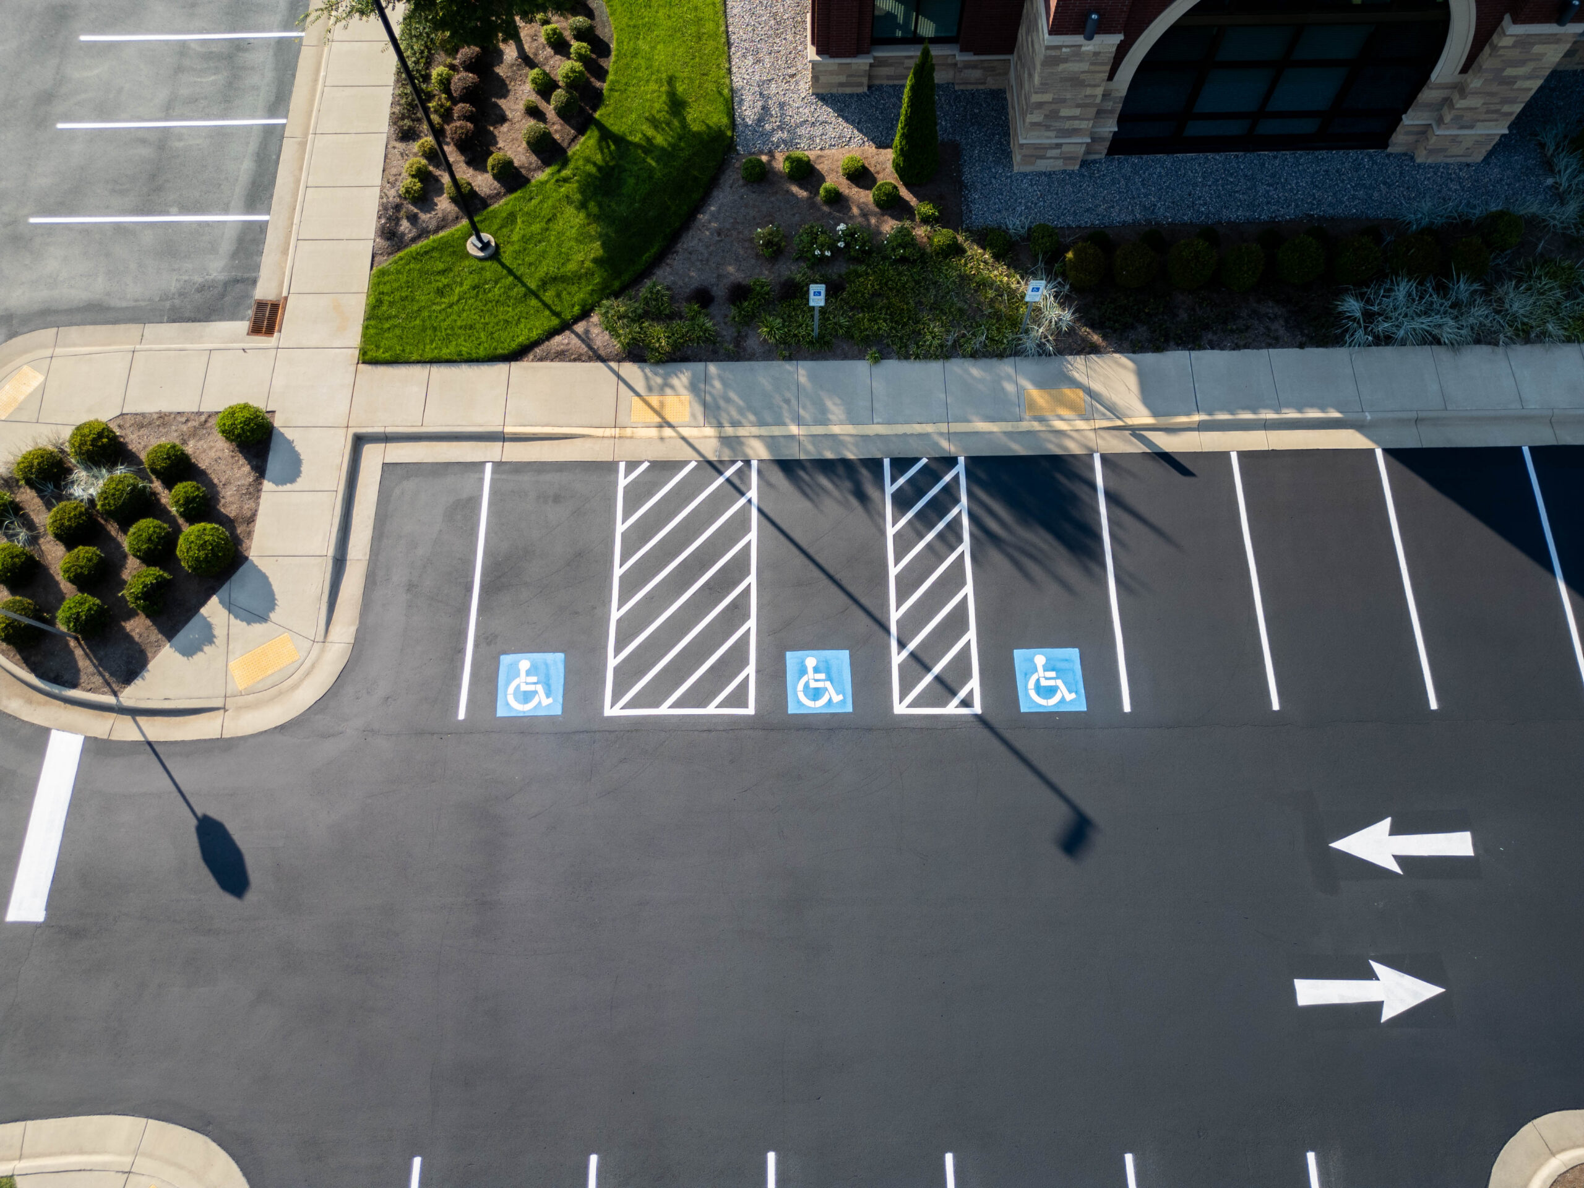
Harkins Builders hired ProLine to stripe a new four-story parking deck at Junction 49 in Charlotte. The original project account documents layout from supplied blueprints and client specifications, pavement markings, and concrete wheel stop installation over five workdays.
The scope included four parking levels, accessible and EV parking designations, and 191 concrete wheel stops. This overview explains the documented work and key planning considerations for a multi-level parking structure.
Why Parking Decks Are Not Surface Lots
Property owners who have managed surface lot maintenance sometimes assume that a parking deck is simply more of the same: more square footage, more stalls, more paint. The reality is that a multi-level parking structure introduces a set of variables that require different preparation, different technique, and a different level of pre-job coordination than any flat lot project.
The Substrate Is Different
Parking decks may use concrete, coatings, or waterproofing systems. Confirm the actual substrate and any membrane before selecting marking products or preparation methods. Follow the approved specification for cleaning and compatibility.
Select a marking product approved for the actual surface. Some products suit multiple substrates; compatibility and preparation matter more than an asphalt-versus-concrete label.
The Layout Cannot Be Improvised
Use approved drawings to establish stalls, aisles, accessible routes, EV spaces, and other markings. Refer field conflicts or proposed layout changes to the design team before painting.
The Junction 49 project used supplied blueprints and client specifications to plan each level.
Vertical Staging Changes Everything
Plan how equipment and materials will reach each level while maintaining permitted loads, clear access, and coordination with other trades.

The Junction 49 Project: Scope and Context
The documented scope at Junction 49 included a new four-story concrete parking garage with accessible and EV parking zones.
Project scope at a glance:
- Four levels of parking including a rooftop level
- New concrete deck on all levels — no prior markings
- Accessible parking markings coordinated with the approved layout
- EV parking designations included in the approved project layout
- Hash boxes and stenciling, including accessible parking, arrows, C markings, and EV markings
- 191 concrete wheel stops installed across all four levels
- Completion timeline: five consecutive workdays
Phase 1: Layout Design From Blueprints (Pre-Mobilization)
The project began with layout planning from the supplied blueprints and client specifications.
Layout review. Confirm stalls, drive aisles, turning space, columns, and pedestrian routes against the approved drawings. Refer any field conflicts to the design team.
Accessible parking. Required spaces must connect to accessible entrances by accessible routes. Dispersion across levels depends on the entrances served; do not assume every level needs an identical arrangement.
EV coordination. Check the approved parking and electrical layouts together so that chargers, vehicle positions, cables, and accessible routes work together.
Wheel stop placement. Use the approved plan and account for vehicle overhang, pedestrian paths, and the structure. There is no single placement distance suitable for every stall.

Phase 2: Level 1 — Surface Prep, Marking, and Wheel Stops
The first level established the working sequence for cleaning, layout, wheel stop placement, striping, and stenciling.
The original account describes cleaning, layout measurement, wheel stop installation, and striping and stenciling on the first level. Installation details must follow the approved drawings and product requirements.
Use the anchoring method approved for the deck, wheel stop product, and waterproofing system. Do not drill or drive pins into a structural deck without clearance from the responsible structural professional; concealed tendons, reinforcement, utilities, or membranes may be affected.
Phase 3: Levels 2 and 3 — Systematic Execution
The documented project followed the same general sequence on Levels 2 and 3: cleaning, measuring, marking, and installing wheel stops where needed.
Provide enough lighting to inspect preparation and markings on covered levels. Set application rates by product specifications and equipment controls, not by how bright the area appears.

Phase 4: The Rooftop Level — Adjusted Technique
Rooftop marking work requires attention to sun exposure, wind, surface temperature, and the conditions specified for the marking product.
Sun glare. The original project account describes a crew member shading the laser line on the rooftop to make it visible during layout and striping.
Wind. The original account notes wind protection during rooftop stencil work. Follow product and equipment requirements and stop application when conditions prevent a controlled result.
Temperature and cure time. Check surface and air temperatures against the selected product requirements. Plan work and reopening around measured conditions and the manufacturer’s instructions.
Phase 5: Quality Walk and Final Sign-Off
Before closeout, check the installed work against the approved scope: parking and traffic markings, accessible and EV designations, wheel stop placement, finish quality, and any required corrections.
The project was completed on Friday afternoon after five workdays. The team inspected each level and completed a final quality review.
The 191 Wheel Stops: Why This Number Matters
Wheel stops help position a parked vehicle where the design calls for them. Their placement and anchoring need to account for pedestrian routes and the deck structure.
Vehicle positioning. Wheel stops can limit routine parking overhang. They are not structural vehicle barriers and must not be relied on to prevent a vehicle from leaving a deck edge.
Clearances. Coordinate wheel stops with walls, columns, accessible routes, and expected vehicle overhang. They do not eliminate every possible contact or collision.
Trip hazards and anchoring. A damaged or misplaced wheel stop can create a hazard. Inspect condition and secure it using the approved method; neither pins nor adhesive are universally correct for every structure.
What Developers and Property Managers Should Look for in a Deck Striping Contractor
Review approved drawings before finalizing the scope. Resolve quantities, layout conflicts, and coordination responsibilities before mobilization.
Compatible products. Ask how the marking system will be prepared and applied on the actual concrete, coating, or membrane.
Approved wheel stop installation. Confirm the manufacturer’s requirements and the structural and waterproofing approvals before selecting an anchoring method.
Accessible and EV coordination. Check markings against the approved designs and resolve access, signage, or equipment conflicts with the appropriate professional.
Frequently Asked Questions
How long does parking deck striping last?
Service life varies with traffic, substrate, preparation, product, and exposure. Inspect high-wear areas and rooftop markings and refresh them when visibility or adhesion deteriorates.
Can parking deck striping be done while the deck is in use?
Some occupied decks can be striped in phases. Confirm alternate parking, emergency access, pedestrian routes, product curing, and safe reopening conditions with management.
Do you handle both new construction and restripes on parking decks?
Contact ProLine to discuss the drawings, existing surface, parking access, and marking scope for the project.
Parking Deck Striping and Wheel Stop Installation Across the Carolinas
Proline works with developers, general contractors, and property management firms on parking structure projects throughout Charlotte, Huntersville, Winston-Salem, Greensboro, and the surrounding Carolinas. If you have a new construction or restripe project in planning, contact us to discuss scope and schedule.
704-530-5366 | info@prolineplm.com
Proline Parking Lot Maintenance — The Carolinas’ Premier Parking Lot Maintenance Company
7473-D Hagers Hollow Drive, Denver, NC 28037