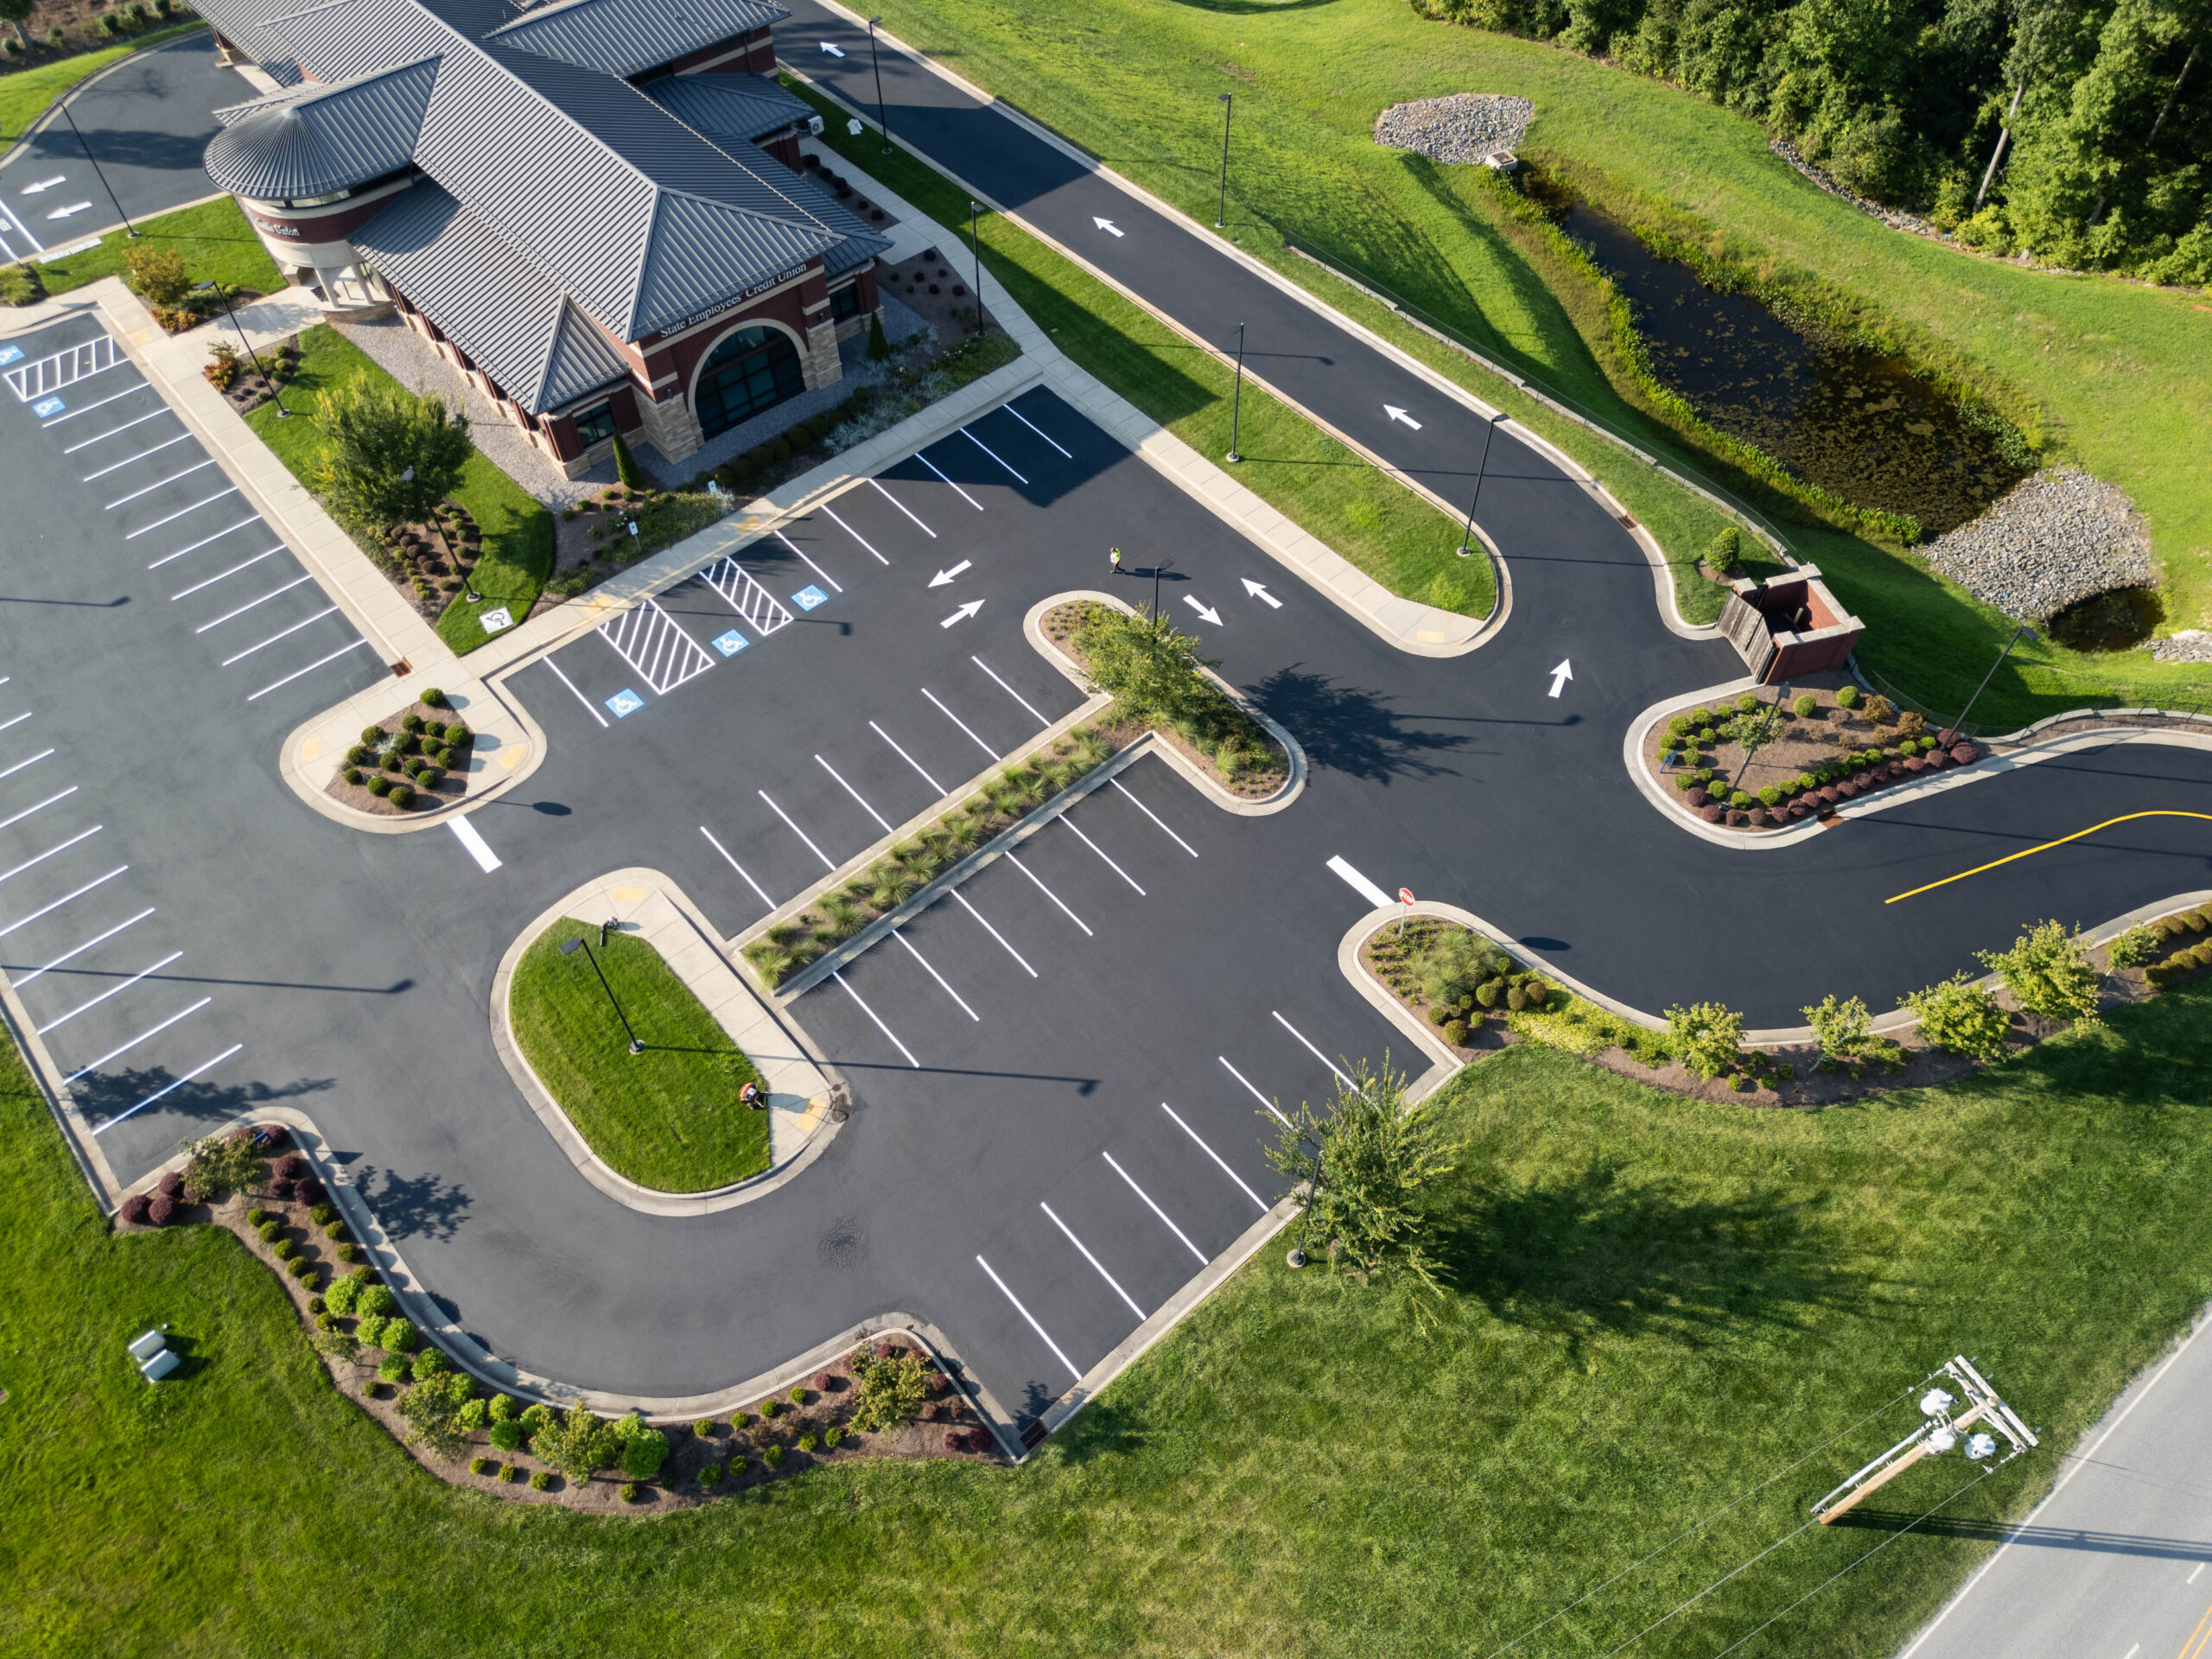

Shared parking can be a very useful maintenance for property owners to get the most out of their existing parking. It does, however, require clear markings and shared maintenance. The South Carolina Department of Environmental Services has a model shared parking agreement that specifically deals with the division of maintenance responsibilities (striping, sealcoating, asphalt repairs, etc.). This is why parking lot markings are an issue when an apartment community shares parking with a neighboring business, office, or other residential property.
At ProLine Parking Lot Maintenance, we know that shared parking presents problems that go well beyond simply drawing a straight line across the tarmac. The property manager has to keep the areas clearly defined, prevent confusion between residents and other users, and get the maintenance work done without any way impeding access to either property. A bad restriping job can lead to disputes over parking rights, reduce the amount of parking available to the residents, and leave the drivers completely in the dark as to where they’re meant to park.
We help apartment communities throughout NC and SC deal with the operational aspects of parking lot striping. By aligning the striping layout with the shared parking agreement, the property manager can have a much more orderly facility and make better use of the pavement they already have.
Overview of Shared Parking Striping
- Define the shared and the restricted areas. The layout of the parking has to be in line with the agreement in writing and the intended use of each space.
- Maintain a single clear layout: keep the stall lines, the directional arrows, the pedestrian routes, and all the other markings completely legible and easy to follow.
- Coordinate maintenance between the property owners. Agree in advance on the work schedule, each party’s responsibilities, access restrictions, and the approval process.
- Protect the accessible parking. Review accessible spaces and access aisles whenever the layout changes or restriping affects the parking facility.
- Plan for future changes: put in place a process for updating the markings when the tenant’s needs, operating hours, or shared parking arrangements change.
How Shared Parking Agreements Influence Striping Layouts
A shared parking agreement is how you get multiple parties using a parking facility. It could be an apartment community sharing spaces with a retail center, an office building, a church, or another residential property. Each of those parties will have different parking needs at different times of the day, so the striping plan has to accommodate the agreed usage without being overly restrictive.
For instance, an office building may have parking demand during weekday business hours, while apartment residents use the spaces in the evenings and overnight. A local business may also use the spaces at certain times of day. In those scenarios, the property owners will need a layout that makes the shared arrangement work for all legitimate users.
Before starting any striping work, we recommend reviewing the agreement, the current site plan, and any relevant local requirements. We need to know from the agreement whether it’s time-based access, whether it’s specific sections, whether it’s open shared areas, whether it’s specific parking, etc. We also need to identify any areas which must remain available for emergency vehicles, accessible parking, deliveries, and pedestrian access.
The SC model ordinance covers shared parking arrangements, including designated spaces, signage, pedestrian circulation, and safety. It’s a useful planning tool, but property managers need to confirm the requirements in their municipality and under their agreement.
Our aim is to translate those requirements into pavement markings drivers can understand without reading the agreement.
Parking Markings That Support Multiple Users
Shared parking works best when the layout makes it clear to the driver how to enter, how to move around the site, and where to park. The striping plan should account for the relationship between individual parking spaces and overall circulation.
Consistent Stall Lines and Parking Rows
Clear stall lines allow drivers to see where their space starts and ends and to park within that space. This is particularly important when the same parking area is being used by residents, staff, customers, and visitors. Faded lines and/or inconsistent stall widths can lead to drivers parking across two spaces, thereby reducing the number of vehicles the site can actually hold.
We assess the existing layout prior to restriping to establish whether the current parking rows are still appropriate for the property. If a shared section contains parallel, angled, and/or conventional perpendicular parking spaces, we will plan the markings to suit the actual configuration of the spaces rather than attempt to impose a single layout across areas that are not all compatible.
Property managers can also review our guidance on parallel parking spaces and angled parking spaces to see how different layouts affect parking capacity and vehicle movement.
Directional Arrows and Drive Aisles
A shared facility can get very confusing if drivers come in from different properties and/or approach the parking rows from different directions. Directional arrows, stop bars, and the like help establish a predictable flow of traffic. They’re particularly useful where a single entrance leads from an apartment community into a neighboring commercial car park.
We review the locations of entries, exits, intersections, and turning movements to determine where the directional markings go. We also look at the potential for parked vehicles to block the view or force a driver into the opposite flow of traffic. Where a one-way circulation is required, the striping should support that rather than go against it.
The FHWA says pavement markings provide guidance and information to road users. Their marking standards are a useful technical reference, though the requirements that apply to a private apartment parking lot will be determined by the facility and the rules that govern it.
Pedestrian Crossings and Accessible Routes
Residents and visitors will often walk between the various apartment blocks, adjacent businesses, footpaths, and shared parking. A layout geared toward vehicles that ignores pedestrian movement is a recipe for conflict.
We look at where people naturally cross drive aisles, particularly at building entrances, leasing offices, mail centers, and points where you have links between adjacent properties. The right crosswalk markings and pedestrian routes can go a long way to making those movements visible to the driver.
Accessible parking is a separate issue. Where a facility is subject to the applicable accessibility requirements, it is incumbent on the property owner to provide the required accessible spaces and access aisles. The ADA restriping guidance makes it clear that restriping is a key opportunity to address the accessible parking requirements. Before approving the new layout, the property manager must confirm the required number of spaces, dimensions, signage, and accessible routes.
Planning Striping Around Shared Parking Responsibilities
A shared parking agreement should specify who is entitled to use the spaces, when the spaces are available, and who is responsible for the maintenance. A simple statement that the parties share maintenance may not answer all the practical questions that will inevitably arise when it comes to restriping.
For example, one owner may wish to change the parking layout, while another will rely on the existing layout to meet their approved parking requirements. If the owners don’t coordinate the project, new markings could end up in breach of the agreement or reduce the number of spaces available to an authorized user.
We recommend documenting the striping requirements and responsibilities before scheduling the work. The table below sets out some practical things the property manager and the neighbors will need to address.
| Planning item | What the parties should establish |
| Parking boundaries | Identify the shared area and any spaces reserved under the agreement. |
| Layout approval | Determine who must approve changes to stall placement, traffic flow, and markings. |
| Maintenance costs | Establish how striping costs are divided and how the parties approve contractor estimates. |
| Work scheduling | Set acceptable work periods and identify temporary parking arrangements during application and drying. |
| Marking standards | Agree on a consistent layout that meets applicable local requirements and the approved site plan. |
| Future revisions | Define how the parties will authorize changes when parking demand or property use changes. |
The model agreement issued by South Carolina’s environmental agency explicitly lists striping, sealcoating, sweeping, and asphalt repair as potential shared maintenance responsibilities. That can serve as a basis for discussion, but owners should have their own legal counsel review the actual agreement rather than simply accept a sample agreement as what applies to them.
At ProLine Parking Lot Maintenance, we can assess the physical striping requirements and work with the property manager’s documented requirements to define what the work will entail. Clear communication before work begins is key to avoiding disputes over which spaces will be altered, who will pay for the work, and when the lot can reopen.
Managing Temporary Parking During Restriping
Restriping can temporarily take spaces off service, which creates a problem when a number of properties are all relying on the same lot. The apartment manager has to protect resident access while adjacent businesses and property owners run their own schedules.
We’d recommend scheduling it around the periods of lowest combined parking demand rather than simply the quietest period at the apartment community. Restriping during weekday business hours may be ideal for a residential property but could be a nightmare for an office tenant. Evening work may be the problem if the residents are coming home during that time.
Before work begins, the property manager should communicate to all parties involved the affected areas, expected restrictions, alternative parking locations, and the reopening schedule. They should also confirm that the temporary arrangements will maintain the required level of accessible parking and will not obstruct fire lanes, emergency access, or any designated pedestrian routes.
We can break the work down into manageable sections where site conditions permit. That enables us to keep access to the unaffected areas whilst the crews go about completing the individual parking rows. The safest sequence of work will be dictated by pavement condition, lot size, striping material, weather, and the space available for vehicles to move in.
Maintaining Clear Markings in Carolina’s Climate
NC and SC have seasonal rain, humidity, heat and variable traffic conditions which can all have an impact on the pavement markings. Heavy use, turning movements, fluid leaks, and high traffic volumes can cause markings to fade or wear down.
Shared parking areas can have very different levels of wear across the same property. An entrance that serves both an apartment community and a shopping center will be far busier than a row of parking used predominantly by residents. The most heavily used areas will obviously require the most scrutiny, as drivers rely on those markings all day long.
We’d recommend regular visual inspections rather than relying on a fixed restriping regime. The property manager should look out for faded stall boundaries, worn directional arrows, poorly defined pedestrian crossings, and markings that have deteriorated to the point of no longer matching the approved layout. Weather (rain, standing water, etc.), debris, and nighttime lighting will all affect how well drivers can see pavement markings.
FHWA visibility guidance focuses on how visible pavement markings and roadway lighting help drivers see road features at night. Not every highway standard applies to a private parking lot, but the visibility principles still matter when you’re assessing a shared facility.
We can assist property managers in identifying worn markings and working out whether the lot requires targeted restriping or a more comprehensive layout refresh. Fixing deterioration before the markings become so worn they’re essentially invisible will help maintain a well-ordered parking layout and reduce confusion for residents, visitors, and users of the adjacent property.
Updating Shared Parking Layouts Without Creating Conflicts
Parking needs can change when an apartment community renovates buildings, adds new amenities, changes its leasing operations, or enters into a new agreement with a neighboring property. A layout that was adequate in the past may no longer be suitable to accommodate current traffic patterns or the number of people who are authorised to use the parking.
Before you change the striping you must compare the proposed layout with the agreement, the approved site plan and the relevant zoning and accessibility requirements. The new layout must not result in the loss of required parking, the relocation of accessible spaces without proper review, or the restriction of access to another party which the agreement provides.
We also recommend documenting the completed layout. A current parking plan with clearly defined shared areas, traffic flows, accessible spaces and restricted areas is a useful reference for the property manager going forward and will also help to prevent subsequent contractors from re-marking in the wrong places or making their own alterations.
This is of course of huge value when ownership or property management changes. The new manager should be able to understand the parking situation without going through the old team and having it explained informally.
A Practical Approach for Apartment Communities Across Carolina
Shared parking agreements require some coordination between the various property owners involved. The pavement markings have to be such that the arrangement actually works in practice. Residents need to find their parking spaces, visitors need to find the spaces they are looking for, and other users of adjacent properties need access in accordance with the agreement.
At ProLine Parking Lot Maintenance, we treat shared parking striping as part of the property’s overall parking management plan. We review the existing layout, determine what needs to be striped, and help the property manager plan the work for shared access and maintenance.
Whether you’re sharing parking with a retail center, an office park, or another residential development, a well-coordinated striping plan can reduce confusion and maintain pavement integrity. We provide parking lot striping services to apartment communities throughout North Carolina and South Carolina, with a plan designed to suit each community’s layout and operational requirements.
Contact ProLine Parking Lot Maintenance through our website to discuss your shared parking arrangement and plan a striping project that supports your property’s requirements.
Keep Shared Apartment Parking Areas Organized With Clear Striping
Shared parking agreements can make parking lot management more complicated when apartment residents, neighboring businesses, and visitors use the same spaces. Clear parking lines, directional arrows, and designated markings help communicate where vehicles can park and how traffic should move. At ProLine Parking Lot Maintenance, we provide professional parking lot striping for multifamily communities, helping property managers maintain organized parking areas and reduce confusion. Contact our team to discuss a striping plan that fits your property’s shared parking needs.
Contact UsFrequently Asked Questions
How should property managers document parking spaces affected by a shared parking agreement?
Property managers should have a current site plan showing the shared parking area, the number of authorized spaces, the access routes, and any restrictions under the agreement. They should also have on file a copy of the agreement itself, any relevant approvals, and records of any authorized striping changes. The maintenance team should be able to refer to the plan and the supporting documentation to confirm what the layout is intended to be. If a project changes the physical layout, the plan should be updated, and any necessary approvals obtained before the new striping can be treated as final.
Can an apartment community use different pavement marking colors to distinguish shared parking areas?
Property managers may consider a consistent marking/signage system where the agreement and local rules permit it, but should not assume that a color alone creates a legally enforceable parking restriction. They first need to establish whether the agreement provides for designated spaces or whether the spaces are to remain available to all authorized users. Before you go any further and start considering colors and pavement markings, you need to establish the intention, ensure drivers will understand the system, and confirm compliance with any accessibility and local requirements.
What should happen if a neighboring property owner requests a striping change that reduces apartment parking capacity?
The apartment property manager should compare the proposed change against the executed agreement, the approved site plan, and the applicable parking requirements before approving the work. If the change affects guaranteed access, required parking counts, the number of accessible spaces, or any other contractual obligation, the relevant parties may need to provide formal approval or an amended agreement before work proceeds. We recommend resolving those issues before crews apply the new markings, as repainting a disputed layout can add cost and disruption.
Who should approve the final striping layout when multiple property owners share a parking lot?
The agreement should specify who approves the maintenance work and any changes to the shared parking configuration. Depending on the property’s location and the terms of approval, that may be a property manager, the owners’ representatives, a design professional, or the local planning/zoning authority. We’d recommend getting formal approval from the appropriate parties prior to restriping so that the work that is ultimately completed is in accordance with the approved plan rather than just an informal decision by one of the users of the lot.
How can property managers evaluate whether a shared parking lot needs a complete restriping project instead of spot repairs?
Property managers should inspect the entire shared area for faded stall lines, inconsistent spacing, worn directional arrows, confusing traffic patterns, and markings that no longer match the approved arrangement. If deterioration affects several connected parking rows or the existing layout creates recurring conflicts, a comprehensive restriping project may provide a more consistent result than repairing isolated sections. If the existing layout remains suitable and only a few markings have deteriorated, targeted repairs may be sufficient, provided they preserve consistent line placement and satisfy applicable requirements.