Why Proper Parking Lot Layout Is Essential For Line Striping Success
Parking lot line striping is far more than just painting lines on asphalt. Proper layout design is the foundation of a functional, safe, and legally compliant parking facility that maximizes efficiency and minimizes liability. When done correctly, line striping transforms a blank expanse of pavement into an organized system that guides traffic flow, designates spaces, and communicates critical safety information to drivers and pedestrians.
What Is Proper Parking Lot Layout and Why Does It Matter?
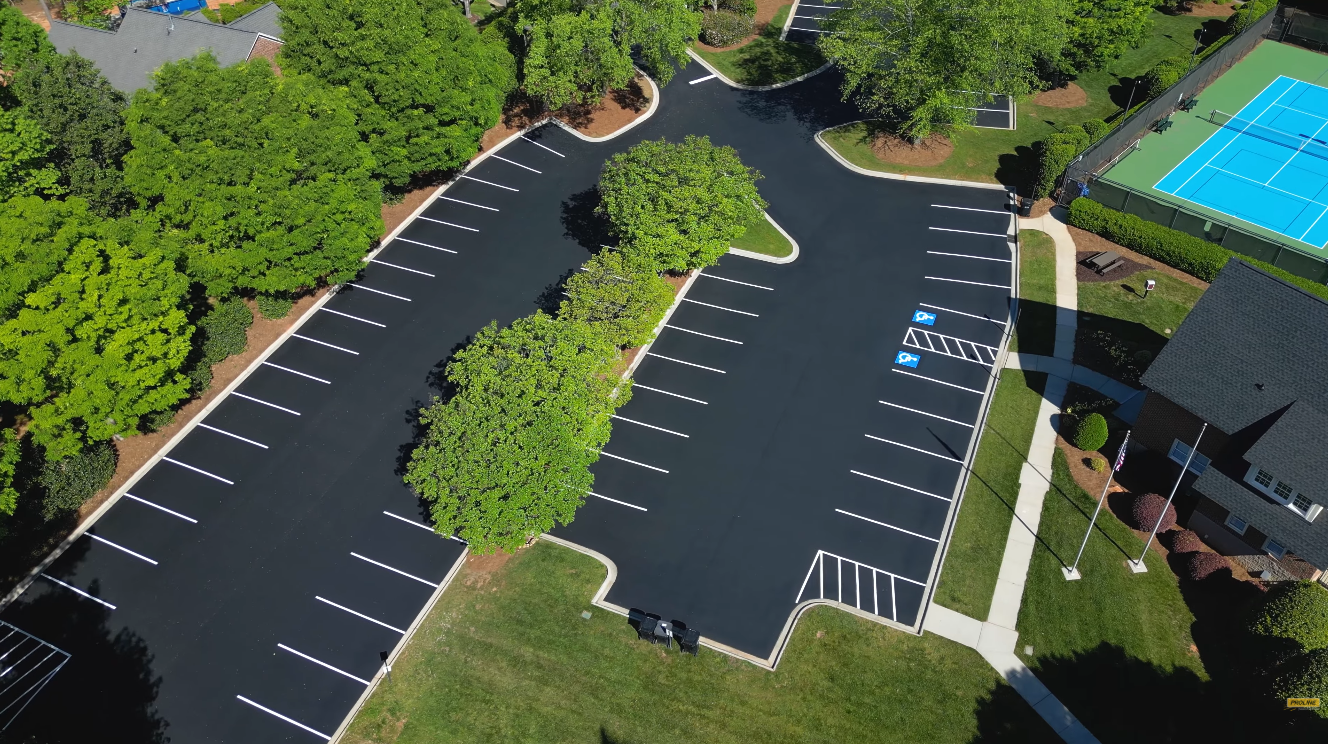
Proper parking lot layout refers to the strategic planning and design of parking spaces, drive aisles, loading zones, accessible parking, and directional markings before a single line is striped on the asphalt. A well-designed layout ensures that vehicles can move efficiently through the lot, that parking spaces are appropriately sized and positioned, and that the entire facility complies with ADA (Americans with Disabilities Act) regulations and local zoning codes. This foundational work directly impacts operational efficiency, customer satisfaction, safety, and your liability exposure.
How Poor Layout Planning Creates Costly Problems
Many property managers and business owners discover too late that inadequate layout planning costs far more to fix than it would have cost to plan properly from the start. When line striping is applied to a poorly thought-out design, you inherit every mistake embedded in that design.
Traffic Flow Issues and Congestion
Without proper layout, drive aisles may be too narrow, creating bottlenecks where vehicles cannot pass comfortably. Inadequate turning radiuses at corners force drivers to cross into adjacent lanes or parking spaces. These design flaws lead to frustrated customers, increased dent and scrape incidents, and potential liability claims. A professionally designed layout ensures that drive aisles are wide enough (typically 24-26 feet for two-way traffic, 12-13 feet for one-way), turning radiuses accommodate common vehicles, and traffic patterns are logical and intuitive.
ADA and Compliance Violations
Improper layout is one of the most common sources of ADA non-compliance in parking facilities. Accessible parking spaces must be correctly positioned relative to accessible routes, must include proper aisle widths (5 feet minimum, 8 feet for van-accessible spaces), and must connect to accessible entrances. Striping non-compliant layouts locks in legal violations. Non-compliance can result in costly remediation, litigation, and fines. A layout planned by someone familiar with ADA standards ensures that your striping meets requirements from day one.
Inefficient Space Utilization
Poor layout design wastes valuable parking real estate. Oversized spaces, inefficient aisle configurations, or misaligned rows reduce the total number of parking spaces your lot can accommodate. For a 10,000 square-foot lot, poor design might mean losing 10-15 spaces—a significant reduction in revenue or customer satisfaction. Proper layout engineering maximizes usable space while maintaining compliance and functionality.
Safety and Liability Exposure
Unclear or illogical parking layouts increase accident risk. Drivers navigating confusing patterns are more likely to have collisions, hit pedestrians, or damage parked vehicles. These incidents lead to insurance claims, potential lawsuits, and damage to your business reputation. Proper layout with clear directional markings, well-defined pedestrian crossings, and logical traffic patterns significantly reduces these risks.
Key Elements of an Effective Parking Lot Layout Design
A professional parking lot layout incorporates several critical design elements, each serving a specific function in creating a safe, efficient, and compliant facility.
Parking Space Dimensions and Configuration
Standard parking spaces measure 9 feet wide by 18 feet long, though compact spaces may be 8 feet by 16 feet. Spaces must be arranged in logical patterns—either perpendicular (90-degree) or angled (typically 45 or 60 degrees). Angled parking can improve space efficiency in certain configurations, though perpendicular parking generally offers clearer organization. Your layout should account for the vehicle types using your lot: if you serve retailers or offices with frequent truck deliveries, you need to accommodate larger vehicles.
Drive Aisle Width and Traffic Flow
Drive aisles are the arteries of your parking lot. A properly designed layout specifies aisle widths based on traffic type: one-way aisles typically require 12-13 feet, while two-way aisles need 24-26 feet. The layout should create a clear, intuitive traffic pattern so drivers know which way traffic flows without confusion. Dead ends and confusing directional markings increase the likelihood of wrong-way driving and collisions.
Accessible Parking Placement and Circulation
ADA-compliant accessible parking spaces must be positioned near accessible entrances and include appropriate aisle widths. A proper layout designates the correct number of accessible spaces based on total lot capacity (typically 1-2% of spaces) and ensures that accessible routes connect them to building entrances without obstacles. This is non-negotiable for legal compliance.
Loading Zones and Special-Use Areas
If your lot serves a commercial or mixed-use property, proper layout must account for loading zones, delivery areas, trash dumpsters, and service vehicle access. These areas require dedicated striping and should not be positioned where they create traffic conflicts or block sight lines. A poorly positioned loading zone can cause regular congestion and damage to vehicles or infrastructure.
Pedestrian Safety and Crossings
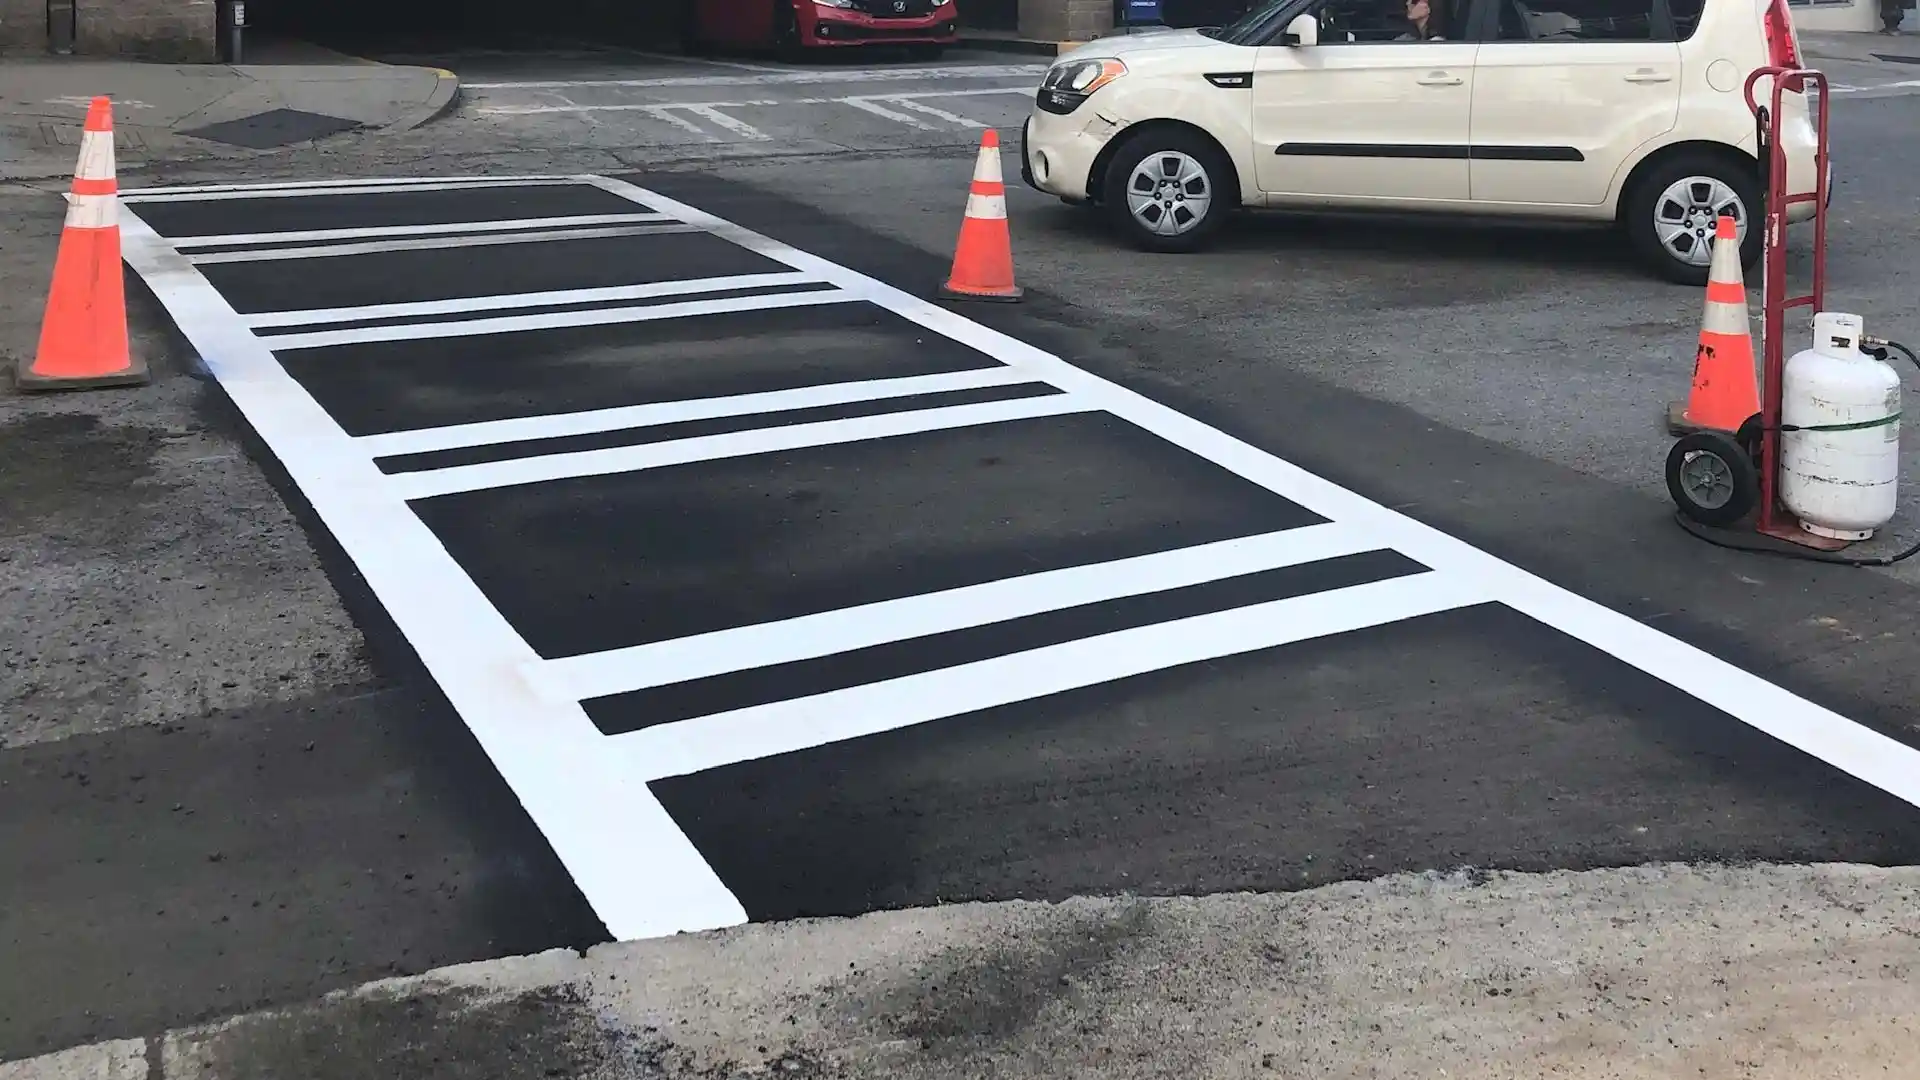
Layout design must include clearly marked pedestrian crossings, especially near building entrances and high-traffic areas. Crosswalks should be positioned so that pedestrians have clear sight lines and drivers can see them easily. Strategic placement of striped crossings guides foot traffic away from parking aisles and reduces pedestrian-vehicle conflicts.
Planning Your Parking Lot Layout: A Step-by-Step Process
Effective layout planning requires methodical assessment and professional expertise. Here’s how the process typically unfolds.
Step 1: Measure and Document Your Lot
Begin with accurate measurements of your lot’s total area, shape, existing infrastructure (curbs, utilities, storm drains), and any obstacles (islands, poles, lighting fixtures). Your striping contractor should conduct a site survey to understand the existing conditions and constraints that will inform the layout design.
Step 2: Assess Current Usage Patterns
Study how vehicles actually use your lot. Are certain areas consistently crowded while others are empty? Do drivers seem confused about traffic flow? Are there frequent accidents or near-misses in particular spots? This real-world data is invaluable for designing a layout that works for your specific use case.
Step 3: Determine Space Requirements
Calculate how many parking spaces your property needs based on local zoning codes, business type, and anticipated demand. Some municipalities have specific requirements (e.g., retail typically requires 1 space per 250 square feet of building area). Factor in future growth, seasonal fluctuations, and vehicle types (compact cars, full-size SUVs, trucks, handicap-accessible vehicles).
Step 4: Verify ADA and Local Code Requirements
Before finalizing any layout, confirm your obligation for accessible parking spaces, aisle widths, slope restrictions, and other ADA requirements. Check with your local city or county planning department for zoning code requirements specific to your property type and location. Non-compliance at the layout stage means non-compliance in the striping that follows.
Step 5: Design and Test the Layout
Work with your striping contractor to create a detailed layout plan (often using scaled drawings or CAD software). This plan should show every parking space, aisle, driving lane, accessible space, loading zone, and pedestrian crossing. Professional contractors will review this design and offer recommendations based on years of experience identifying layouts that work versus those that create operational problems.
Step 6: Prepare for Professional Striping
Once the layout is finalized and approved, your pavement must be prepared properly. This may include crack sealing to smooth the surface, patching potholes, or sealcoating for a fresh, clean base. A well-prepared surface ensures that your line striping adheres properly and looks professional.
The Cost of Getting Layout Right (And Wrong)
Professional parking lot design and striping is an investment that pays dividends through improved operations, reduced liability, and customer satisfaction.
Initial Striping and Layout Costs
Professional line striping typically costs $0.15 to $0.40 per linear foot, depending on climate, pavement condition, and line type (standard vs. thermoplastic). For a 100-space parking lot with professional layout design, expect to invest $3,000-$8,000 for initial design consultation and striping. Many contractors include basic layout assessment in striping quotes, though comprehensive design by a parking lot engineer may cost an additional $500-$2,000 depending on lot complexity.
Cost of Correcting Poor Layout Later
If you discover post-striping that your layout has problems, fixing it is exponentially more expensive. Re-striping to accommodate a new layout costs the same as the original striping ($3,000-$8,000), but you also lose the value of your initial investment. Additionally, if poor layout has been in place long enough to cause accidents, liability claims can cost thousands to tens of thousands of dollars. A single accident lawsuit can exceed the entire cost of planning a proper layout and performing professional striping.
Long-Term Operational Efficiency
Proper layout reduces parking-related complaints, improves customer satisfaction, minimizes accident liability, and even increases perceived property value. These benefits accumulate over years and represent far better return on investment than fixing problems after the fact.
When to Refresh or Redesign Your Parking Lot Layout
Your parking lot layout isn’t permanent. As your business evolves, you may need to refresh or redesign it.
Business Expansion or Tenant Changes
If your property has changed tenants, expanded services, or shifted usage patterns, your existing layout may no longer serve your needs. A redesigned layout and fresh striping can accommodate new requirements more efficiently.
Pavement Resurfacing Projects
When you repave or resurface your lot with asphalt overlay, that’s the ideal time to reconsider layout. You’re already investing in the surface; simultaneously optimizing the layout is cost-effective. Many properties take the opportunity to add reserved parking stencils, improve pedestrian crossings, or better accommodate accessibility during these projects.
Safety or Compliance Concerns
If you’re experiencing higher-than-normal accident rates, receiving ADA compliance complaints, or noticing traffic confusion, a layout audit and refresh may be warranted. These issues are often solved through striping adjustments and layout optimization rather than major construction.
Routine Striping Maintenance
Line striping typically lasts 1-3 years depending on traffic volume and climate. When you repaint lines during routine maintenance, ask your contractor to evaluate whether your existing layout is still optimal or if minor adjustments could improve function. Budget for refresh striping every 18-24 months, especially in high-traffic lots.
Comparison: Perpendicular vs. Angled Parking Layouts
| Layout Type | Perpendicular (90°) | Angled (45°-60°) |
|---|---|---|
| Space Efficiency | Good; straightforward design | Better; angled spaces can reduce aisle width slightly |
| Traffic Flow | Clear direction; intuitive for drivers | One-way traffic; faster turnover potential |
| Aisle Width Required | 24-26 ft (two-way) or 12-13 ft (one-way) | 20-24 ft (one-way preferred) |
| Turning Difficulty | Moderate; standard pulling in/out | Easier; vehicles align with traffic flow |
| Best For | Retail, offices, mixed-use with varied traffic | Compact lots, high-turnover retail, event parking |
| Maintenance/Restriping | Straightforward; standard striping procedures | Slightly more complex angle-cutting |
Frequently Asked Questions About Parking Lot Layout and Line Striping
What’s the difference between parking lot design and line striping?
Parking lot design (or layout planning) is the planning phase—determining where spaces, aisles, and special areas should be located. Line striping is the execution phase—painting those planned spaces and markings onto the pavement. Design without striping is just a plan; striping without proper design locks mistakes into your pavement. Both are essential, and they must work together.
Do I need a professional engineer to design my parking lot layout?
The answer depends on your lot’s complexity and size. Small lots (under 30 spaces) with straightforward rectangular layouts can often be handled well by an experienced striping contractor using basic principles. Larger lots, complex shapes, ADA requirements, or high-liability situations (hospitals, retail centers, apartment complexes) benefit from or may require professional engineering services. When in doubt, consulting a professional is inexpensive insurance against costly mistakes.
Can I change my parking lot layout without completely restriping?
Minor adjustments (moving one or two spaces, adjusting an aisle) may be possible with selective re-striping. However, significant layout changes require re-striping the entire lot, which is often no cheaper than the original striping. If considering layout changes, plan to invest in full re-striping so the entire lot reflects the new design cleanly and consistently.
What happens if my layout doesn’t meet ADA requirements?
Non-compliant layouts create liability exposure. If someone with a disability is injured due to inadequate accessible parking or non-compliant design, you face potential legal action. Additionally, the ADA allows for complaints to the Department of Justice, which can result in enforcement actions and fines. If your layout is non-compliant, you must correct it—either through re-striping or facility modifications—regardless of cost. It’s far cheaper to get it right from the start.
How often should I refresh my parking lot striping?
Striping typically lasts 1-3 years depending on climate, traffic volume, and UV exposure. High-traffic lots in harsh climates may need refreshing annually; lower-traffic lots in mild climates might go 2-3 years. Rather than waiting for lines to fade completely, plan to refresh striping every 18-24 months. Regular maintenance keeps your lot looking professional, maintains compliance signage, and improves safety.
Should I use thermoplastic or paint for my line striping?
Both have advantages. Paint striping is less expensive upfront ($0.15-$0.25 per linear foot) but has a shorter lifespan. Thermoplastic striping costs more initially ($0.30-$0.50 per linear foot) but lasts 3-7 years and provides superior visibility. For high-traffic lots or areas requiring maximum visibility (loading zones, accessible parking), thermoplastic is better long-term value. For budget-conscious projects or lower-traffic areas, paint is acceptable with more frequent refreshes.
Partner With Professionals for Layout and Striping Success
Your parking lot layout is the foundation of every other pavement-related decision. Getting it right ensures safety, compliance, operational efficiency, and customer satisfaction. Getting it wrong creates hidden costs and liability exposure that compound over years.
At Proline Parking Lot Maintenance, we bring 20+ years of experience in parking lot design, striping, and maintenance throughout the Charlotte metro area. Whether you’re planning striping for a new lot, redesigning an existing facility, or refreshing lines as part of routine maintenance, our team will assess your needs, design a layout that works, and execute striping that meets professional standards.
We also offer complementary services to optimize your entire lot: sealcoating to protect your investment, crack sealing to extend pavement life, pothole repair for safety and appearance, and asphalt repair and overlay when resurfacing is necessary. Our holistic approach ensures that your parking facility remains safe, compliant, and attractive year after year.
Ready to optimize your parking lot layout and striping? Contact Proline Parking Lot Maintenance today for a free consultation and site assessment. Call us at 704-530-5366 or visit prolineplm.com to learn more about our services throughout the Charlotte metro area in North Carolina.
Conclusion
Proper parking lot layout is not a luxury—it’s the foundation of safe, efficient, compliant operations. When you invest in thoughtful design before striping, you avoid costly mistakes, reduce liability, and create a facility that serves your business and customers well for years to come.